
Search results for "Store presence" in Home Design Ideas
 JWT Associates
Lee Manning Photography
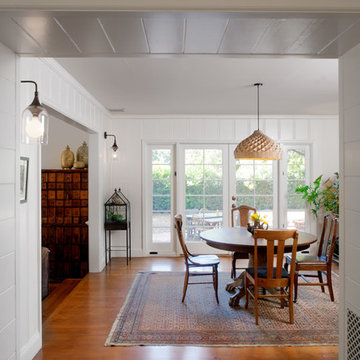
Kitchen/dining room combo - mid-sized cottage medium tone wood floor kitchen/dining room combo idea in Los Angeles with white walls
Kitchen/dining room combo - mid-sized cottage medium tone wood floor kitchen/dining room combo idea in Los Angeles with white walls


 Kimberley Bryan
Photo: Kimberley Bryan © 2015 Houzz
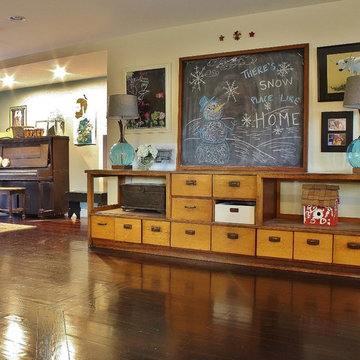
Example of a farmhouse family room design in Seattle
Example of a farmhouse family room design in Seattle
Find the right local pro for your project
 Beechwood Homes
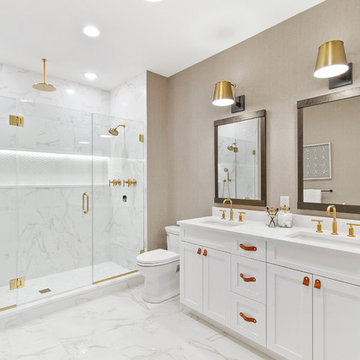
Inspiration for a transitional white tile white floor alcove shower remodel in New York with shaker cabinets, white cabinets, beige walls, an undermount sink, a hinged shower door and white countertops

 Muratore Construction + Design
Interior Design: Muratore Corp Designer, Cindy Bayon | Construction + Millwork: Muratore Corp | Photography: Scott Hargis
Example of a mid-sized urban 3/4 beige tile and ceramic tile concrete floor home design design in San Francisco with a drop-in sink, concrete countertops, a two-piece toilet and beige walls
Example of a mid-sized urban 3/4 beige tile and ceramic tile concrete floor home design design in San Francisco with a drop-in sink, concrete countertops, a two-piece toilet and beige walls


 Countertop Store Association
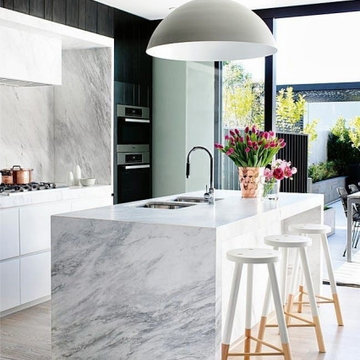
You probably already know the Carrara Marble, right?! Perhaps not by name, but by the frequent presence in environments, especially in the kitchen countertops and bathrooms. Carrara Marble is an elegant option, of excellent taste and an unmistakable design. Its main and unique features are its white background and its gray veins. The advantages of this marble, in addition to its unique design, are: easy cleaning, strength and durability. Another advantage is that it combines with many styles of decoration by having a neutral tonality. Are there still doubts that it's a great option for you?
Get countertop Estimate in 24 hours from multiple local verified companies in 3 simple steps. Click and upload pictures.
https://countertopstores.com/get-started-estimate

Sponsored
Columbus, OH

Wannemacher Interiors
Customized Award-Winning Interior Design Solutions in Franklin Cnty OH
 UPP HOME STORE
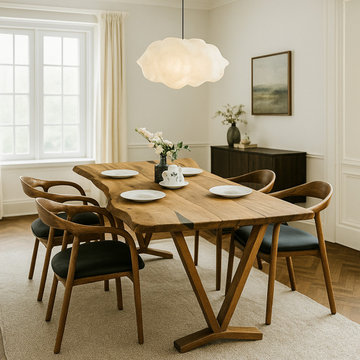
This dining space is built around the quiet drama of a live edge walnut table, where the natural contour of the tree becomes the defining architectural line of the room. In a home or office setting, the solid walnut top reads as both sculpture and surface, grounding the space with its rich grain, deep tonal variation, and organic silhouette. Each curve of the live edge is preserved, celebrating the individuality of the timber and bringing a subtle, nature-driven energy to an otherwise tailored interior.
Farmhouse-inspired wooden legs give the piece a timeless, crafted presence, balancing rustic warmth with refined proportions. In a family dining room, the table becomes an everyday gathering point for meals, homework, and stories; in a studio or executive office, it transforms into an impressive meeting table or collaborative work surface, softening modern technology with tactile, honest materiality.
The project invites layering—linen upholstery, black metal lighting, wool rugs, or leather side chairs—all of which find an anchor in the walnut’s depth of color. Whether styled minimally with sculptural ceramics or surrounded by a mix of vintage and contemporary seating, this live edge centerpiece shapes a room that feels grounded, welcoming, and enduring. It’s a space designed for connection: casual enough for morning coffee, elevated enough for client presentations, and robust enough to age beautifully with daily use.

 SkyWindows & Aluminum Products
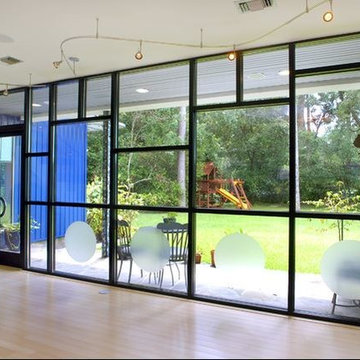
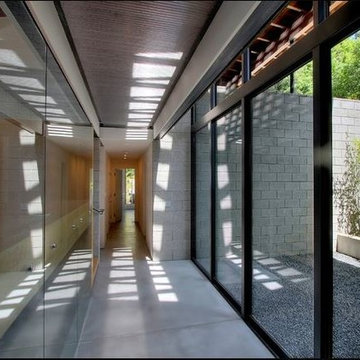
When a potential customer takes that first glimpse at a storefront, an initial impression is being formed and expectations are being set. Our work brings the added value that businesses require in order to showcase their products and increase their sales. The striking designs, that we are known for, are specifically created not only to be aesthetically pleasing, but to lure shoppers into your place of business.
Many individual business owners are unaware of the fact that creating the design that a potential customer sees from the street is an exact science when displaying products and constructing an eye catching visual presentation. We also understand that each business that we work with is unique when it comes to the way potential customers perceive that store. If a storefronts appearance is not constructed correctly, a potential customer may immediately dismiss that particular store as “unprofessional” or worse, they might not even register the presence of that store at all when it just blends into the background!
This is the main reason why we pride ourselves so highly on the work that we do for our clients. The professionals at our company understand the complex guidelines that dictate what attracts buyers with a perfect visual approach to a particular design. But, of course, the quality will also need to be superior so that fading and overall deterioration of that design will not become a detriment to the goals of a business owner. This is why we utilize only the best materials and exact construction standards that will allow a store owner’s exterior presentation to be visually pleasing to the eye for years to come.
Whether you need our assistance just to keep your store front from closing improperly or more extensive construction, we’re here to help you with all your business needs when it comes to the visual perception of your store.
 UPP HOME STORE
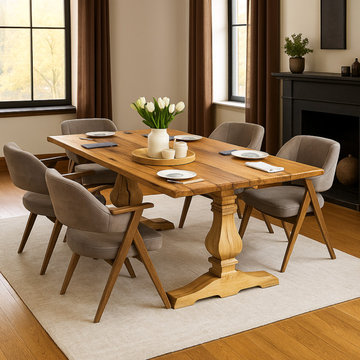
This French Country dining project centers around a handcrafted solid wood trestle table that instantly anchors the room with warmth and quiet elegance. Designed as the heart of the home, the space balances rustic character with a refined, tailored mood. The generous tabletop, with its softly rounded edges and visible wood grain, invites family gatherings, lingering dinners and everyday moments that feel a touch more special.
The trestle base, with its sculpted legs and stretcher detail, brings architectural presence to the room, echoing the feel of an old-world farmhouse refectory table. Slight variations in the solid wood surface celebrate artisanal craftsmanship, giving the dining area a sense of history even in a newly designed home. Around it, upholstered chairs, linen textiles and iron accents complete the French Country narrative without overwhelming the calm palette.
Equally at ease in a formal dining room or an open-plan kitchen/dining space, this layout proves that a single, well-crafted trestle table can define the entire room. Its timeless silhouette pairs beautifully with white walls, warm wood flooring and soft, filtered light, creating a welcoming setting for both intimate dinners and large celebrations.
 SkyWindows & Aluminum Products
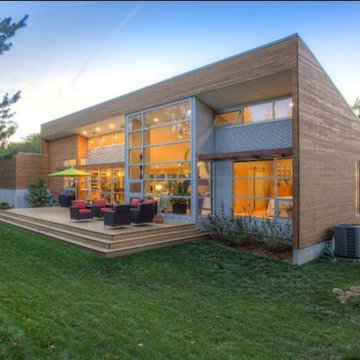
When a potential customer takes that first glimpse at a storefront, an initial impression is being formed and expectations are being set. Our work brings the added value that businesses require in order to showcase their products and increase their sales. The striking designs, that we are known for, are specifically created not only to be aesthetically pleasing, but to lure shoppers into your place of business.
Many individual business owners are unaware of the fact that creating the design that a potential customer sees from the street is an exact science when displaying products and constructing an eye catching visual presentation. We also understand that each business that we work with is unique when it comes to the way potential customers perceive that store. If a storefronts appearance is not constructed correctly, a potential customer may immediately dismiss that particular store as “unprofessional” or worse, they might not even register the presence of that store at all when it just blends into the background!
This is the main reason why we pride ourselves so highly on the work that we do for our clients. The professionals at our company understand the complex guidelines that dictate what attracts buyers with a perfect visual approach to a particular design. But, of course, the quality will also need to be superior so that fading and overall deterioration of that design will not become a detriment to the goals of a business owner. This is why we utilize only the best materials and exact construction standards that will allow a store owner’s exterior presentation to be visually pleasing to the eye for years to come.
Whether you need our assistance just to keep your store front from closing improperly or more extensive construction, we’re here to help you with all your business needs when it comes to the visual perception of your store.
 SkyWindows & Aluminum Products
When a potential customer takes that first glimpse at a storefront, an initial impression is being formed and expectations are being set. Our work brings the added value that businesses require in order to showcase their products and increase their sales. The striking designs, that we are known for, are specifically created not only to be aesthetically pleasing, but to lure shoppers into your place of business.
Many individual business owners are unaware of the fact that creating the design that a potential customer sees from the street is an exact science when displaying products and constructing an eye catching visual presentation. We also understand that each business that we work with is unique when it comes to the way potential customers perceive that store. If a storefronts appearance is not constructed correctly, a potential customer may immediately dismiss that particular store as “unprofessional” or worse, they might not even register the presence of that store at all when it just blends into the background!
This is the main reason why we pride ourselves so highly on the work that we do for our clients. The professionals at our company understand the complex guidelines that dictate what attracts buyers with a perfect visual approach to a particular design. But, of course, the quality will also need to be superior so that fading and overall deterioration of that design will not become a detriment to the goals of a business owner. This is why we utilize only the best materials and exact construction standards that will allow a store owner’s exterior presentation to be visually pleasing to the eye for years to come.
Whether you need our assistance just to keep your store front from closing improperly or more extensive construction, we’re here to help you with all your business needs when it comes to the visual perception of your store.
 UPP HOME STORE
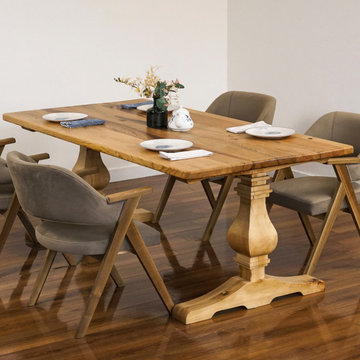
This French Country dining project centers around a handcrafted solid wood trestle table that instantly anchors the room with warmth and quiet elegance. Designed as the heart of the home, the space balances rustic character with a refined, tailored mood. The generous tabletop, with its softly rounded edges and visible wood grain, invites family gatherings, lingering dinners and everyday moments that feel a touch more special.
The trestle base, with its sculpted legs and stretcher detail, brings architectural presence to the room, echoing the feel of an old-world farmhouse refectory table. Slight variations in the solid wood surface celebrate artisanal craftsmanship, giving the dining area a sense of history even in a newly designed home. Around it, upholstered chairs, linen textiles and iron accents complete the French Country narrative without overwhelming the calm palette.
Equally at ease in a formal dining room or an open-plan kitchen/dining space, this layout proves that a single, well-crafted trestle table can define the entire room. Its timeless silhouette pairs beautifully with white walls, warm wood flooring and soft, filtered light, creating a welcoming setting for both intimate dinners and large celebrations.
 Lara Dutto, Laraarchitecture
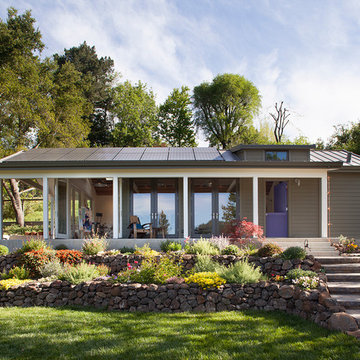
Architect of Record: David Burton, photographer: Paul Dyer
Large transitional concrete floor exterior home idea in San Francisco
Large transitional concrete floor exterior home idea in San Francisco

 TVL Creative Ltd.
This project was such an incredible design opportunity, and instilled inspiration and excitement at every turn! Our amazing clients came to us with the challenge of converting their beloved family home into a welcoming haven for all members of the family. At the time that we met our clients, they were struggling with the difficult personal decision of the fate of the home. Their father/father-in-law had passed away and their mother/mother-in-law had recently been admitted into a nursing facility and was fighting Alzheimer’s. Resistant to loss of the home now that both parents were out of it, our clients purchased the home to keep in in the family. Despite their permanent home currently being in New Jersey, these clients dedicated themselves to keeping and revitalizing the house. We were moved by the story and became immediately passionate about bringing this dream to life.
The home was built by the parents of our clients and was only ever owned by them, making this a truly special space to the family. Our goal was to revitalize the home and to bring new energy into every room without losing the special characteristics that were original to the home when it was built. In this way, we were able to develop a house that maintains its own unique personality while offering a space of welcoming neutrality for all members of the family to enjoy over time.
The renovation touched every part of the home: the exterior, foyer, kitchen, living room, sun room, garage, six bedrooms, three bathrooms, the laundry room, and everything in between. The focus was to develop a style that carried consistently from space to space, but allowed for unique expression in the small details in every room.
Starting at the entry, we renovated the front door and entry point to offer more presence and to bring more of the mid-century vibe to the home’s exterior. We integrated a new modern front door, cedar shingle accents, new exterior paint, and gorgeous contemporary house numbers that really allow the home to stand out. Just inside the entry, we renovated the foyer to create a playful entry point worthy of attention. Cement look tile adorns the foyer floor, and we’ve added new lighting and upgraded the entry coat storage.
Upon entering the home, one will immediately be captivated by the stunning kitchen just off the entry. We transformed this space in just about every way. While the footprint of the home ultimately remained almost identical, the aesthetics were completely turned on their head. We re-worked the kitchen to maximize storage and to create an informal dining area that is great for casual hosting or morning coffee.
We removed the entry to the garage that was once in the informal dining, and created a peninsula in its place that offers a unique division between the kitchen/informal dining and the formal dining and living areas. The simple light warm light gray cabinetry offers a bit of traditional elegance, along with the marble backsplash and quartz countertops. We extended the original wood flooring into the kitchen and stained all floors to match for a warmth that truly resonates through all spaces. We upgraded appliances, added lighting everywhere, and finished the space with some gorgeous mid century furniture pieces.
In the formal dining and living room, we really focused on maintaining the original marble fireplace as a focal point. We cleaned the marble, repaired the mortar, and refinished the original fireplace screen to give a new sleek look in black. We then integrated a new gas insert for modern heating and painted the upper portion in a rich navy blue; an accent that is carried through the home consistently as a nod to our client’s love of the color.
The former entry into the old covered porch is now an elegant glass door leading to a stunning finished sunroom. This room was completely upgraded as well. We wrapped the entire space in cozy white shiplap to keep a casual feel with brightness. We tiled the floor with large format concrete look tile, and painted the old brick fireplace a bright white. We installed a new gas burning unit, and integrated transitional style lighting to bring warmth and elegance into the space. The new black-frame windows are adorned with decorative shades that feature hand-sketched bird prints, and we’ve created a dedicated garden-ware “nook” for our client who loves to work in the yard. The far end of this space is completed with two oversized chaise loungers and overhead lights…the most perfect little reading nook!
Just off the dining room, we created an entirely new space to the home: a mudroom. The clients lacked this space and desperately needed a landing spot upon entering the home from the garage. We uniquely planned existing space in the garage to utilize for this purpose, and were able to create a small but functional entry point without losing the ability to park cars in the garage. This new space features cement-look tile, gorgeous deep brown cabinetry, and plenty of storage for all the small items one might need to store while moving in and out of the home.
The remainder of the upstairs level includes massive renovations to the guest hall bathroom and guest bedroom, upstairs master bed/bath suite, and a third bedroom that we converted into a home office for the client.
Some of the largest transformations were made in the basement, where unfinished space and lack of light were converted into gloriously lit, cozy, finished spaces. Our first task was to convert the massive basement living room into the new master bedroom for our clients. We removed existing built-ins, created an entirely new walk-in closet, painted the old brick fireplace, installed a new gas unit, added carpet, introduced new lighting, replaced windows, and upgraded every part of the aesthetic appearance. One of the most incredible features of this space is the custom double sliding barn door made by a Denver artisan. This space is truly a retreat for our clients!
We also completely transformed the laundry room, back storage room, basement master bathroom, and two bedrooms.
This home’s massive scope and ever-evolving challenges were thrilling and exciting to work with, and the result is absolutely amazing. At the end of the day, this home offers a look and feel that the clients love. Above all, though, the clients feel the spirit of their family home and have a welcoming environment for all members of the family to enjoy for years to come.

 Seaside Builders Of Delray Beach, Florida
Living Room
Large trendy formal and open concept porcelain tile and beige floor living room photo with white walls, a ribbon fireplace, a concrete fireplace and no tv
Large trendy formal and open concept porcelain tile and beige floor living room photo with white walls, a ribbon fireplace, a concrete fireplace and no tv
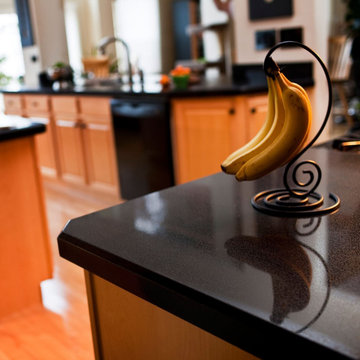 Countertop Store Association
Aventurine is a form of quartz, characterized by its translucency and the presence of mineral inclusions to give a glistening effect known as “aventurescence.” The eyes of the ancient statues in Tibet are made with Aventurine because people believed this quartz would give statues immense power. We combined blue aventurine with gray and black recycled glass, granite and quartz to create our Nero Stella engineered stone.
Free Countertop Estimate in less than 24 hours, no need to call around and waiting on unreliable companies to setup appointments for a single estimate, Click on link and upload picture of what you looking for and get estimates from local verified companies and compare prices and select the company at your connivence.
https://countertopstores.com/get-started-estimate


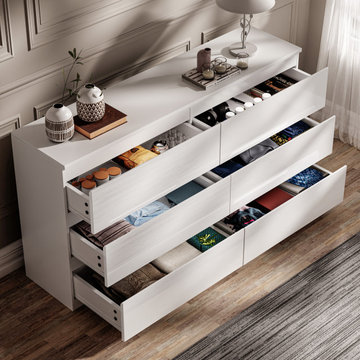
 Dream Home Store
Why choose between sleek and strong? This white chest of drawers brings presence, polish, and performance to spaces that deserve more than basic.
2