
Search results for "Store purchasing" in Home Design Ideas



 Kitchen Design Concepts
Cabinetry: Elmwood Full Access cabinetry, Chamberlain Rail Providence door style, with a Dove White Matte paint.
Countertops: 3cm Red Shimmer from Caesarstone
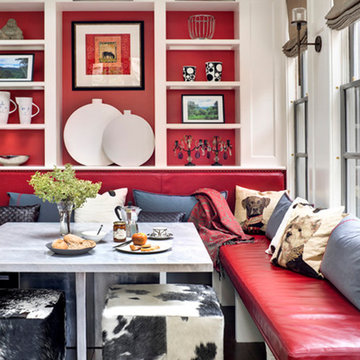
 SV Design
Located on the flat of Beacon Hill, this iconic building is rich in history and in detail. Constructed in 1828 as one of the first buildings in a series of row houses, it was in need of a major renovation to improve functionality and to restore as well as re-introduce charm.Originally designed by noted architect Asher Benjamin, the renovation was respectful of his early work. “What would Asher have done?” was a common refrain during design decision making, given today’s technology and tools.
Photographer: Bruce Buck
Find the right local pro for your project

 Jonathan McGrath Construction, LLC
Since 1984, Jonathan McGrath Construction, a design build custom builder and remodeling company has provided solutions for their client's building needs in the Central Florida area. Jack McGrath, State Certified Building Contractor, applies his extensive custom building and remodeling expertise, creative design concepts and passion for transformation to every project and has earned a reputation for being a true remodeling specialist and custom home builder.
Recognized for excellence in the building industry, Jonathan McGrath Construction, has been the recipient of multiple Parade of Homes, MAME and Chrysalis awards. They also received the prestigious ‘Big 50′ Award from Remodeling Magazine for their outstanding business expertise, exemplary customer services and their ability to stand as a dynamic company role model for the building and remodeling industry. In addition, the company has won numerous other local and national awards.
The company supports their local, state and national building association. Marion McGrath served as the 2011 President of the Home Builder's Association of Orlando (HBA) now known as the Orlando Builder's Association (GOBA). She was the second woman and remodeler to serve as President in the association's 60 year history.



 Holly Bender Interiors
Scott Hargis Photography
Example of a trendy exterior home design in San Francisco
Example of a trendy exterior home design in San Francisco

 Grande Interiors
As you descend the stairs you enter the billiard room of the newly completed basement makeover. The space provides an area to play on the collector's table with stainless steel and copper framing while viewing the wine cellar through the large window on a curved accent wall.
Cream leather chairs placed below the window are a comfortable spot for guests to relax while watching the game.
Tim Lee Photography

Sponsored
Columbus, OH

Wannemacher Interiors
Customized Award-Winning Interior Design Solutions in Franklin Cnty OH
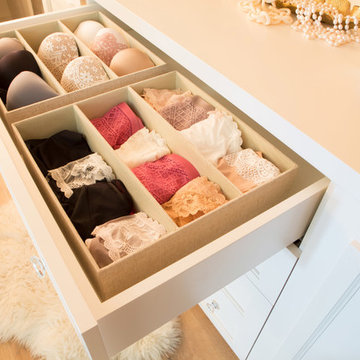
 Lori Dennis, Inc.
Lori Dennis Interior Design
SoCal Contractor Construction
Erika Bierman Photography
Inspiration for a large timeless home design remodel in San Diego
Inspiration for a large timeless home design remodel in San Diego
 Laurie Mattson Interiors
Spacecrafting
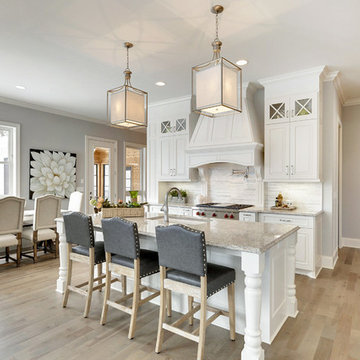
Eat-in kitchen - traditional light wood floor eat-in kitchen idea in Minneapolis with an undermount sink, raised-panel cabinets, white cabinets, white backsplash, stainless steel appliances and an island
Eat-in kitchen - traditional light wood floor eat-in kitchen idea in Minneapolis with an undermount sink, raised-panel cabinets, white cabinets, white backsplash, stainless steel appliances and an island
 New Outlooks Construction
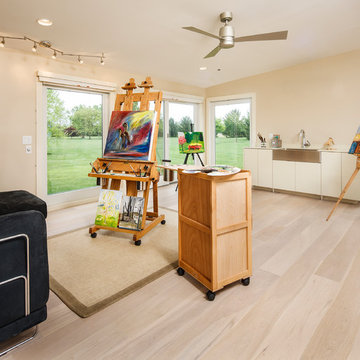
Relaxing in the summertime has never looked more beautiful. Whether you're looking to catch some sun, or cool off from a hot day, you will find plenty of amusement with this project. This timeless, contemporary pool house will be the biggest hit among friends and family.
 Albertsson Hansen Architecture and Interior Design
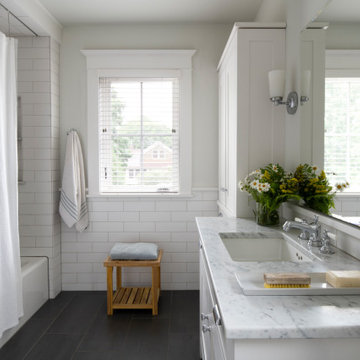
Inspiration for a transitional master white tile and subway tile slate floor and black floor shower curtain remodel in Minneapolis with white cabinets, white walls, an undermount sink, white countertops and a built-in vanity

 JWT Associates
Lee Manning Photography
Eat-in kitchen - mid-sized farmhouse u-shaped medium tone wood floor eat-in kitchen idea in Los Angeles with a farmhouse sink, shaker cabinets, gray cabinets, green backsplash, ceramic backsplash, stainless steel appliances, an island and wood countertops
Eat-in kitchen - mid-sized farmhouse u-shaped medium tone wood floor eat-in kitchen idea in Los Angeles with a farmhouse sink, shaker cabinets, gray cabinets, green backsplash, ceramic backsplash, stainless steel appliances, an island and wood countertops




 Balodemas Architects
Anice Hoachlander, Hoachlander Davis Photography

Inspiration for a mid-sized 1960s guest light wood floor and beige floor bedroom remodel in DC Metro with white walls and no fireplace
Inspiration for a mid-sized 1960s guest light wood floor and beige floor bedroom remodel in DC Metro with white walls and no fireplace


 Hadassah's Palace, Julia Conzett Owen Interior Design & Custom Builds


Wall Decor: I purchased two posters at a Salvation Army thrift store and purchased like frames at the thrift store. I added a Bible Scripture verse in English and Hebrew at the bottom of the picture and framed them.
Bedscape Pillows: Most were purchased brand new from TJ Maxx
All other elements of design decor are repurposed materials bought second hand.

Sponsored
Delaware, OH

Buckeye Basements, Inc.
Central Ohio's Basement Finishing ExpertsBest Of Houzz '13-'21
 Hadassah's Palace, Julia Conzett Owen Interior Design & Custom Builds
Wall Decor: I purchased two posters at a Salvation Army thrift store and purchased like frames at the thrift store. I added a Bible Scripture verse in English and Hebrew at the bottom of the picture and framed them.
Bedscape Pillows: Most were purchased brand new from TJ Maxx
All other elements of design decor are repurposed materials bought second hand.

 Soda Pop Design Inc.
Stephani Buchman Photography
Open concept kitchen - large transitional l-shaped medium tone wood floor open concept kitchen idea in Toronto with recessed-panel cabinets, white cabinets, beige backsplash, stone tile backsplash and an island
Open concept kitchen - large transitional l-shaped medium tone wood floor open concept kitchen idea in Toronto with recessed-panel cabinets, white cabinets, beige backsplash, stone tile backsplash and an island

45