
Search results for "Store purchasing" in Home Design Ideas
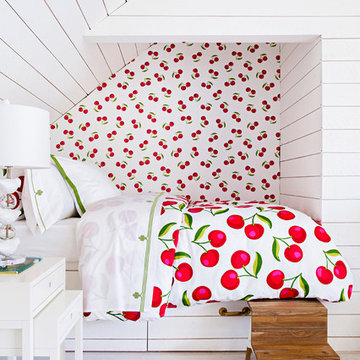
 Holder Parlette Architecture + Landscapes
Serena & Lily store, Westport CT
The after photo of the 3rd floor kids bedrooms at Serena & Lily Westport store
Kids' bedroom - mid-sized coastal girl light wood floor kids' bedroom idea in New York with white walls
Kids' bedroom - mid-sized coastal girl light wood floor kids' bedroom idea in New York with white walls



 Renovations Group Inc
Our homeowner had dreamt about one day redoing her beyond outdated kitchen since they day her husband carried her over the threshold. Vinyl flooring used for a backsplash, dingy carpeting, laminate with no sheen left to speak of and mismatched cabinetry…. it was time to make it happen. A year’s worth of planning later, her time capsule became one dreamy kitchen.
Functionality reigns supreme in this small, but efficient kitchen where every cabinet has a story to tell and a place to store it. Countertop space to the right of the stove was an added necessity for function and safety. The raised snack bar is perfect for day to day meals and the lowered countertop was a must for this petite baker. A new lighting plan includes recessed lights, under-cabinet and accent lights, while new lighting fixtures reflect the client’s sense of style. Dingy brick patterned carpet was removed making way for new hardwood floors toothed in from the dining room.
An airy palette gained some weight with the use of larger details; the oversized hood, beefy turned posts, prominent apron front sink and a grouping of tall cabinets on the refrigerator wall. Glass cabinet fronts, shiny beveled subway tile, and granite countertops allow light to dance around the space.
Zachary Seib Photography
Find the right local pro for your project

 EDIT Design House
Family room - large transitional open concept light wood floor, brown floor and vaulted ceiling family room idea in Salt Lake City with white walls, a standard fireplace, a brick fireplace and a wall-mounted tv

 Brenda Gold Designs
Mid-sized transitional limestone floor and beige floor bathroom photo in San Diego with flat-panel cabinets, medium tone wood cabinets, gray walls, a vessel sink and quartzite countertops

 OSMOND DESIGNS

Gray and white bedding with a metal bedside table by Osmond Designs.
Inspiration for a large transitional master carpeted and beige floor bedroom remodel in Salt Lake City with gray walls, a two-sided fireplace and a wood fireplace surround
Inspiration for a large transitional master carpeted and beige floor bedroom remodel in Salt Lake City with gray walls, a two-sided fireplace and a wood fireplace surround


 Anne Becker Design
Jeff Allen Photography
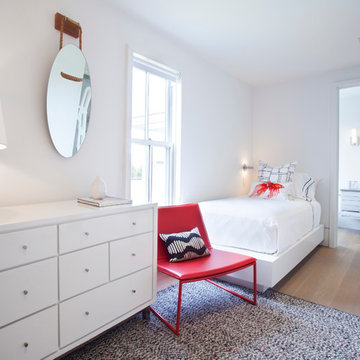
Example of a large beach style gender-neutral medium tone wood floor kids' bedroom design in Other with white walls
Example of a large beach style gender-neutral medium tone wood floor kids' bedroom design in Other with white walls
 Your Design Envy

Example of a trendy living room design in Tampa with orange walls and a wall-mounted tv
 Set To Sell, LLC
Photographer: Graham Yelton
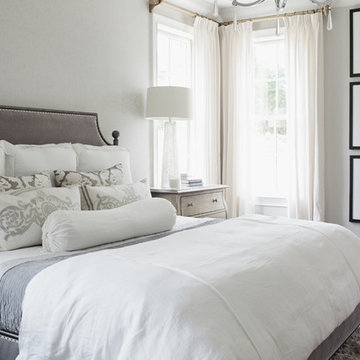
Inspiration for a transitional bedroom remodel in Birmingham
Inspiration for a transitional bedroom remodel in Birmingham
 User
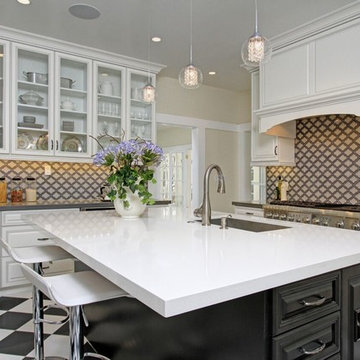
UserElegant kitchen photo in Los Angeles with an undermount sink, raised-panel cabinets, white cabinets, multicolored backsplash, glass tile backsplash, stainless steel appliances and an island
 Dan Rak Design
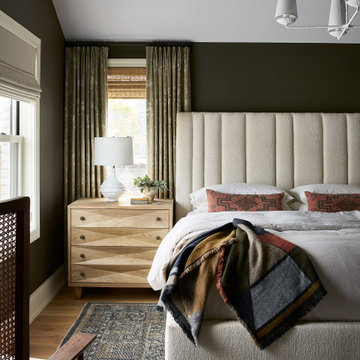
Transitional medium tone wood floor, brown floor and vaulted ceiling bedroom photo in Chicago with green walls

Sponsored
Delaware, OH

Buckeye Basements, Inc.
Central Ohio's Basement Finishing ExpertsBest Of Houzz '13-'21
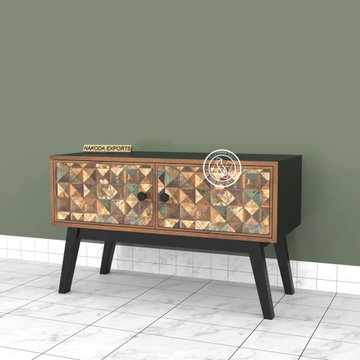
 Nakoda Homes
Visit Nakoda Homes to see their handcrafted bedroom furnishings. Discover classic items that complement your area, ranging from whole bedroom sets to stylish dressers for the bedroom. Purchase furniture online to furnish your bedroom with style, comfort, and functionality.
 User
UserTria Giavon
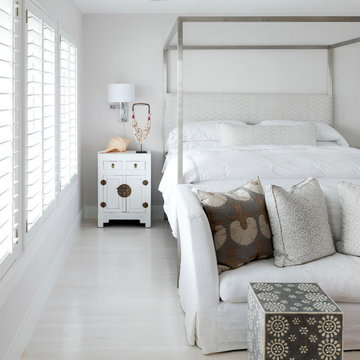
Bedroom - coastal guest light wood floor bedroom idea in Houston with white walls and no fireplace
Bedroom - coastal guest light wood floor bedroom idea in Houston with white walls and no fireplace

 Cantley & Company, Inc.

Inspiration for a small timeless dark wood floor and brown floor powder room remodel in Birmingham with white cabinets, blue walls, marble countertops, an undermount sink and white countertops

Sponsored
Columbus, OH

Wannemacher Interiors
Customized Award-Winning Interior Design Solutions in Franklin Cnty OH
 Silver Leaf Interiors
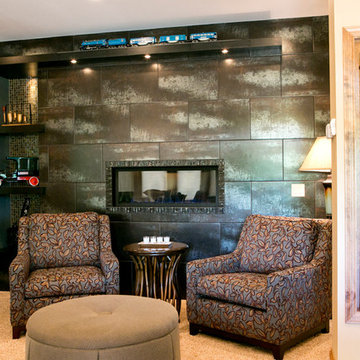
Example of a transitional carpeted and beige floor living room design in Milwaukee with blue walls

 Schuler Cabinetry
Grays add a softness to the design, whether as a primary color, shown in the kitchen here, or as a secondary color, often on an island.
Gray is the perfect fit for the growing trend of Transitional design. The washed look and character of Peppercorn cherry paired with our Boardwalk door style creates a naturally calm and simple space. Designing with consistent horizontal sight lines, linear crown and a blended color palette are a few of the key elements to create a Transitional haven.
Pairing gray toned finishes, such as stain and paint, allows you to showcase multiple textures and values for creating depth through a layered approach.


44