
Search results for "Store purchasing" in Home Design Ideas
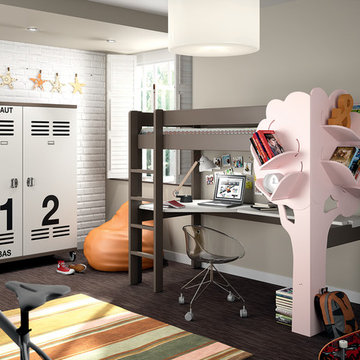
 Cuckooland
This unique Dominique Raised High Sleeper Bed with Tree Bookcase and Underbed Desk Area combines a relaxation, study and play area all in one! Following our line of Luxury Kids Beds from Mathy By Bols, this bed is ideal for every day use and comes with a desk area under the bed and the Tree Bookcase is perfect for storing books where space is an issue. With 20 colour choices available (see the swatch above), there's something for every boy and girl. Handmade in Belgium, the bed is made from solid pine and requires two person self assembly.
Features and Benefits:
Solid pine.
20 colours to choose from.
Bed dimensions: Length 104 cm Width 209 cm Height 172 cm.
Ladder included.
Desk top included (two separate pieces).
6 corner Tree bookcase included.
Mattress not included: require mattress size 90 cm x 190 cm (also available from Cuckooland).
Requires two person self assembly.
Handcrafted in Belgium - requires 4-5 weeks for delivery.
We also deliver to the United States & Countries outside the UK! Please contact us for an overseas shipping quote. Email us at customerservice@cuckooland.com or call +44 (0) 1305 231 231 Mon-Fri 9-6pm UK time.
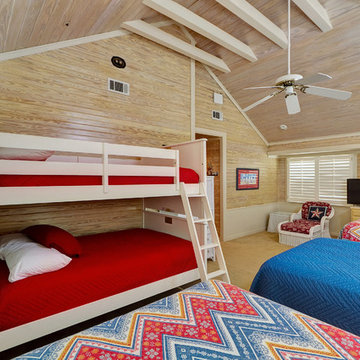
 Emerald Coast Real Estate Photography
© Will Sullivan, Emerald Coast Real Estate Photography, LLC
Beach style gender-neutral kids' bedroom photo in Miami
Beach style gender-neutral kids' bedroom photo in Miami
 Adrienne DeRosa
Adrienne DeRosa © 2014 Houzz Inc.
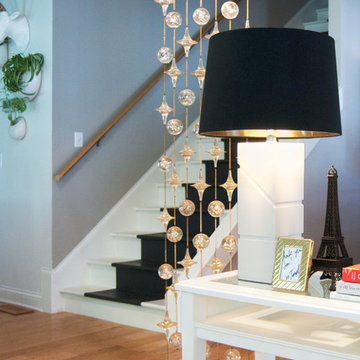
Defining the space between the kitchen and the informal dining room is a console table flanked on both sides by vintage lucite draperies. Jennifer had purchased them without having a plan in mind, and until recently, they stayed in the same bag that she brought them home in 17 years ago.
Jennifer recalls the numerous times that she had tried selling these pieces over the years, to no avail. "Once I took them out of storage and hung them, anyone that saw them wanted to know where they came from!" she laughs.
Photo: Adrienne DeRosa © 2014 Houzz
Find the right local pro for your project

 Jack Calderone
This custom kitchen is part of an adventuresome project my wife and I embarked upon to create a complete apartment in the basement of our townhouse. We designed a floor plan that creatively and efficiently used all of the 385-square-foot-space, without sacrificing beauty, comfort or function – and all without breaking the bank! To maximize our budget, we did the work ourselves and added everything from thrift store finds to DIY wall art to bring it all together.
This combination island-and-bar was the most challenging of the cabinets to design and build. It incorporates an eating area, a cabinet, and drawers for storage, with shelves to match the other cabinets. I also made the upper shelf extra deep to accommodate a full size microwave. Because of local codes, we were unable to install a full stove in a basement, so instead we purchased a high-quality hot plate and countertop oven. The hot plate can be stored in a cabinet to maximize counter space.

 Ronda Batchelor
Photo Ronda Batchelor
Used cabinet cut down to shallow depth and fitted with ironing board. Spray painted cabinet gray.
Inspiration for a small transitional home design remodel in Salt Lake City
Inspiration for a small transitional home design remodel in Salt Lake City

 Randy Thueme Design Inc. - Landscape Architecture
Dining area and fire feature. Jason LIske, photographer
Inspiration for a modern backyard gravel landscaping in San Francisco.
Inspiration for a modern backyard gravel landscaping in San Francisco.

 JTWdesign LLC
Example of a huge transitional medium tone wood floor kitchen/dining room combo design in Richmond with white walls

Sponsored
Delaware, OH

Buckeye Basements, Inc.
Central Ohio's Basement Finishing ExpertsBest Of Houzz '13-'21

 Marcarelli Design Inc.
Custom hidden storage for step ladder
Stephanie Wiley Photography
Eat-in kitchen - mid-sized transitional galley eat-in kitchen idea in Los Angeles with an undermount sink, shaker cabinets, white cabinets, quartzite countertops, gray backsplash, subway tile backsplash, stainless steel appliances and an island
Eat-in kitchen - mid-sized transitional galley eat-in kitchen idea in Los Angeles with an undermount sink, shaker cabinets, white cabinets, quartzite countertops, gray backsplash, subway tile backsplash, stainless steel appliances and an island

 The Cabinet Shoppe
Countertops - Typhoon Bordeaux Granite
Cabinetry - DuraSupreme Monterey Panel Door Classic White Paint
Flooring - Hand Scraped Acacia
Table and Chairs - Restoration Hardware
Lighting Fixtures - Z Gallerie
Wall Paint - Sherwin Williams SW6108 Latte



 Rob Rasmussen
Designed by & photo taken by Rob Rasmussen
Inspiration for a mid-sized transitional l-shaped medium tone wood floor eat-in kitchen remodel in New York with a farmhouse sink, raised-panel cabinets, white cabinets, granite countertops, beige backsplash, stainless steel appliances and an island
Inspiration for a mid-sized transitional l-shaped medium tone wood floor eat-in kitchen remodel in New York with a farmhouse sink, raised-panel cabinets, white cabinets, granite countertops, beige backsplash, stainless steel appliances and an island

 Paris K Interior Design
Residential
New York City, NY
Duplex Penthouse
Modern living room with stylish furniture.
Coffee table : custom - PKID product design
Photography: Costa Picadas, Paris Kostopoulos

 College City Design Build
Example of a large transitional master beige tile and ceramic tile ceramic tile and beige floor alcove shower design in Minneapolis with an undermount sink, quartz countertops, flat-panel cabinets, black cabinets, a one-piece toilet, gray walls and white countertops

Sponsored
Columbus, OH

Wannemacher Interiors
Customized Award-Winning Interior Design Solutions in Franklin Cnty OH

 KD Landscape
Landscape design by Kevin Manning and John Algozzini.
Patio - large traditional backyard stone patio idea in Chicago with a pergola
Patio - large traditional backyard stone patio idea in Chicago with a pergola

 Ehrlich Yanai Rhee Chaney Architects
View of living room with open patio. (Photo: Erhard Pfieffer)
Large trendy open concept concrete floor living room photo in Los Angeles with beige walls
Large trendy open concept concrete floor living room photo in Los Angeles with beige walls
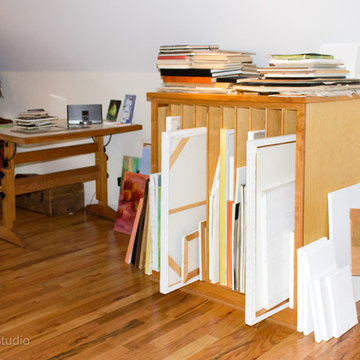
 HK Power Studio
Art Studio organization by HKpowerStudio
Kitchen pantry - kitchen pantry idea in Charleston
Kitchen pantry - kitchen pantry idea in Charleston
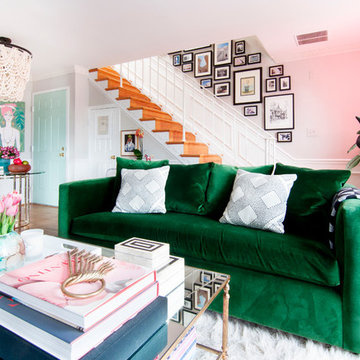





 SHOPHOUSE
Interiors by SHOPHOUSE Design
Kyle Born Photography
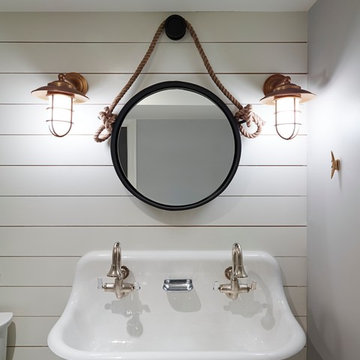
Example of a beach style bathroom design in Philadelphia
Example of a beach style bathroom design in Philadelphia
 Delphinium Design
GC: Ekren Construction
Photography: Tiffany Ringwald

Eat-in kitchen - mid-sized transitional l-shaped medium tone wood floor and brown floor eat-in kitchen idea in Charlotte with an undermount sink, shaker cabinets, white cabinets, quartzite countertops, gray backsplash, porcelain backsplash, stainless steel appliances, an island and black countertops
Eat-in kitchen - mid-sized transitional l-shaped medium tone wood floor and brown floor eat-in kitchen idea in Charlotte with an undermount sink, shaker cabinets, white cabinets, quartzite countertops, gray backsplash, porcelain backsplash, stainless steel appliances, an island and black countertops
47