
Search results for "Store typically" in Home Design Ideas

 Nate Fischer Interiors
Elegant freestanding desk light wood floor and brown floor study room photo in Orange County with beige walls
 Foster Hill Design
Carolina Mariana Rodriguez
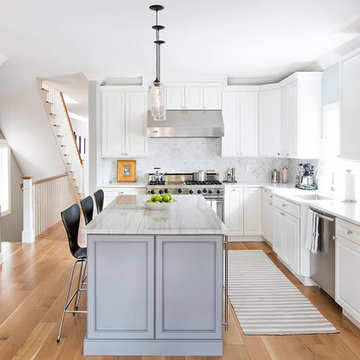
Example of a transitional light wood floor kitchen design in Chicago with a single-bowl sink, solid surface countertops, stone tile backsplash, stainless steel appliances, raised-panel cabinets, white cabinets, white backsplash and an island
Example of a transitional light wood floor kitchen design in Chicago with a single-bowl sink, solid surface countertops, stone tile backsplash, stainless steel appliances, raised-panel cabinets, white cabinets, white backsplash and an island
 Tamarack North

Mid-sized mountain style backyard stone patio photo in Toronto with a fire pit and a roof extension
Find the right local pro for your project

 Y.A. studio
Lucas Fladzinski

Inspiration for a small contemporary l-shaped medium tone wood floor kitchen remodel in San Francisco with an undermount sink, granite countertops, black backsplash, stainless steel appliances and an island
Inspiration for a small contemporary l-shaped medium tone wood floor kitchen remodel in San Francisco with an undermount sink, granite countertops, black backsplash, stainless steel appliances and an island
 Calvin Florian
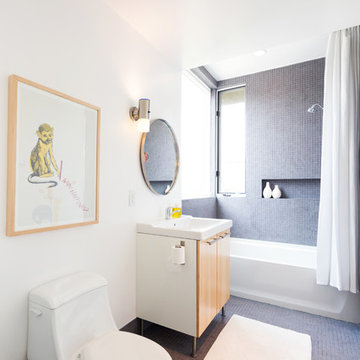
Interior photo of our guest bathroom.
Old Fourth Ward, Atlanta, Ga.
Architecture by bldgs.org
Photos by maibri.com
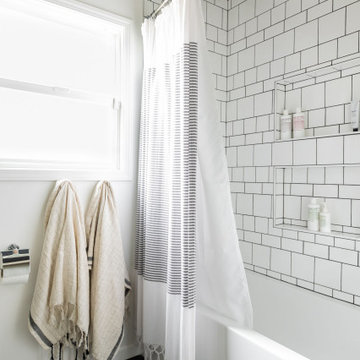
Example of a trendy gray tile bathroom design in Atlanta with flat-panel cabinets, medium tone wood cabinets, a one-piece toilet and white walls
Example of a trendy gray tile bathroom design in Atlanta with flat-panel cabinets, medium tone wood cabinets, a one-piece toilet and white walls
 Lauren Nicole Designs
D Randolph Foulds Photography
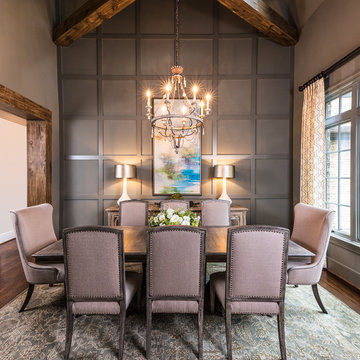
Inspiration for a timeless enclosed dining room remodel in Charlotte
Inspiration for a timeless enclosed dining room remodel in Charlotte

Sponsored
Columbus, OH

Wannemacher Interiors
Customized Award-Winning Interior Design Solutions in Franklin Cnty OH


 Marilyn Hill Interiors

Mid-sized transitional formal and enclosed medium tone wood floor living room photo in Nashville with blue walls, a standard fireplace and no tv
 Ann Kenkel Interiors DC PREMIERE DESIGN FIRM
Gwin Hunt Photography

Inspiration for a large timeless medium tone wood floor hallway remodel in DC Metro with yellow walls
Inspiration for a large timeless medium tone wood floor hallway remodel in DC Metro with yellow walls

 Tricia Hauser Tidemann

Transitional u-shaped beige floor open concept kitchen photo in Minneapolis with an undermount sink, recessed-panel cabinets, light wood cabinets, marble countertops, beige backsplash, stainless steel appliances, an island and multicolored countertops

 Envision Landscape Studio
Photography by Joe Dodd
Example of a country white one-story exterior home design in San Francisco with a metal roof
Example of a country white one-story exterior home design in San Francisco with a metal roof
 Bickford And Company
Built by Ashner Construction
Photography by Bob Greenspan
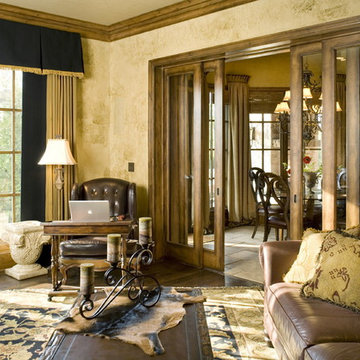
Family room - mediterranean family room idea in Kansas City
Family room - mediterranean family room idea in Kansas City
 Deering Design Studio, Inc.
Deering Design Studio, Inc.

Patio - contemporary patio idea in Seattle with a roof extension
Patio - contemporary patio idea in Seattle with a roof extension



 Cabinet Joint
Mid-century modern design isn’t just a trend—it’s a legacy that’s endured for over half a century! Emerging in the post-WWII era, it introduced a bold new way of living, combining simplicity, function, and natural beauty.
Shaped by movements like the Bauhaus, International Style, and Scandinavian minimalism, mid-century design emphasized clean lines, organic shapes, and purposeful materials. Designers and architects like Charles and Ray Eames, Eero Saarinen, and Arne Jacobsen were instrumental in the era, pushing forward design trends that were both aesthetically pleasing and accessible to the masses. This era wasn’t just about furniture—it was a holistic approach to living that celebrated innovation, optimism, and a break from traditional design norms.
Fast forward to today, and the allure of mid-century modern design continues to captivate homeowners and designers alike.
 Erika Ward - Erika Ward Interiors
Christina Wedge Photography
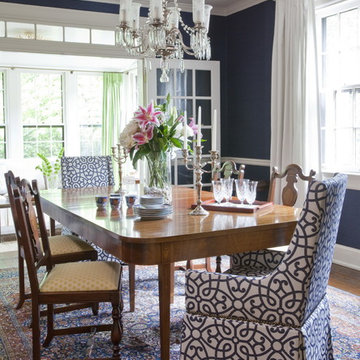
Example of a classic dining room design in Atlanta with blue walls
Example of a classic dining room design in Atlanta with blue walls
 Cheng Design
Fu-Tung Cheng, CHENG Design
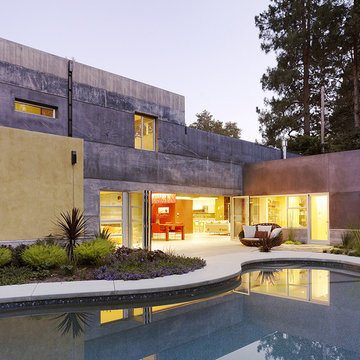
• Back Yard featuring Pool and Spa, House 6 Concrete and Wood Home
House 6, is Cheng Design’s sixth custom home project, was redesigned and constructed from top-to-bottom. The project represents a major career milestone thanks to the unique and innovative use of concrete, as this residence is one of Cheng Design’s first-ever ‘hybrid’ structures, constructed as a combination of wood and concrete.
Photography: Matthew Millman

 Copper Sky Design + Remodel
The homeowners of a 1930s Tudor in East Atlanta Village envisioned a colorful renovation that blended original charm with modern updates. The creative couple, who cherish antiques and quirky collectibles, aimed to preserve the home's historic layout and architectural elements. The overall color palette and aesthetic was inspired by their grandmother's fine China collection.
The renovation encompassed the kitchen, mudroom, breakfast nook, living room, bar, powder room, and primary bathroom. Copper Sky Design + Remodel placed emphasis on integrating color, patterns, and specialty details to honor the home's history while reflecting the homeowners' unique style.
Key design choices included retaining the functional galley kitchen, featuring a dishrack over the sink to display the clients' depression-era glass and antique China. Floral cutouts on cabinet doors and refrigerator panels, reminiscent of the 1930s, were incorporated. A scalloped built-in cabinet in the butler’s pantry, designed to fit a niche previously housing an original piece, ties into the brass scalloped hood in the kitchen. The mudroom and butler’s pantry cabinets also feature a scallop motif.
Custom mosaic floor tiles, typical of the 1930s, required meticulous planning and execution. The 2” hexagon mosaic tile pattern in the kitchen, mudroom, and butler’s pantry was digitally designed and hand-laid on site. The primary bathroom's wall tile pattern demanded precision, resulting in a symmetrical and stunning design.
The primary bathroom was expanded to include a Japanese-style soaking tub and a bidet within its modest 10’ x 9’ size. The powder room, though small, is vibrant with “Dinosauria” wallpaper, Tiffany-style lighting, and a square mosaic tile floor.
This thoughtful renovation preserved the Tudor's historical integrity while infusing it with the homeowners' vibrant aesthetic, creating a harmonious blend of past and present.
10