
Search results for "Store typically" in Home Design Ideas
 J.P. Hoffman Design Build
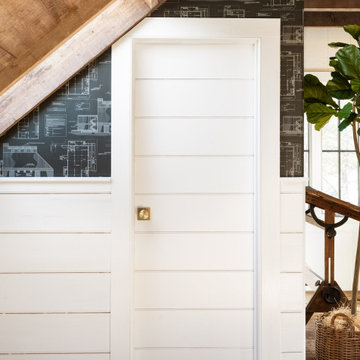
This project hits very close to home for us. Not your typical office space, we re-purposed a 19th century carriage barn into our office and workshop. With no heat, minimum electricity and few windows (most of which were broken), a priority for CEO and Designer Jason Hoffman was to create a space that honors its historic architecture, era and purpose but still offers elements of understated sophistication.
The building is nearly 140 years old, built before many of the trees towering around it had begun growing. It was originally built as a simple, Victorian carriage barn, used to store the family’s horse and buggy. Later, it housed 2,000 chickens when the Owners worked the property as their farm. Then, for many years, it was storage space. Today, it couples as a workshop for our carpentry team, building custom projects and storing equipment, as well as an office loft space ready to welcome clients, visitors and trade partners. We added a small addition onto the existing barn to offer a separate entry way for the office. New stairs and an entrance to the workshop provides for a small, yet inviting foyer space.
From the beginning, even is it’s dark state, Jason loved the ambiance of the old hay loft with its unfinished, darker toned timbers. He knew he wanted to find a way to refinish the space with a focus on those timbers, evident in the statement they make when walking up the stairs. On the exterior, the building received new siding, a new roof and even a new foundation which is a story for another post. Inside, we added skylights, larger windows and a French door, with a small balcony. Along with heat, electricity, WiFi and office furniture, we’re ready for visitors!
 Gravel To Gold, Inc.

When we envisioned the new landscape within the outdoor living space at Solana Beach Coastal Oasis, we imagined we were sitting poolside at a lushly planted Baja Zen style retreat.
The owners of this Solana Beach home wanted plenty of space for outdoor dining and lounging by the pool. We enjoy creating innovative outdoor spaces for clients that can check both boxes. The outcome of this serene coastal landscape design has just the right combination of sleek and rustic elements, while being low maintenance.
This outdoor renovation also included some eco-friendly upgrades. We renovated an existing sprinkler system so that it uses 60% less water than traditional systems.
To keep it easy for the client, we added a custom Ipe wood pool cover box that also serves as a bench. This box contains the solar pool cover that was a challenge to store and an eyesore in the scenery.
We introduced succulents and other low water plants in order to reduce the amount of water that is typically required to keep landscapes thriving in Southern California.
Additional Design Elements:
Potted plants including Citrus and Japanese Maple trees
Custom Redwood entry gates and privacy fence
Custom Ipe wood bench box that also stores the unsightly solar pool cover
Fire pit table installed for enjoying cool evenings
Stone veneered outdoor BBQ
Stone veneered columns and retaining walls
Pool with waterfall
Spa
Stained concrete walkways and patios with inlaid stone bands
Low voltage lighting
Bistro lights
Teak patio furniture
Eco-Friendly Upgrades
 RR Redesign
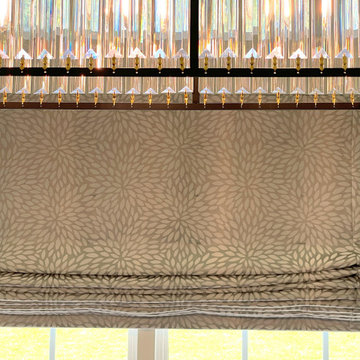
Eldersburg sunroom styling project- Transitional design- This is the second design project with my client. Sunrooms off the kitchen are a space that typically do not receive the design attention it deserves in most homes. They tend to have a table set, your typical builder chandelier and maybe low-cost blinds. I was excited to bring new life into this minimally used space.
The walls were painted a warm green/gray in phase one of this home project with our Paint Consultation services. Phase one also included new flooring and FR Interior Design services.
Phase two, a year later, I designed the sunroom and kitchen. Kitchen photos coming soon.
The new design began with furniture. We removed their dated oak table and chairs, and my client approved this amazing darker wood Contemporary table set that I selected. This set delivers on my client's request for more seating and the tables stain accents the new flooring beautifully. The table also has additional leaves that will be great for holiday gatherings. I especially love the brass accent at the top of the parson chairs.
Next was the new eye-catching crystal chandelier. The shape and size perfectly anchor's the entire room. My client loved the great price too! New custom roman shades bring an elegance to the space and allow for adjustments for daily sun. The small gray bookshelf stores a few of my clients many cookbooks. A small geometric table lamp adds low accent lighting for the evenings. New artwork and accents add a personalized touch to finish off the room. My clients are elated with the results.
Find the right local pro for your project
 Gravel To Gold, Inc.
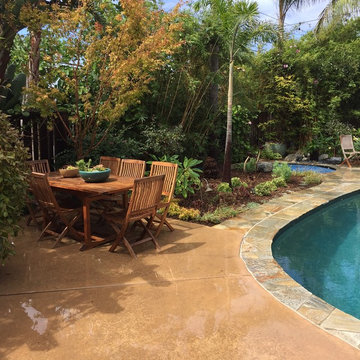
When we envisioned the new landscape within the outdoor living space at Solana Beach Coastal Oasis, we imagined we were sitting poolside at a lushly planted Baja Zen style retreat.
The owners of this Solana Beach home wanted plenty of space for outdoor dining and lounging by the pool. We enjoy creating innovative outdoor spaces for clients that can check both boxes. The outcome of this serene coastal landscape design has just the right combination of sleek and rustic elements, while being low maintenance.
This outdoor renovation also included some eco-friendly upgrades. We renovated an existing sprinkler system so that it uses 60% less water than traditional systems.
To keep it easy for the client, we added a custom Ipe wood pool cover box that also serves as a bench. This box contains the solar pool cover that was a challenge to store and an eyesore in the scenery.
We introduced succulents and other low water plants in order to reduce the amount of water that is typically required to keep landscapes thriving in Southern California.
Additional Design Elements:
Potted plants including Citrus and Japanese Maple trees
Custom Redwood entry gates and privacy fence
Custom Ipe wood bench box that also stores the unsightly solar pool cover
Fire pit table installed for enjoying cool evenings
Stone veneered outdoor BBQ
Stone veneered columns and retaining walls
Pool with waterfall
Spa
Stained concrete walkways and patios with inlaid stone bands
Low voltage lighting
Bistro lights
Teak patio furniture
Eco-Friendly Upgrades
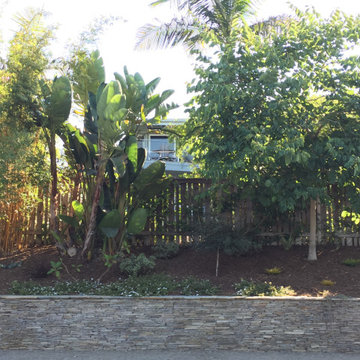 Gravel To Gold, Inc.
When we envisioned the new landscape within the outdoor living space at Solana Beach Coastal Oasis, we imagined we were sitting poolside at a lushly planted Baja Zen style retreat.
The owners of this Solana Beach home wanted plenty of space for outdoor dining and lounging by the pool. We enjoy creating innovative outdoor spaces for clients that can check both boxes. The outcome of this serene coastal landscape design has just the right combination of sleek and rustic elements, while being low maintenance.
This outdoor renovation also included some eco-friendly upgrades. We renovated an existing sprinkler system so that it uses 60% less water than traditional systems.
To keep it easy for the client, we added a custom Ipe wood pool cover box that also serves as a bench. This box contains the solar pool cover that was a challenge to store and an eyesore in the scenery.
We introduced succulents and other low water plants in order to reduce the amount of water that is typically required to keep landscapes thriving in Southern California.
Additional Design Elements:
Potted plants including Citrus and Japanese Maple trees
Custom Redwood entry gates and privacy fence
Custom Ipe wood bench box that also stores the unsightly solar pool cover
Fire pit table installed for enjoying cool evenings
Stone veneered outdoor BBQ
Stone veneered columns and retaining walls
Pool with waterfall
Spa
Stained concrete walkways and patios with inlaid stone bands
Low voltage lighting
Bistro lights
Teak patio furniture
Eco-Friendly Upgrades
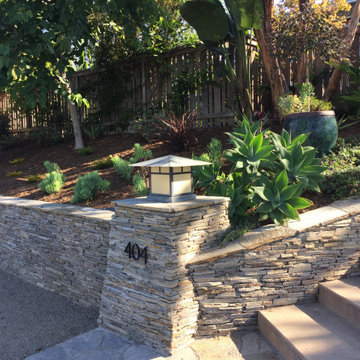 Gravel To Gold, Inc.
When we envisioned the new landscape within the outdoor living space at Solana Beach Coastal Oasis, we imagined we were sitting poolside at a lushly planted Baja Zen style retreat.
The owners of this Solana Beach home wanted plenty of space for outdoor dining and lounging by the pool. We enjoy creating innovative outdoor spaces for clients that can check both boxes. The outcome of this serene coastal landscape design has just the right combination of sleek and rustic elements, while being low maintenance.
This outdoor renovation also included some eco-friendly upgrades. We renovated an existing sprinkler system so that it uses 60% less water than traditional systems.
To keep it easy for the client, we added a custom Ipe wood pool cover box that also serves as a bench. This box contains the solar pool cover that was a challenge to store and an eyesore in the scenery.
We introduced succulents and other low water plants in order to reduce the amount of water that is typically required to keep landscapes thriving in Southern California.
Additional Design Elements:
Potted plants including Citrus and Japanese Maple trees
Custom Redwood entry gates and privacy fence
Custom Ipe wood bench box that also stores the unsightly solar pool cover
Fire pit table installed for enjoying cool evenings
Stone veneered outdoor BBQ
Stone veneered columns and retaining walls
Pool with waterfall
Spa
Stained concrete walkways and patios with inlaid stone bands
Low voltage lighting
Bistro lights
Teak patio furniture
Eco-Friendly Upgrades
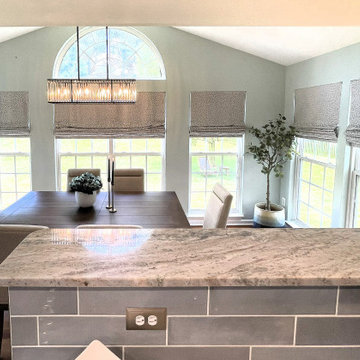 RR Redesign
Eldersburg sunroom styling project- Transitional design- This is the second design project with my client. Sunrooms off the kitchen are a space that typically do not receive the design attention it deserves in most homes. They tend to have a table set, your typical builder chandelier and maybe low-cost blinds. I was excited to bring new life into this minimally used space.
The walls were painted a warm green/gray in phase one of this home project with our Paint Consultation services. Phase one also included new flooring and FR Interior Design services.
Phase two, a year later, I designed the sunroom and kitchen. Kitchen photos coming soon.
The new design began with furniture. We removed their dated oak table and chairs, and my client approved this amazing darker wood Contemporary table set that I selected. This set delivers on my client's request for more seating and the tables stain accents the new flooring beautifully. The table also has additional leaves that will be great for holiday gatherings. I especially love the brass accent at the top of the parson chairs.
Next was the new eye-catching crystal chandelier. The shape and size perfectly anchor's the entire room. My client loved the great price too! New custom roman shades bring an elegance to the space and allow for adjustments for daily sun. The small gray bookshelf stores a few of my clients many cookbooks. A small geometric table lamp adds low accent lighting for the evenings. New artwork and accents add a personalized touch to finish off the room. My clients are elated with the results.

Sponsored
Columbus, OH

Wannemacher Interiors
Customized Award-Winning Interior Design Solutions in Franklin Cnty OH
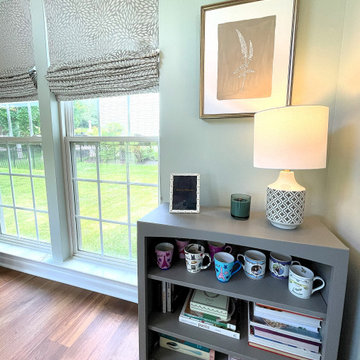 RR Redesign
Eldersburg sunroom styling project- Transitional design- This is the second design project with my client. Sunrooms off the kitchen are a space that typically do not receive the design attention it deserves in most homes. They tend to have a table set, your typical builder chandelier and maybe low-cost blinds. I was excited to bring new life into this minimally used space.
The walls were painted a warm green/gray in phase one of this home project with our Paint Consultation services. Phase one also included new flooring and FR Interior Design services.
Phase two, a year later, I designed the sunroom and kitchen. Kitchen photos coming soon.
The new design began with furniture. We removed their dated oak table and chairs, and my client approved this amazing darker wood Contemporary table set that I selected. This set delivers on my client's request for more seating and the tables stain accents the new flooring beautifully. The table also has additional leaves that will be great for holiday gatherings. I especially love the brass accent at the top of the parson chairs.
Next was the new eye-catching crystal chandelier. The shape and size perfectly anchor's the entire room. My client loved the great price too! New custom roman shades bring an elegance to the space and allow for adjustments for daily sun. The small gray bookshelf stores a few of my clients many cookbooks. A small geometric table lamp adds low accent lighting for the evenings. New artwork and accents add a personalized touch to finish off the room. My clients are elated with the results.

 Vetter Architects
A tea pot, being a vessel, is defined by the space it contains, it is not the tea pot that is important, but the space.
Crispin Sartwell
Located on a lake outside of Milwaukee, the Vessel House is the culmination of an intense 5 year collaboration with our client and multiple local craftsmen focused on the creation of a modern analogue to the Usonian Home.
As with most residential work, this home is a direct reflection of it’s owner, a highly educated art collector with a passion for music, fine furniture, and architecture. His interest in authenticity drove the material selections such as masonry, copper, and white oak, as well as the need for traditional methods of construction.
The initial diagram of the house involved a collection of embedded walls that emerge from the site and create spaces between them, which are covered with a series of floating rooves. The windows provide natural light on three sides of the house as a band of clerestories, transforming to a floor to ceiling ribbon of glass on the lakeside.
The Vessel House functions as a gallery for the owner’s art, motorcycles, Tiffany lamps, and vintage musical instruments – offering spaces to exhibit, store, and listen. These gallery nodes overlap with the typical house program of kitchen, dining, living, and bedroom, creating dynamic zones of transition and rooms that serve dual purposes allowing guests to relax in a museum setting.
Through it’s materiality, connection to nature, and open planning, the Vessel House continues many of the Usonian principles Wright advocated for.
Overview
Oconomowoc, WI
Completion Date
August 2015
Services
Architecture, Interior Design, Landscape Architecture

 TVLiftCabinet, Inc
TVLIFTCABINET, Inc was established in 2003. Before that, they already had 25 years of experience in designing and manufacturing furniture. Our focus now is on building innovative pop-up TV lift systems, with traditional wood craftsmanship and design. We design and manufacture every element that goes into the consoles, including the TV lift systems and the infrared relays. It is by controlling the design and manufacture of every element that we can be certain of the quality of each console they ship.
Because we control all aspects of the creation of our TV Lift consoles, and sell direct to you, our customer, we are also able to offer substantially lower prices than you would find in any traditional furniture store or even nation-wide chain. In fact, our prices are typically half what you would expect to pay for comparable quality elsewhere.
All of our products are made with the best of materials and the finest finishes: quality wood stock from pine to oak, cherry and mahogany. Over 20 in-house inspectors then assure that our exacting standards are met throughout the entire TV lift system design, production and packaging process. In addition, we then offer free shipping and a White Glove placement service that ensures your console is installed exactly where you want it, hassle-free.
Our commitment is to provide you with TV lift consoles of the very highest quality and reliability, with unmatched service, and for the very best price. If they ever fall short of that goal, please let us know.
 Meadowbank Designs

This guest bedroom was inspired by the client's favorite hotel in France where the same pattern was on the walls and the draperies to envelop the room in feminine comfort. A colorful purple tape trim was added to premade bedding to bring a custom look to the easygoing style.
Photo Credit: Tom Crane


 Vetter Architects
A tea pot, being a vessel, is defined by the space it contains, it is not the tea pot that is important, but the space.
Crispin Sartwell
Located on a lake outside of Milwaukee, the Vessel House is the culmination of an intense 5 year collaboration with our client and multiple local craftsmen focused on the creation of a modern analogue to the Usonian Home.
As with most residential work, this home is a direct reflection of it’s owner, a highly educated art collector with a passion for music, fine furniture, and architecture. His interest in authenticity drove the material selections such as masonry, copper, and white oak, as well as the need for traditional methods of construction.
The initial diagram of the house involved a collection of embedded walls that emerge from the site and create spaces between them, which are covered with a series of floating rooves. The windows provide natural light on three sides of the house as a band of clerestories, transforming to a floor to ceiling ribbon of glass on the lakeside.
The Vessel House functions as a gallery for the owner’s art, motorcycles, Tiffany lamps, and vintage musical instruments – offering spaces to exhibit, store, and listen. These gallery nodes overlap with the typical house program of kitchen, dining, living, and bedroom, creating dynamic zones of transition and rooms that serve dual purposes allowing guests to relax in a museum setting.
Through it’s materiality, connection to nature, and open planning, the Vessel House continues many of the Usonian principles Wright advocated for.
Overview
Oconomowoc, WI
Completion Date
August 2015
Services
Architecture, Interior Design, Landscape Architecture
 Carpenter's Mill LLC
Carpenters Mill

Arts and crafts l-shaped dark wood floor eat-in kitchen photo in Salt Lake City with an island, shaker cabinets, white cabinets, marble countertops, gray backsplash, subway tile backsplash, stainless steel appliances and an undermount sink
Arts and crafts l-shaped dark wood floor eat-in kitchen photo in Salt Lake City with an island, shaker cabinets, white cabinets, marble countertops, gray backsplash, subway tile backsplash, stainless steel appliances and an undermount sink
 Studio Dearborn
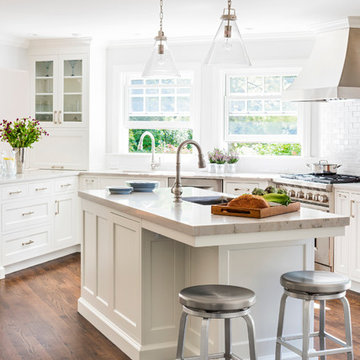
A young colonial in the heart of Rye New York had everything going for it, except a dark and poorly laid out kitchen. The clients tapped Sarah Robertson of Studio Dearborn to help them layout a new kitchen in their challenging, dog leg shaped room. A small breakfast peninsula and working island helped pull together the oddly shaped kitchen into a streamlined, light filled space with all the storage amenities typical of a Studio Dearborn kitchen. The bar area, with undercounter refrigeration for wine and beverages, also features a locking cabinet for liquor and open wine storage. Desk area has file drawer and Docking Drawer charging drawer. Countertops: White Macauba, Rye Marble and Stone, Rye NY. Hardware: Studio Pulls from Hickory Hardware. Sinks: Kraus. Lighting: Currey & Co. Faucet: Kohler Artifacts Backsplash tile: Casablanca Tile and Stone, Harrison NY. Photography: Adam Kane Macchia
 TVLiftCabinet, Inc
TVLIFTCABINET, Inc was established in 2003. Before that, they already had 25 years of experience in designing and manufacturing furniture. Our focus now is on building innovative pop-up TV lift systems, with traditional wood craftsmanship and design. We design and manufacture every element that goes into the consoles, including the TV lift systems and the infrared relays. It is by controlling the design and manufacture of every element that we can be certain of the quality of each console they ship.
Because we control all aspects of the creation of our TV Lift consoles, and sell direct to you, our customer, we are also able to offer substantially lower prices than you would find in any traditional furniture store or even nation-wide chain. In fact, our prices are typically half what you would expect to pay for comparable quality elsewhere.
All of our products are made with the best of materials and the finest finishes: quality wood stock from pine to oak, cherry and mahogany. Over 20 in-house inspectors then assure that our exacting standards are met throughout the entire TV lift system design, production and packaging process. In addition, we then offer free shipping and a White Glove placement service that ensures your console is installed exactly where you want it, hassle-free.
Our commitment is to provide you with TV lift consoles of the very highest quality and reliability, with unmatched service, and for the very best price. If they ever fall short of that goal, please let us know.
 Isla Homes
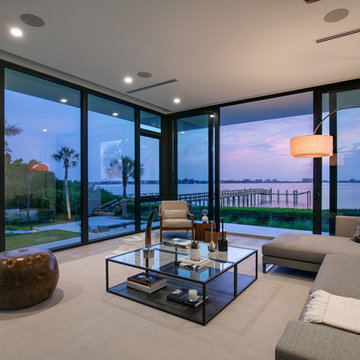
SeaThru is a new, waterfront, modern home. SeaThru was inspired by the mid-century modern homes from our area, known as the Sarasota School of Architecture.
This homes designed to offer more than the standard, ubiquitous rear-yard waterfront outdoor space. A central courtyard offer the residents a respite from the heat that accompanies west sun, and creates a gorgeous intermediate view fro guest staying in the semi-attached guest suite, who can actually SEE THROUGH the main living space and enjoy the bay views.
Noble materials such as stone cladding, oak floors, composite wood louver screens and generous amounts of glass lend to a relaxed, warm-contemporary feeling not typically common to these types of homes.
Photos by Ryan Gamma Photography
 TVLiftCabinet, Inc
TVLIFTCABINET, Inc was established in 2003. Before that, they already had 25 years of experience in designing and manufacturing furniture. Our focus now is on building innovative pop-up TV lift systems, with traditional wood craftsmanship and design. We design and manufacture every element that goes into the consoles, including the TV lift systems and the infrared relays. It is by controlling the design and manufacture of every element that we can be certain of the quality of each console they ship.
Because we control all aspects of the creation of our TV Lift consoles, and sell direct to you, our customer, we are also able to offer substantially lower prices than you would find in any traditional furniture store or even nation-wide chain. In fact, our prices are typically half what you would expect to pay for comparable quality elsewhere.
All of our products are made with the best of materials and the finest finishes: quality wood stock from pine to oak, cherry and mahogany. Over 20 in-house inspectors then assure that our exacting standards are met throughout the entire TV lift system design, production and packaging process. In addition, we then offer free shipping and a White Glove placement service that ensures your console is installed exactly where you want it, hassle-free.
Our commitment is to provide you with TV lift consoles of the very highest quality and reliability, with unmatched service, and for the very best price. If they ever fall short of that goal, please let us know.

 Design Connection, Inc.
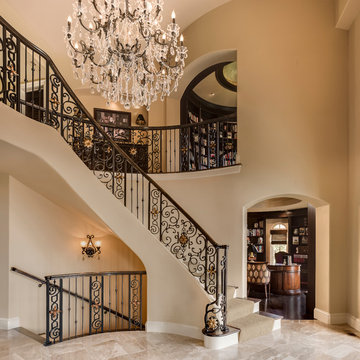
Staircase - huge mediterranean wooden curved staircase idea in Kansas City with painted risers
19