
Search results for "Stories" in Home Design Ideas
 Archadeck of Central Iowa
Harold Cross, Archadeck of Central Iowa


Example of a large classic backyard balcony deck design with a roof extension
Example of a large classic backyard balcony deck design with a roof extension

 Dibello Architects, PLLC

The clients imagined a rock house with cut stone accents and a steep roof with French and English influences; an asymmetrical house that spread out to fit their broad building site.
We designed the house with a shallow, but rambling footprint to allow lots of natural light into the rooms.
The interior is anchored by the dramatic but cozy family room that features a cathedral ceiling and timber trusses. A breakfast nook with a banquette is built-in along one wall and is lined with windows on two sides overlooking the flower garden.


Find the right local pro for your project
 BRIBURN – Architecture for Life
Irvin Serrano
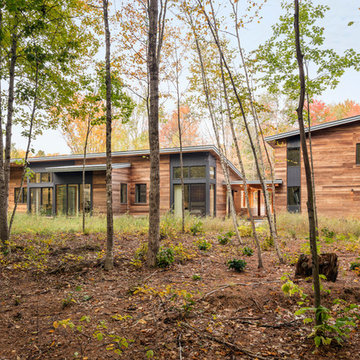
Inspiration for a large contemporary brown one-story wood house exterior remodel in Portland Maine with a shed roof
Inspiration for a large contemporary brown one-story wood house exterior remodel in Portland Maine with a shed roof
 Sharif & Munir Custom Homes, Inc.
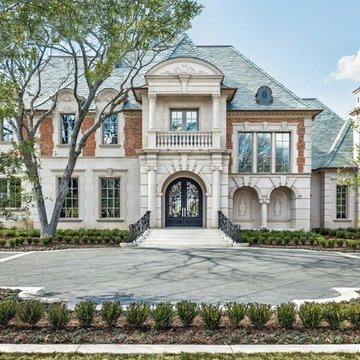
Inspiration for a huge timeless white three-story mixed siding house exterior remodel in Dallas with a hip roof and a shingle roof
 Dibello Architects, PLLC
The clients imagined a rock house with cut stone accents and a steep roof with French and English influences; an asymmetrical house that spread out to fit their broad building site.
We designed the house with a shallow, but rambling footprint to allow lots of natural light into the rooms.
The interior is anchored by the dramatic but cozy family room that features a cathedral ceiling and timber trusses. A breakfast nook with a banquette is built-in along one wall and is lined with windows on two sides overlooking the flower garden.
 Michael Smith Architects
Jon Wallen

Large arts and crafts white two-story vinyl exterior home photo in New York with a hip roof
Large arts and crafts white two-story vinyl exterior home photo in New York with a hip roof

Sponsored
Columbus, OH

Hope Restoration & General Contracting
Columbus Design-Build, Kitchen & Bath Remodeling, Historic Renovations
 Peter DeWitt Architects PLLC
Christopher Wesnofske

Large traditional red three-story brick house exterior idea in New York with a hip roof and a shingle roof
Large traditional red three-story brick house exterior idea in New York with a hip roof and a shingle roof
 Greg Anderson Painting


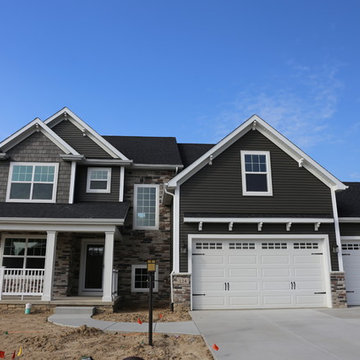
Example of a large arts and crafts gray two-story mixed siding gable roof design in Seattle with a shingle roof

 Wentz Design
Greg Grupenhof

Example of a large classic white two-story wood house exterior design in Cincinnati with a shingle roof
Example of a large classic white two-story wood house exterior design in Cincinnati with a shingle roof
 BRIBURN – Architecture for Life
Irvin Serrano

Large contemporary brown one-story wood house exterior idea in Portland Maine with a shed roof
Large contemporary brown one-story wood house exterior idea in Portland Maine with a shed roof

Sponsored
Westerville, OH

Custom Home Works
Franklin County's Award-Winning Design, Build and Remodeling Expert
 Buster & Cogdell Builders Llc
Kerry Kirk

Large elegant two-story stone exterior home photo in Houston with a hip roof
Large elegant two-story stone exterior home photo in Houston with a hip roof

 Archadeck of Central Iowa
Harold Cross, Archadeck of Central Iowa

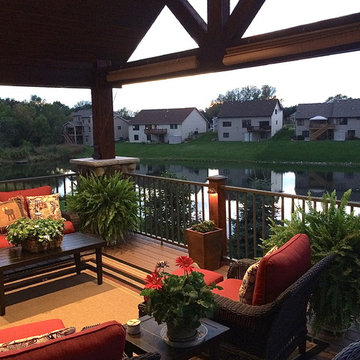
Large elegant backyard balcony deck photo with a roof extension
Large elegant backyard balcony deck photo with a roof extension
 Greg Anderson Painting

Example of a large arts and crafts two-story and detached mixed siding and three-car gray boathouse design in Seattle with a shingle roof


 Archadeck of Central Iowa
Harold Cross, Archadeck of Central Iowa
Deck - large traditional backyard balcony deck idea with a roof extension
Deck - large traditional backyard balcony deck idea with a roof extension

 Allegretti Architects, Inc.
The Owners of a home that had been consumed by the moving dunes of Lake Michigan wanted a home that would not only stand the test of aesthetic time, but survive the vicissitudes of the environment.
With the assistance of the Michigan Department of Environmental Quality as well as the consulting civil engineer and the City of Grand Haven Zoning Department, a soil stabilization site plan was developed based on raising the new home’s main floor elevation by almost three feet, implementing erosion studies, screen walls and planting indigenous, drought tolerant xeriscaping. The screen walls, as well as the low profile of the home and the use of sand trapping marrum beachgrass all help to create a wind shadow buffer around the home and reduce blowing sand erosion and accretion.
The Owners wanted to minimize the stylistic baggage which consumes most “cottage” residences, and with the Architect created a home with simple lines focused on the view and the natural environment. Sustainable energy requirements on a budget directed the design decisions regarding the SIPs panel insulation, energy systems, roof shading, other insulation systems, lighting and detailing. Easily constructed and linear, the home harkens back to mid century modern pavilions with present day environmental sensitivities and harmony with the site.
James Yochum

3