
Search results for "Stories" in Home Design Ideas


 TATUM BROWN CUSTOM HOMES
Tatum Brown Custom Homes {Architect: Stocker Hoesterey Montenegro} {Photography: Nathan Schroder}
Inspiration for a contemporary one-story stone exterior home remodel in Dallas
Inspiration for a contemporary one-story stone exterior home remodel in Dallas

 Michelle Tumlin Design, LLC
Example of a huge transitional beige two-story stone house exterior design in Austin with a hip roof and a tile roof
Find the right local pro for your project

 DCH Builders
Staircase - contemporary wooden floating open staircase idea in San Francisco with white walls
 Michael Smith Architects

Example of a large classic white two-story vinyl gable roof design in New York
 James Merrell Architects, P.C.
Carol Bates


Example of a mid-sized classic white two-story wood gable roof design in New York with a shingle roof
Example of a mid-sized classic white two-story wood gable roof design in New York with a shingle roof
 Willis Builders Inc

Mid-sized elegant screened-in back porch photo in DC Metro with decking and a roof extension

Sponsored
Westerville, OH

Custom Home Works
Franklin County's Award-Winning Design, Build and Remodeling Expert
 Alair | Cason Graye Homes

Inspiration for a contemporary white two-story mixed siding exterior home remodel in Houston


 Michael Smith Architects
Jon Wallen
Large arts and crafts white two-story vinyl exterior home photo in New York with a hip roof
Large arts and crafts white two-story vinyl exterior home photo in New York with a hip roof
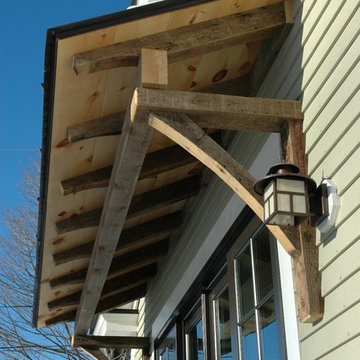
 Jennifer Lane Architecture & Design
Inspiration for a mid-sized contemporary beige two-story concrete fiberboard gable roof remodel in Burlington
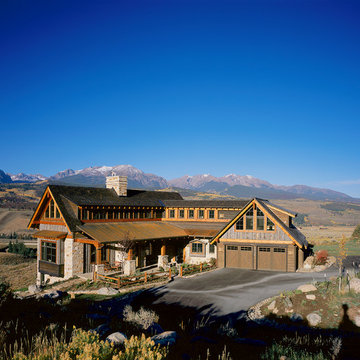
 Travis-Russell Construction, LLC
Philip Wegner
Inspiration for a large rustic two-story mixed siding gable roof remodel in Denver
Inspiration for a large rustic two-story mixed siding gable roof remodel in Denver

 Board & Vellum
The brightly colored home helps contrast the dark Seattle days and works well with the adjacent homes which are also bright colors. Landscaping is a future project. John Wilbanks Photography



 AHD&Co

Inspiration for a large country open concept dark wood floor living room remodel in New York with gray walls, a standard fireplace and a stone fireplace
 BRIBURN – Architecture for Life
Irvin Serrano

Large contemporary brown one-story wood house exterior idea in Portland Maine with a shed roof
Large contemporary brown one-story wood house exterior idea in Portland Maine with a shed roof
 Tomecek Studio Architecture
Photography by Raul Garcia
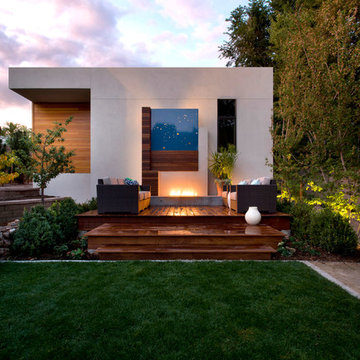
Project by Studio H:T principal in charge Brad Tomecek (now with Tomecek Studio Architecture). This urban infill project juxtaposes a tall, slender curved circulation space against a rectangular living space. The tall curved metal wall was a result of bulk plane restrictions and the need to provide privacy from the public decks of the adjacent three story triplex. This element becomes the focus of the residence both visually and experientially. It acts as sun catcher that brings light down through the house from morning until early afternoon. At night it becomes a glowing, welcoming sail for visitors.

Sponsored
Westerville, OH
Custom Home Works
Franklin County's Award-Winning Design, Build and Remodeling Expert

 Revision LLC
Spacecrafting Photography

Large cottage chic gray two-story wood gable roof photo in Minneapolis
Large cottage chic gray two-story wood gable roof photo in Minneapolis
 Morgan Atelier Architecture, LLC.

Large traditional brown two-story wood gable roof idea in Philadelphia
5