
Search results for "Storing high resolution" in Home Design Ideas

 Haven & Co.
D&M Images
Example of an urban gender-neutral laminate floor and brown floor walk-in closet design with flat-panel cabinets and medium tone wood cabinets
Example of an urban gender-neutral laminate floor and brown floor walk-in closet design with flat-panel cabinets and medium tone wood cabinets



 Organized Living
Organized Living freedomRail is the perfect combination of strength, ease and versatility to save you time, money and stress. The heart of this organization system is its ability to adjust- and readjust – to suit you and your family’s ever-changing needs. Learn more about freedomRail and its unique benefits here: http://organizedliving.com/home/products/freedomrail/about
Find the right local pro for your project

 Old Hampshire Designs Inc
Built by Old Hampshire Designs, Inc.
John W. Hession, Photographer
Large mountain style open concept and formal light wood floor and beige floor living room photo in Boston with a ribbon fireplace, a stone fireplace, brown walls and no tv
Large mountain style open concept and formal light wood floor and beige floor living room photo in Boston with a ribbon fireplace, a stone fireplace, brown walls and no tv

 Archetype Interior Design Studio
Ellis Creek Photography
Example of a tuscan light wood floor and beige floor kitchen design in Charleston with an undermount sink, shaker cabinets, gray cabinets and white backsplash
Example of a tuscan light wood floor and beige floor kitchen design in Charleston with an undermount sink, shaker cabinets, gray cabinets and white backsplash

 Z+ Architects, LLC
Amanda Kirkpatrick Photography
Mid-sized beach style gray floor mudroom photo in New York with white walls
Mid-sized beach style gray floor mudroom photo in New York with white walls

 John Bost
Custom built-in entertainment center in the same house as the custom built-in window seat project that was posted in 2019. This project is 11-1/2 feet wide x 18 inches deep x 8 feet high. It consists of two 36" wide end base cabinets and a 66" wide center base cabinet with an open component compartment. The base cabinets have soft-close door hinges with 3-way cam adjustments and adjustable shelves. The base cabinet near the doorway includes custom-made ducting to re-route the HVAC air flow from a floor vent out through the toe kick panel. Above the base countertop are side and overhead book/display cases trimmed with crown molding. The TV is mounted on a wall bracket that extends and tilts, and in-wall electrical and HDMI cables connect the TV to power and components via a wall box at the back of the component compartment.

Sponsored
Columbus, OH

Structural Remodeling
Franklin County's Heavy Timber Specialists | Best of Houzz 2020!

 Allen+Killcoyne Architects
Inspiration for a small scandinavian open concept light wood floor and white floor family room remodel in New York with white walls, no fireplace and a media wall

 Northside Design Collective
The renovation of this town home included expansion of this sitting room to encompass an existing patio space. The overhang of the roof over this patio made for a dark space initially. In the renovation, sliding glass doors and a stone patio were added to open up the views, increase natural light, and expand the floor space in this area of the home, adjacent to the Living Room and fireplace.

 Alice Lane Home Collection
Nicole Hill Gerulat
Example of a classic women's carpeted and multicolored floor dressing room design in Salt Lake City with open cabinets and white cabinets
Example of a classic women's carpeted and multicolored floor dressing room design in Salt Lake City with open cabinets and white cabinets



 Kate Roos Design LLC
The sensible Belgian aesthetic used in the space compliments the more ornate architecture of this historic home.
Example of a large l-shaped porcelain tile eat-in kitchen design in Minneapolis with an undermount sink, recessed-panel cabinets, gray cabinets, marble countertops, gray backsplash, ceramic backsplash, colored appliances and an island
Example of a large l-shaped porcelain tile eat-in kitchen design in Minneapolis with an undermount sink, recessed-panel cabinets, gray cabinets, marble countertops, gray backsplash, ceramic backsplash, colored appliances and an island

 Anjie Cho Architect PLLC
empire vanities. dornbracht faucet, recessed robern M series mirrored medicine cabinet, waterworks sconce, mosaic stone floor, dornbracht shower fixtures, waterworks subway tile

Sponsored
Columbus, OH

Hope Restoration & General Contracting
Columbus Design-Build, Kitchen & Bath Remodeling, Historic Renovations
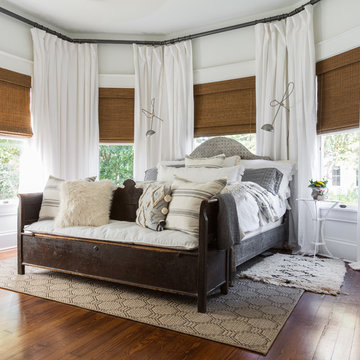
 NEST Design Group
Example of a mid-sized southwest master dark wood floor and brown floor bedroom design in Houston with white walls
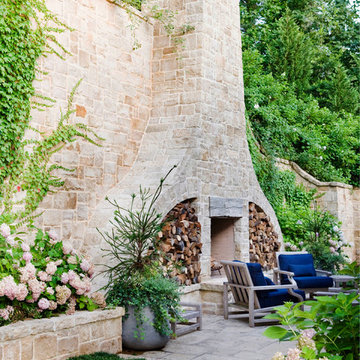

 La Casa Builders Inc.
Dino Tonn Photography, Inc.

Small tuscan brown tile terra-cotta tile powder room photo in Phoenix with an integrated sink, orange walls and black countertops
Small tuscan brown tile terra-cotta tile powder room photo in Phoenix with an integrated sink, orange walls and black countertops
 Lands End Development - Designers & Builders
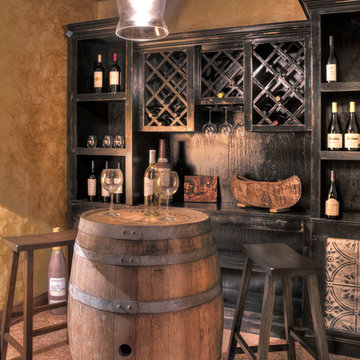
Wine cellar - rustic wine cellar idea in Minneapolis with diamond bins

Sponsored
Fredericksburg, OH

High Point Cabinets
Columbus' Experienced Custom Cabinet Builder | 4x Best of Houzz Winner
 Labra Design Build
Labra Design Build

Inspiration for a mid-sized craftsman laundry room remodel in Detroit
Inspiration for a mid-sized craftsman laundry room remodel in Detroit
 Ashley Camper Photography
Photo: Ashley Camper Photography © 2014 Houzz

Example of an island style outdoor patio shower design in Hawaii
Example of an island style outdoor patio shower design in Hawaii

 Small Change Design and Construction
Sean Fennessy
Eat-in kitchen - mid-sized contemporary galley eat-in kitchen idea in Melbourne with a drop-in sink, black cabinets, stainless steel appliances and an island
Eat-in kitchen - mid-sized contemporary galley eat-in kitchen idea in Melbourne with a drop-in sink, black cabinets, stainless steel appliances and an island
27