
Search results for "Storing high resolution" in Home Design Ideas

 Duke Homes, Inc.

Butler Pantry
Large minimalist u-shaped dark wood floor kitchen pantry photo in Indianapolis with an undermount sink, stainless steel appliances and white countertops
Large minimalist u-shaped dark wood floor kitchen pantry photo in Indianapolis with an undermount sink, stainless steel appliances and white countertops

 McGuire + Co. Kitchen & Bath
Primary bathroom remodel with steel blue double vanity and tower linen cabinet, quartz countertop, petite free-standing soaking tub, custom shower with floating bench and glass doors, herringbone porcelain tile floor, v-groove wall paneling, white ceramic subway tile in shower, and a beautiful color palette of blues, taupes, creams and sparkly chrome.
Find the right local pro for your project
 Carolina Timberworks

Douglas Fir covered timber frame porch.
© Carolina Timberworks
Deck - huge rustic backyard deck idea in Charlotte with decking and a roof extension
Deck - huge rustic backyard deck idea in Charlotte with decking and a roof extension
 Windhill+Co.

SUNDAYS IN PATTON PARK
This elegant Hamilton, MA home, circa 1885, was constructed with high ceilings, a grand staircase, detailed moldings and stained glass. The character and charm allowed the current owners to overlook the antiquated systems, severely outdated kitchen and dysfunctional floor plan. The house hadn’t been touched in 50+ years but the potential was obvious. Putting their faith in us, we updated the systems, created a true master bath, relocated the pantry, added a half bath in place of the old pantry, installed a new kitchen and reworked the flow, all while maintaining the home’s original character and charm.
Photo by Eric Roth

 Wendy Glaister Interiors

Reinforced roll out hinges and glides keep mixers and tools safely stored.
Open concept kitchen - mid-sized traditional u-shaped vinyl floor and brown floor open concept kitchen idea in Sacramento with a farmhouse sink, shaker cabinets, medium tone wood cabinets, quartz countertops, colored appliances, an island and white countertops
Open concept kitchen - mid-sized traditional u-shaped vinyl floor and brown floor open concept kitchen idea in Sacramento with a farmhouse sink, shaker cabinets, medium tone wood cabinets, quartz countertops, colored appliances, an island and white countertops

Sponsored
Columbus, OH

Snider & Metcalf Interior Design, LTD
Leading Interior Designers in Columbus, Ohio & Ponte Vedra, Florida



 D & D Kitchen Center
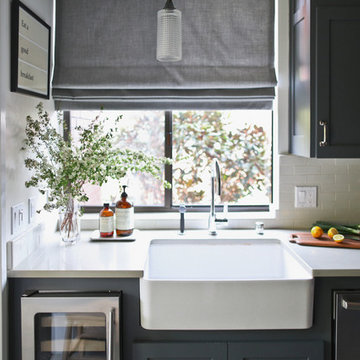
Inspiration for a small transitional single-wall medium tone wood floor and brown floor wet bar remodel in Atlanta with an undermount sink, glass-front cabinets, gray cabinets and granite countertops


 Markoff / Fullerton Architects
photo credit: Paul Dyer
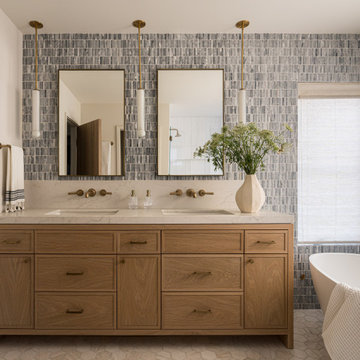
Eat-in kitchen - mid-sized contemporary u-shaped medium tone wood floor eat-in kitchen idea in San Francisco with an undermount sink, flat-panel cabinets, light wood cabinets, white backsplash, paneled appliances and a peninsula
Eat-in kitchen - mid-sized contemporary u-shaped medium tone wood floor eat-in kitchen idea in San Francisco with an undermount sink, flat-panel cabinets, light wood cabinets, white backsplash, paneled appliances and a peninsula
 International Kitchens
Jesse Young

Large arts and crafts l-shaped medium tone wood floor eat-in kitchen photo in Seattle with an undermount sink, shaker cabinets, white cabinets, quartz countertops, white backsplash, subway tile backsplash, stainless steel appliances and an island
Large arts and crafts l-shaped medium tone wood floor eat-in kitchen photo in Seattle with an undermount sink, shaker cabinets, white cabinets, quartz countertops, white backsplash, subway tile backsplash, stainless steel appliances and an island




 Jonathan Kuhn Architect
A.F. Wright Photography
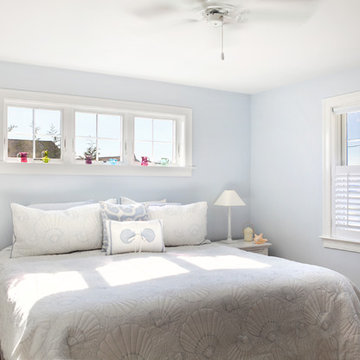
Transitional medium tone wood floor eat-in kitchen photo in DC Metro with a single-bowl sink, shaker cabinets, white cabinets, white backsplash, subway tile backsplash, stainless steel appliances, an island and wood countertops
Transitional medium tone wood floor eat-in kitchen photo in DC Metro with a single-bowl sink, shaker cabinets, white cabinets, white backsplash, subway tile backsplash, stainless steel appliances, an island and wood countertops

 Corynne Pless
Photo: Corynne Pless Photography © 2014 Houzz
Example of a farmhouse entryway design in New York
Example of a farmhouse entryway design in New York

 The Rinfret Group
Example of a mid-sized transitional freestanding desk dark wood floor and brown floor study room design in New York with beige walls and no fireplace

Sponsored
Fredericksburg, OH

High Point Cabinets
Columbus' Experienced Custom Cabinet Builder | 4x Best of Houzz Winner
 Jeff Shelton Architect
Photo Jim Bartsch.

Huge mediterranean white three-story stucco apartment exterior idea in Santa Barbara
Huge mediterranean white three-story stucco apartment exterior idea in Santa Barbara
 Troyer Builders LLC

Elegant gender-neutral beige floor dressing room photo in New Orleans with open cabinets and white cabinets

64