
Search results for "Storing high resolution" in Home Design Ideas


 FBC Remodel
©Finished Basement Company
Example of a huge trendy look-out dark wood floor and brown floor basement design in Denver with gray walls, a ribbon fireplace and a tile fireplace
Example of a huge trendy look-out dark wood floor and brown floor basement design in Denver with gray walls, a ribbon fireplace and a tile fireplace

Find the right local pro for your project
 User
UserMichelle Peek Photography

Living room - large contemporary open concept medium tone wood floor and brown floor living room idea in Toronto with white walls, a standard fireplace, a stone fireplace and a media wall
Living room - large contemporary open concept medium tone wood floor and brown floor living room idea in Toronto with white walls, a standard fireplace, a stone fireplace and a media wall
 CDC Woodworking
Greg Riegler
Eat-in kitchen - mid-sized coastal galley light wood floor eat-in kitchen idea in Miami with shaker cabinets, light wood cabinets, stainless steel appliances, an island, a single-bowl sink and solid surface countertops
Eat-in kitchen - mid-sized coastal galley light wood floor eat-in kitchen idea in Miami with shaker cabinets, light wood cabinets, stainless steel appliances, an island, a single-bowl sink and solid surface countertops



 Stalburg Design
This stylish, family friendly kitchen is also an entertainer’s dream! This young family desired a bright, spacious kitchen that would function just as well for the family of 4 everyday, as it would for hosting large events (in a non-covid world). Apart from these programmatic goals, our aesthetic goal was to accommodate all the function and mess into the design so everything would be neatly hidden away behind beautiful cabinetry and panels.
The navy, bifold buffet area serves as an everyday breakfast and coffee bar, and transforms into a beautiful buffet spread during parties (we’ve been there!). The fridge drawers are great for housing milk and everyday items during the week, and both kid and adult beverages during parties while keeping the guests out of the main cooking zone. Just around the corner you’ll find the high gloss navy bar offering additional beverages, ice machine, and barware storage – cheers!
Super durable quartz with a marbled look keeps the kitchen looking neat and bright, while withstanding everyday wear and tear without a problem. The practical waterfall ends at the island offer additional damage control in bringing that hard surface all the way down to the beautiful white oak floors.
Underneath three large window walls, a built-in banquette and custom table provide a comfortable, intimate dining nook for the family and a few guests while the stunning chandelier ties in nicely with the other brass accents in the kitchen. The thin black window mullions offer a sharp, clean contrast to the crisp white walls and coordinate well with the dark banquette.
Thin, tall windows on either side of the range beautifully frame the stunningly simple, double curvature custom hood, and large windows in the bar/butler’s pantry allow additional light to really flood the space and keep and airy feel. The textured wallpaper in the bar area adds a touch of warmth, drama and interest while still keeping things simple.




 ZeroEnergy Design
Eric Roth Photography
Country light wood floor mudroom photo in Boston with white walls and a glass front door
Country light wood floor mudroom photo in Boston with white walls and a glass front door
 O’Hara Interiors

Martha O'Hara Interiors, Interior Design & Photo Styling | TC Homebuilders | Troy Thies, Photography
Please Note: All “related,” “similar,” and “sponsored” products tagged or listed by Houzz are not actual products pictured. They have not been approved by Martha O’Hara Interiors nor any of the professionals credited. For information about our work, please contact design@oharainteriors.com.

 Holly Phillips @ The English Room
Inspiration for a timeless bathroom remodel in Charlotte with a console sink, blue cabinets, multicolored walls and recessed-panel cabinets

 MMI Design
Small transitional single-wall porcelain tile and brown floor dedicated laundry room photo in Houston with an undermount sink, shaker cabinets, gray cabinets, solid surface countertops, gray walls, a side-by-side washer/dryer and white countertops

 Cuppett Kilpatrick Architecture + Interior Design
Kitchen desk overlooks play yard.
Photo by Ryann Ford
Inspiration for a transitional built-in desk medium tone wood floor and brown floor home office remodel in Austin with shaker cabinets, white cabinets, wood countertops and white walls
Inspiration for a transitional built-in desk medium tone wood floor and brown floor home office remodel in Austin with shaker cabinets, white cabinets, wood countertops and white walls



 Sandra Bird Designs, Inc.
Dennis Anderson
Alcove shower - mid-sized contemporary beige tile alcove shower idea in San Francisco with an undermount sink, flat-panel cabinets, red cabinets and beige walls
Alcove shower - mid-sized contemporary beige tile alcove shower idea in San Francisco with an undermount sink, flat-panel cabinets, red cabinets and beige walls

 Durham Designs & Consulting, LLC
The gentleman's closet contains walnut, raised panel cabinets that reach to the ceiling, customized by the home owner not only to hold clothing and accessories, but to also look like a fine clothier. A drum-style Baker chandelier hangs over the island, and recessed LED lights are designed to come on when the doors are opened. A rolling brass ladder circles the room so that lesser used items can be reached on the upper cabinets. Ralph Lauren wool plaid wool pillows and mohair seat adorn the bench under the window. The plantation shuts are painted in a masculine color to compliment the room.
Designed by Melodie Durham of Durham Designs & Consulting, LLC. Photo by Livengood Photographs [www.livengoodphotographs.com/design].

 Andrea Gary/Queen of Kerfuffle™
Inspiration for a large contemporary women's light wood floor and beige floor walk-in closet remodel in New York with flat-panel cabinets and white cabinets
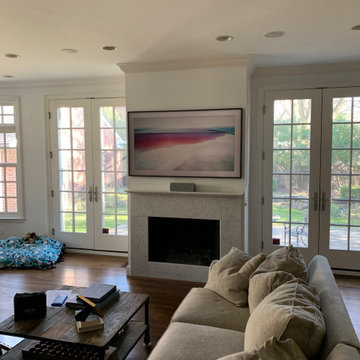
 Audio Video Advantage Inc
The Samsung Frame has the high-resolution picture quality of QLED when the TV is on, and is art when it’s off. Audio Video Advantage can Make your Frame TV a stunning work of art with a custom frame.

Sponsored
Fredericksburg, OH

High Point Cabinets
Columbus' Experienced Custom Cabinet Builder | 4x Best of Houzz Winner

 Jennifer Ballard Interiors
To make more space in the clients master bedroom, a built-in cabinet w/drawers was added in an alcove - Jennifer Ballard Interiors
Reach-in closet - small traditional gender-neutral dark wood floor reach-in closet idea in Portland with recessed-panel cabinets and white cabinets
Reach-in closet - small traditional gender-neutral dark wood floor reach-in closet idea in Portland with recessed-panel cabinets and white cabinets

 Cleo Rosa Interiors
Mud Room with Custom Built In Storage Bench.
Inspiration for a mid-sized transitional light wood floor mudroom remodel in Los Angeles with white walls
Inspiration for a mid-sized transitional light wood floor mudroom remodel in Los Angeles with white walls
 Cielo Home Interior Design

Example of a mountain style dark wood floor and brown floor sunroom design in Portland with a standard fireplace, a stone fireplace and a standard ceiling
66