
Search results for "Storybook" in Home Design Ideas
 Shades Of Green Landscape Architecture
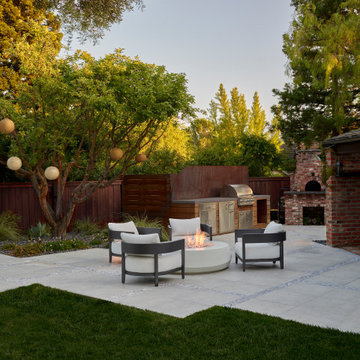
A new pool, outdoor cooking area and gathering spaces transform what was once a large lawn into a series of connected outdoor rooms.
Inspiration for a french country backyard tile patio remodel in San Francisco with a fire pit
Inspiration for a french country backyard tile patio remodel in San Francisco with a fire pit

Find the right local pro for your project
 Nancy Mac
Photo: Nancy McGregor © 2015 Houzz

Example of a country white wood gable roof design in Atlanta with a metal roof
Example of a country white wood gable roof design in Atlanta with a metal roof


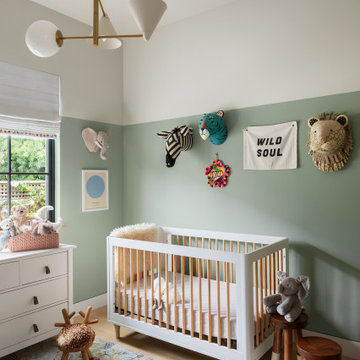
 Noz Design
Inspiration for a contemporary gender-neutral medium tone wood floor and brown floor nursery remodel in San Francisco with multicolored walls
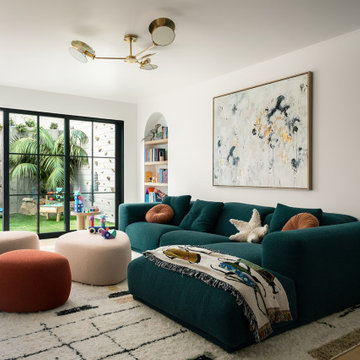 Noz Design
Example of a trendy light wood floor and beige floor family room design in San Francisco with white walls
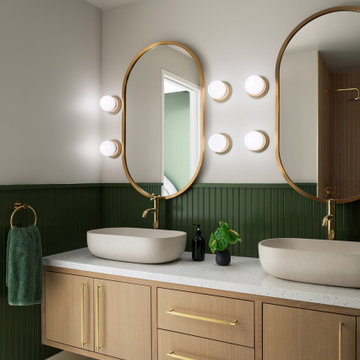
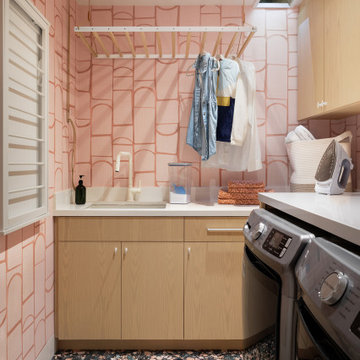
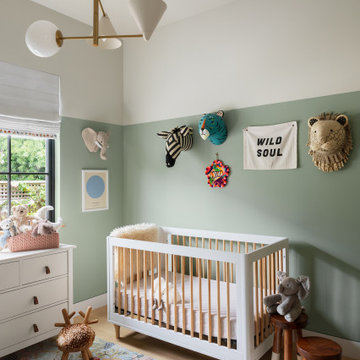
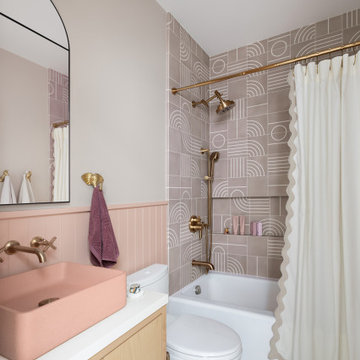
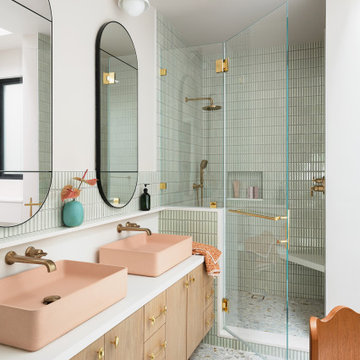
 Noz Design
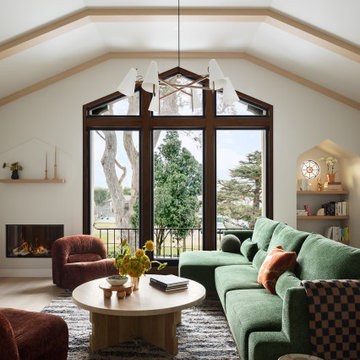
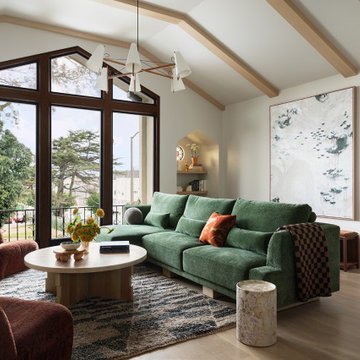
Inspiration for a contemporary open concept medium tone wood floor, brown floor, exposed beam and vaulted ceiling living room remodel in San Francisco with white walls and a standard fireplace
 Storybook Interiors

A Minimal Modern Spa Bathroom completed by Storybook Interiors of Grand Rapids, Michigan.
Mid-sized minimalist master gray tile and ceramic tile bathroom photo in Grand Rapids with quartzite countertops, flat-panel cabinets, medium tone wood cabinets, a vessel sink and brown walls
Mid-sized minimalist master gray tile and ceramic tile bathroom photo in Grand Rapids with quartzite countertops, flat-panel cabinets, medium tone wood cabinets, a vessel sink and brown walls
 Noz Design
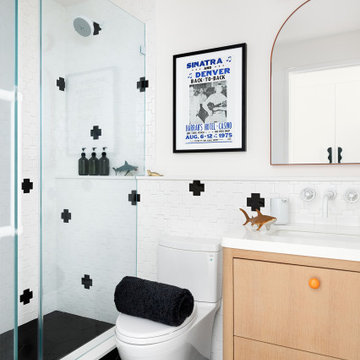
Bathroom - contemporary kids' black and white tile black floor and single-sink bathroom idea in San Francisco with flat-panel cabinets, medium tone wood cabinets, a two-piece toilet, white walls, an undermount sink, quartz countertops, a hinged shower door, white countertops and a floating vanity
 Storybook Interiors
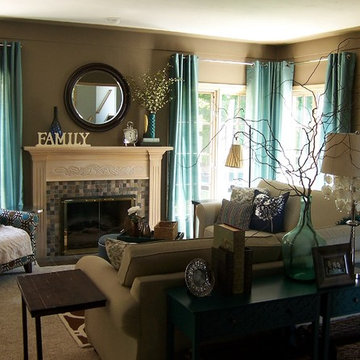
Teal and Taupe Living Room completed by Storybook Interiors of Grand Rapids, MI.

Example of a trendy living room design in Grand Rapids
Example of a trendy living room design in Grand Rapids
 Shades Of Green Landscape Architecture
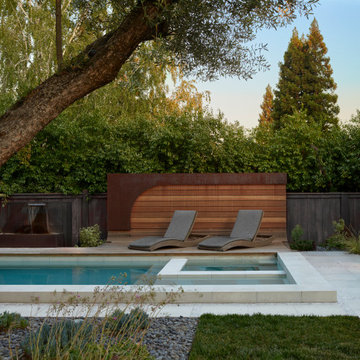
Nestled between the olive trees and the existing fence, the new pool becomes the focal point from the home’s main living area. A corten steel and wood feature wall rises from the pool deck, defining a lounge area while framing views from the house.
 Powell Construction
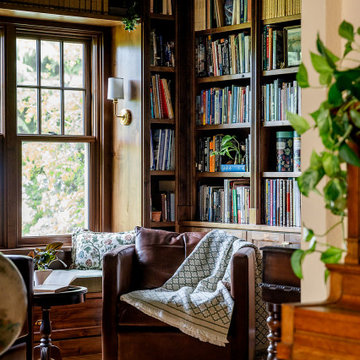
Transitional medium tone wood floor and brown floor home office photo in Other with beige walls
 Blueline Custom Builders
Dennis Mayer Photography
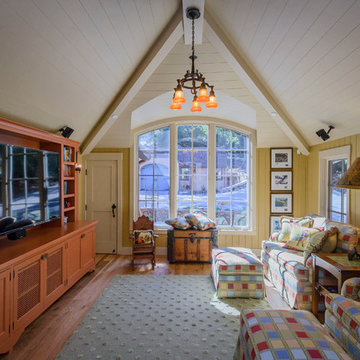
Inspiration for a mid-sized cottage enclosed dark wood floor and brown floor family room remodel in San Francisco with a media wall and yellow walls
Inspiration for a mid-sized cottage enclosed dark wood floor and brown floor family room remodel in San Francisco with a media wall and yellow walls
 Stonepocket Unique Landscapes

Landscape by Stonepocket located in Minnetonka, Minnesota Creating a elegant landscape to blend with a home with such character and charm was a challenge in controlled resistant. Did not want the landscape to overwhelm the home, nor did I want a typical landscape for this style that usually involves a box hedge. Utilizing light in the front to create a perennial garden give the home a sense of place. Keep the planting mostly to whites and greens in the back unifies the space.
photos by Stonepocket, Inc
1