
Search results for "Storybook" in Home Design Ideas
 Blueline Custom Builders
Dennis Mayer Photography

Inspiration for a mid-sized farmhouse l-shaped medium tone wood floor and brown floor open concept kitchen remodel in San Francisco with blue cabinets, marble countertops, white backsplash, subway tile backsplash, a farmhouse sink, shaker cabinets, stainless steel appliances and an island
Inspiration for a mid-sized farmhouse l-shaped medium tone wood floor and brown floor open concept kitchen remodel in San Francisco with blue cabinets, marble countertops, white backsplash, subway tile backsplash, a farmhouse sink, shaker cabinets, stainless steel appliances and an island
 Alan Mascord Design Associates Inc

Inspiration for a cottage porch remodel in Atlanta with decking and a pergola
 Blueline Custom Builders
Dennis Mayer Photography
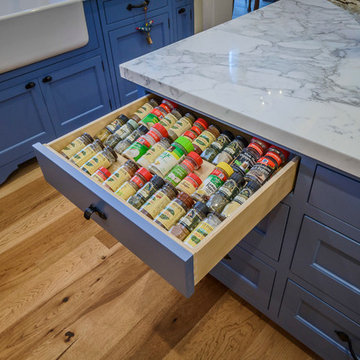
Open concept kitchen - mid-sized country l-shaped medium tone wood floor and brown floor open concept kitchen idea in San Francisco with a farmhouse sink, blue cabinets, marble countertops, shaker cabinets, white backsplash, subway tile backsplash, stainless steel appliances and an island
Open concept kitchen - mid-sized country l-shaped medium tone wood floor and brown floor open concept kitchen idea in San Francisco with a farmhouse sink, blue cabinets, marble countertops, shaker cabinets, white backsplash, subway tile backsplash, stainless steel appliances and an island
Find the right local pro for your project
 Architectural Designs
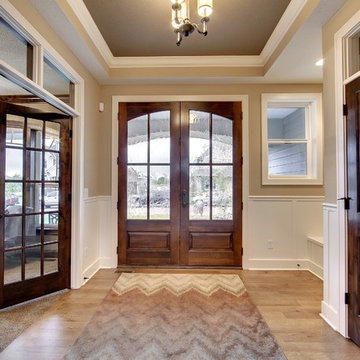
The foyer has built-in seating, a cloat closet and french doors that open to your study.
Exclusive Storybook Houseplan 73354HS comes to life
Specs-at-a-glance
4 beds
3.5baths
~3,900 sq. ft.
+ optional finished walkout level
Plans: http://bit.ly/73354hs
#readywhenyouare
#storybookhome
#houseplan
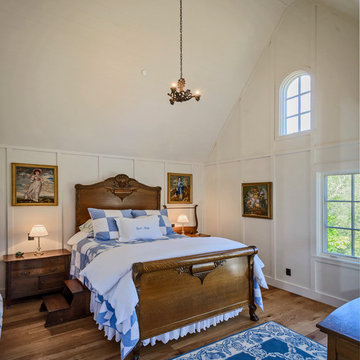 Blueline Custom Builders
Dennis Mayer Photography
Example of a farmhouse guest medium tone wood floor bedroom design in San Francisco with white walls
Example of a farmhouse guest medium tone wood floor bedroom design in San Francisco with white walls

 Storybook Interiors
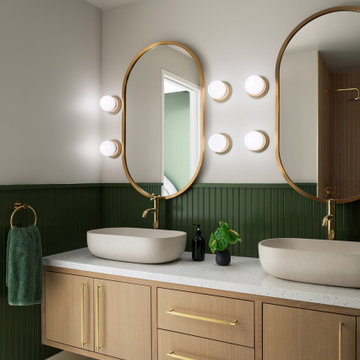
A Minimal Modern Spa Bathroom completed by Storybook Interiors of Grand Rapids, Michigan.
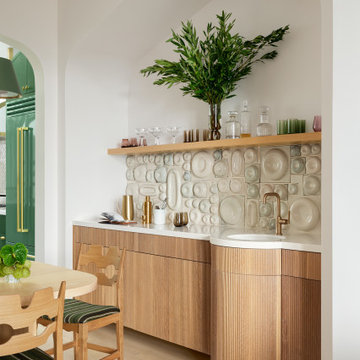
Inspiration for a mid-sized contemporary master gray tile and ceramic tile ceramic tile bathroom remodel in Grand Rapids with quartzite countertops, flat-panel cabinets, medium tone wood cabinets and a vessel sink
Inspiration for a mid-sized contemporary master gray tile and ceramic tile ceramic tile bathroom remodel in Grand Rapids with quartzite countertops, flat-panel cabinets, medium tone wood cabinets and a vessel sink

 Nancy Mac
Photo: Nancy McGregor © 2015 Houzz
Kids' bedroom - cottage carpeted kids' bedroom idea in Atlanta with beige walls
Kids' bedroom - cottage carpeted kids' bedroom idea in Atlanta with beige walls

 In the Deets
Fun, cheerful little girl's room featuring custom house twin bed frame, bright rug, fun twinkly lights, golden lamp, comfy gray reading chair and custom blue drapes. Photo by Exceptional Frames.
 Blueline Custom Builders
Dennis Mayer Photography
Cottage single-wall medium tone wood floor laundry room photo in San Francisco with shaker cabinets, white cabinets, marble countertops, a side-by-side washer/dryer and yellow walls
Cottage single-wall medium tone wood floor laundry room photo in San Francisco with shaker cabinets, white cabinets, marble countertops, a side-by-side washer/dryer and yellow walls

 Hendricks Architecture
Whitewashed wood bathroom. Roger Wade photos
Inspiration for a small coastal 3/4 bathroom remodel in Seattle with green cabinets, gray walls and wood countertops
Inspiration for a small coastal 3/4 bathroom remodel in Seattle with green cabinets, gray walls and wood countertops
 Hendricks Architecture
Roger Wade photos
Inspiration for a small coastal entryway remodel in Grand Rapids with white walls
Inspiration for a small coastal entryway remodel in Grand Rapids with white walls

 Profile Cabinet
Matt Koucerek
Sunroom - large craftsman dark wood floor sunroom idea in Kansas City with a standard ceiling
Sunroom - large craftsman dark wood floor sunroom idea in Kansas City with a standard ceiling
 Blueline Custom Builders
Dennis Mayer Photography
Inspiration for a mid-sized cottage open concept and formal medium tone wood floor and brown floor living room remodel in San Francisco with a standard fireplace, a stone fireplace, yellow walls and no tv
Inspiration for a mid-sized cottage open concept and formal medium tone wood floor and brown floor living room remodel in San Francisco with a standard fireplace, a stone fireplace, yellow walls and no tv
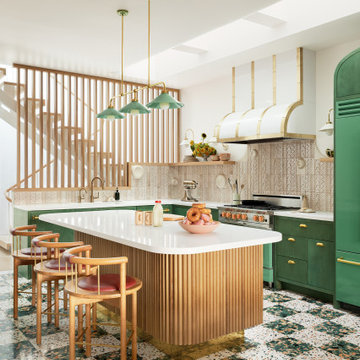


 Sheila Rich Interiors, LLC
With varying and coordinated patterns and shades of pink, this ultra-feminine bedroom is the perfect refuge for a petite princess. The unique bunk bed offers plenty of storage space for toys and collections while its large size fills the volume of a 12-foot vaulted ceiling, creating a more intimate ambiance. A nature theme flows throughout the room; crisp white paint emphasizes stunning architectural details of the arched window.
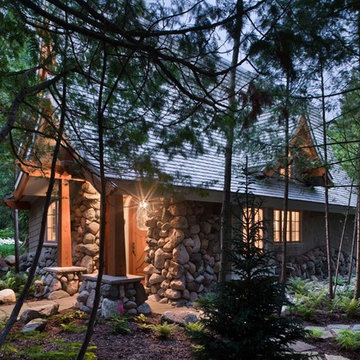 Hendricks Architecture
Roger Wade photos
Example of a small arts and crafts gray one-story stone gable roof design in Seattle
Example of a small arts and crafts gray one-story stone gable roof design in Seattle

 J. Scott Builders, Inc.
Mid-sized beach style screened-in back porch idea in Chicago with decking and a roof extension
 Stonepocket Unique Landscapes
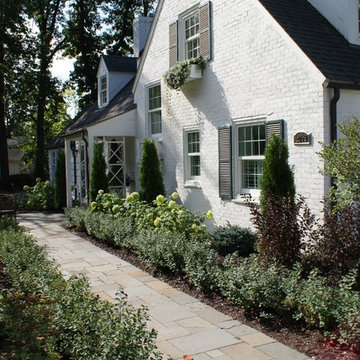
Landscape by Stonepocket located in Minnetonka, Minnesota Creating a elegant landscape to blend with a home with such character and charm was a challenge in controlled resistant. Did not want the landscape to overwhelm the home, nor did I want a typical landscape for this style that usually involves a box hedge. Utilizing light in the front to create a perennial garden give the home a sense of place. Keep the planting mostly to whites and greens in the back unifies the space.
photos by Stonepocket, Inc
2