
Search results for "Stove ch" in Home Design Ideas

 Judy Dinkle - JD Designs
Mid-sized trendy u-shaped terra-cotta tile and brown floor kitchen pantry photo in San Francisco with a double-bowl sink, shaker cabinets, dark wood cabinets, granite countertops, multicolored backsplash, glass tile backsplash, stainless steel appliances and a peninsula



 Modern Supply Kitchen, Bath and Lighting Showroom
Starmark Cabinetry
Georgetown Door in White
Example of a small classic u-shaped medium tone wood floor eat-in kitchen design with a single-bowl sink, recessed-panel cabinets, white cabinets, marble countertops, white backsplash, subway tile backsplash, stainless steel appliances and a peninsula
Example of a small classic u-shaped medium tone wood floor eat-in kitchen design with a single-bowl sink, recessed-panel cabinets, white cabinets, marble countertops, white backsplash, subway tile backsplash, stainless steel appliances and a peninsula
Find the right local pro for your project

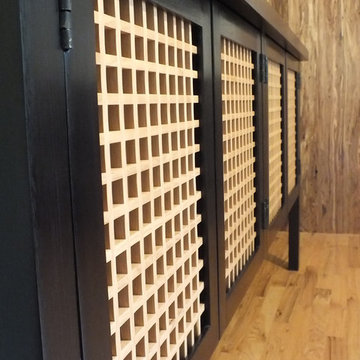
 Benham Design Concepts
The case is dyed black, and I used a light colored natural wood to with a clear coat for a contrast.
Example of an eclectic home design design in Portland
Example of an eclectic home design design in Portland
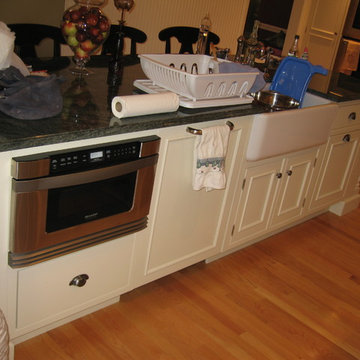


 Woods Cabinets, LLC
We've hidden the dishwasher behind a wooden panel that matches the surrounded cabinets.
Eclectic kitchen photo in Charleston
Eclectic kitchen photo in Charleston

Sponsored
Columbus, OH

Hope Restoration & General Contracting
Columbus Design-Build, Kitchen & Bath Remodeling, Historic Renovations


 GlassCrafters Inc
Vertical LED Task Lights - Corner Detail
GlassCrafters’ Vertical LED Task Lights illuminate your daily grooming activities with energy efficient, optimal warm white light and integrate seamlessly into any décor. Providing a minimal, low profile design aesthetic, the 2 - 1/2" wide Vertical LED Task Lights are easy to install and complement GlassCrafters’ 24", 30" and 36" high, frameless flat or beveled mirrored cabinets.

 UTOPIA Construction
Large trendy backyard concrete paver patio kitchen photo in San Francisco with a pergola

 Byler's Stove Shoppe
Wood fireplace
Family room - traditional dark wood floor family room idea in Philadelphia with white walls, a wood stove and a wood fireplace surround
Family room - traditional dark wood floor family room idea in Philadelphia with white walls, a wood stove and a wood fireplace surround

 A Cut Above, Inc.
And just for a little added bit of convenience we added this extendable hangar. Now the dry cleaning has a place to hang when you walk in the door instead of using the cabinet door handles. What a concept!

 TVL Creative Ltd.
TVL Creative
Small farmhouse u-shaped travertine floor eat-in kitchen photo in Denver with a farmhouse sink, beaded inset cabinets, white cabinets, granite countertops, white backsplash, subway tile backsplash, stainless steel appliances and a peninsula
Small farmhouse u-shaped travertine floor eat-in kitchen photo in Denver with a farmhouse sink, beaded inset cabinets, white cabinets, granite countertops, white backsplash, subway tile backsplash, stainless steel appliances and a peninsula

Sponsored
Fredericksburg, OH

High Point Cabinets
Columbus' Experienced Custom Cabinet Builder | 4x Best of Houzz Winner

 Erika Gurskyte Pace
'after'.
Requested a masculine bathroom, dark colours, sexy type.. Glad achieved it. (better photos coming soon)
Corian counter
Inspiration for a small modern brown tile ceramic tile double shower remodel with a wall-mount toilet and brown walls
Inspiration for a small modern brown tile ceramic tile double shower remodel with a wall-mount toilet and brown walls


 George Merlin Associates, Inc.
Enclosed kitchen - large mediterranean u-shaped dark wood floor and brown floor enclosed kitchen idea in Tampa with an undermount sink, raised-panel cabinets, distressed cabinets, beige backsplash, ceramic backsplash, paneled appliances, an island and gray countertops





 Kitchen Solvers of Mid Michigan
Kitchen remodeling project where we refaced the kitchen cabinets. The homeowner chose to go with a Shaker door style from Walzcraft done in Cherry and the stain used was Honey. To complete the look we installed a Formica countertop done in Belmont Granite and an Italian Stone/Avorio backsplash.


 Campion Walker Landscapes
The transformation from a registered landslide hillside to a stunning garden oasis, is truly breathtaking. The pool was updated and the Corten steel arbor cleverly cantilevered on this 5 acre property. Using a crib wall system (Slope Block) allowed us to create lush terraces from toe to top - garden pathways lined with boulders create the illusion they were always there. The Slope Block was acid stained and planted so they eye can see just a hint of the bones through the lush California and Australian native plants and trees.
22