
Search results for "Stove ch" in Home Design Ideas

 EML Services
Example of a mid-sized open concept medium tone wood floor family room library design in New York with beige walls, a corner fireplace and a metal fireplace


 Counter Dimensions
Before picture
This very nice smaller home had basic builder-grade cabinets. We replaced them with a beautiful Semi-custom cabinet by Centra. Staying well with in a reasonable budget, we transformed the whole look and feel of this kitchen and added much more storage. We took the cabinets to the ceiling (adding 1 shelf all the way around) and continued the cabinets on the sink wall 30" with the large countertop cabinet. The old cabinets were re-purposed in the laundry room and garage.
Find the right local pro for your project

 West of Main Design
Christian Mackie
Inspiration for a small eclectic marble floor front door remodel in Ottawa
Inspiration for a small eclectic marble floor front door remodel in Ottawa

 Unmistakable Flooring
After a few hours of hard work by Your Personal Artist, this patio is looking good as new, and ready for more time under the Florida Sun!!
Inspiration for a mid-sized modern courtyard concrete patio remodel in Miami with a fire pit
Inspiration for a mid-sized modern courtyard concrete patio remodel in Miami with a fire pit

 The Muir Showrooms
A practical pull-out hides the trash and recycling bins but keeps them conveniently located. Our favorite layout for the cleanup zone is putting the trash pullout on one side of the sink and dishwasher on the other, so you can scrape, rinse, and load in one place.

 Before and After Builders, Inc.
Remodeled this family room. Added bead-borad in the back of the built-in bookcases, glass shelves, LED lighting, shiplap above the mantle, gas logs, X grid cabinet doors, gas logs, new window trim, crown molding, red oak solid hardwood flooring, baseboard, shoe molding, new electrical receptacles with decorative plates, custom french doors, Provia Signet Series Fiberglass door, and Benjamin Moore paint.

Sponsored
Plain City, OH

The Creative Kitchen Company
Columbus Area Kitchen Remodeling and Refacing Professional
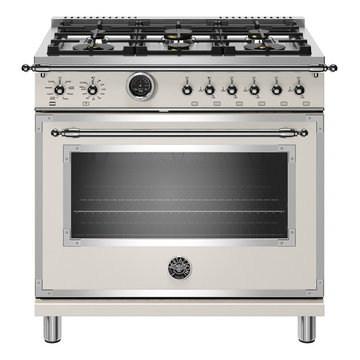
 Bertazzoni
The new Heritage Series is a tribute to Bertazzoni's history, incorporating classic, traditional design details featured in the knobs, trim, and handles of the stunning, newly released appliances.

 Adaptations Unlimited
Photos by J. Clark
Example of an eclectic medium tone wood floor and multicolored floor eat-in kitchen design in Boston with an undermount sink, shaker cabinets, white cabinets, quartz countertops, gray backsplash, stone tile backsplash, black appliances and an island
Example of an eclectic medium tone wood floor and multicolored floor eat-in kitchen design in Boston with an undermount sink, shaker cabinets, white cabinets, quartz countertops, gray backsplash, stone tile backsplash, black appliances and an island

 Fireplaces Plus Inc
Cross timber gas log set
Living room - mid-sized traditional enclosed porcelain tile and gray floor living room idea in Chicago with a standard fireplace, a stone fireplace and no tv
Living room - mid-sized traditional enclosed porcelain tile and gray floor living room idea in Chicago with a standard fireplace, a stone fireplace and no tv


 Dan Farrace
Hand Hewn mantle in white oak with pockets from original building process late 1700s to early 1800s. Beam origin from Pennsylvania.
Example of a country living room design in San Francisco
Example of a country living room design in San Francisco

 Harmony Custom Homes & Additions, Inc.
Inspiration for a large contemporary medium tone wood floor eat-in kitchen remodel in Birmingham with an undermount sink, glass-front cabinets, blue cabinets, marble countertops, white backsplash, stone slab backsplash, stainless steel appliances and two islands

Sponsored
Columbus, OH

Hope Restoration & General Contracting
Columbus Design-Build, Kitchen & Bath Remodeling, Historic Renovations

 Roanoke Woodworking Inc.
This kitchen has country charm, with rustic hickory cabinets, granite countertops, and a custom island from Green Oak Antiques.
Glass front cabinets have a custom wire glass insert.

 Excalibur Hardwood Floors, LLC
Example of a mid-sized minimalist wooden curved home design design in Phoenix with tile risers


 Jeff Gilman Woodworking Inc.
 Horizontal grain engineered wood doors. Builtin Jenair gas range with a 30" counter top detail. Upper cabinets are 18" deep.

Sponsored
Fredericksburg, OH

High Point Cabinets
Columbus' Experienced Custom Cabinet Builder | 4x Best of Houzz Winner

 Kitchen Inspiration Inc.
Cabinetry: Sollera Fine Cabinetry
Material: Exotic Veneer - Wenge
Example of a mid-sized minimalist l-shaped medium tone wood floor and beige floor eat-in kitchen design in San Francisco with an undermount sink, flat-panel cabinets, brown cabinets, quartz countertops, white backsplash, porcelain backsplash, stainless steel appliances, an island and white countertops
Example of a mid-sized minimalist l-shaped medium tone wood floor and beige floor eat-in kitchen design in San Francisco with an undermount sink, flat-panel cabinets, brown cabinets, quartz countertops, white backsplash, porcelain backsplash, stainless steel appliances, an island and white countertops

 Paint the Town Red - Color Consulting
Layered faux finish made this home office cozy and rich.
Example of a small transitional home office design in Chicago with brown walls
Example of a small transitional home office design in Chicago with brown walls

 Kitchen CPR
A Kitchen CPR premium refacing project. Really...this cabinet has been refaced!
Elegant u-shaped light wood floor eat-in kitchen photo in Boston with a double-bowl sink, shaker cabinets, dark wood cabinets, granite countertops and stainless steel appliances
Elegant u-shaped light wood floor eat-in kitchen photo in Boston with a double-bowl sink, shaker cabinets, dark wood cabinets, granite countertops and stainless steel appliances
28