
Search results for "Stove ch" in Home Design Ideas
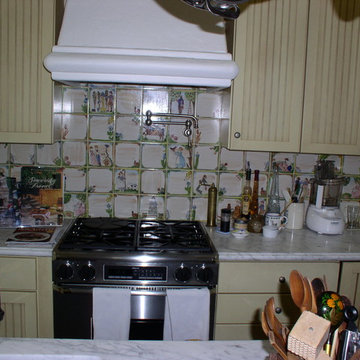
 5 Day Remodel, Inc. DBA Euro Kitchen Experts
Tennyson Fuller
Home design - country home design idea in San Diego
Home design - country home design idea in San Diego
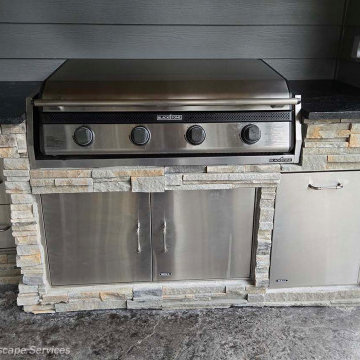
 Lewis Landscape Services, Inc.
These photos are from a project in NW Portland we completed in 2024. Here we installed a lean-to / shed roof style outdoor covered structure to extend the roof line of the house over the patio and outdoor kitchen, a custom paver patio, 2 custom outdoor kitchen areas with both a built-in traeger grill and a blackstone grill, a custom natural gas fire pit, stone masonry fire pit and seat wall, custom steps with pavers and stone masonry, skylights and lighting built into the covered structure and hardscape lighting. All of this really made the most of a compact backyard area!

 Sierra Stone Fabrication Inc.
Bathroom - mid-sized white tile bathroom idea with recessed-panel cabinets, medium tone wood cabinets and granite countertops
Find the right local pro for your project

 The Kitchen Shop
Design by Jeff McNeil
Photography by Rebecca Spenelli
Inspiration for a large transitional u-shaped medium tone wood floor kitchen remodel in Grand Rapids with an undermount sink, recessed-panel cabinets, beige cabinets, quartz countertops, white appliances and a peninsula
Inspiration for a large transitional u-shaped medium tone wood floor kitchen remodel in Grand Rapids with an undermount sink, recessed-panel cabinets, beige cabinets, quartz countertops, white appliances and a peninsula
 Cabinet Discounters, Inc.
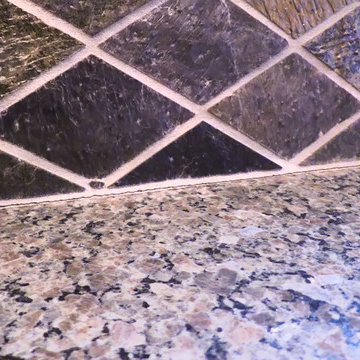
This expansive kitchen pairs maple cabinets from Brighton Cabinetry in a maple natural finish and Wabash door style along with ocre granite counter tops. Along with regular kitchen amenities, the kitchen offers many unique features including a window seat, built-in wine fridge and multiple storage areas for pots, pans and cookbooks.
Dan Krotz, Cabinet Discounters, Inc.







 Majestic Home Solutions LLC
Transitional finished basement by Majestic Home Solutions! Custom built bar cabinets, wine cabinets, and entertainment center. The Allure Ultra flooring provides a resilient vinyl floor.

 Triangle Cabinets & Renovations
Photos from a kitchen remodel we did
Kitchen pantry - mid-sized modern u-shaped light wood floor kitchen pantry idea in Raleigh with a double-bowl sink, flat-panel cabinets, dark wood cabinets, granite countertops, white backsplash, ceramic backsplash, stainless steel appliances and an island
Kitchen pantry - mid-sized modern u-shaped light wood floor kitchen pantry idea in Raleigh with a double-bowl sink, flat-panel cabinets, dark wood cabinets, granite countertops, white backsplash, ceramic backsplash, stainless steel appliances and an island



 consTRUSTY Carpentry
Modern master bathroom renovation, adding square footage. Rain , head and handheld showers. Floating double sink vanity with linen cabinet, hinged frost glass for the toilet room. This walk-in curb-less shower contemplate a huge lighted recessed medicine cabinet.
In the shower was added a niche, handheld, rain, and head shower, shower bench, light channel, and infinity linear tile inserted drain.

 On The Level Remodeling Company
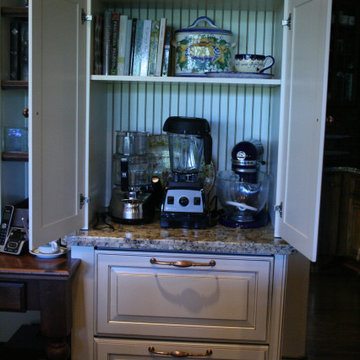
Natural Cherry recessed panel doors
3cm Golden Exotica slab granite
Copper pot rack
Concealed wine rack
Appliance pull outs
Kitchen - traditional kitchen idea in Boise
Kitchen - traditional kitchen idea in Boise




 DFW StoneWorks
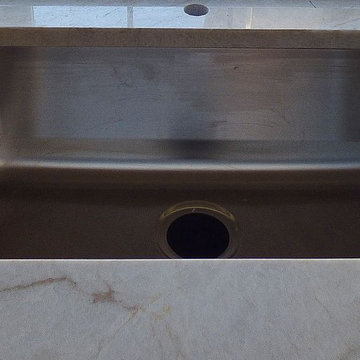
Tajmahal Quartzite, Stainless Steel Sink.
Inspiration for a contemporary home design remodel in Dallas with an undermount sink, quartzite countertops and an island
Inspiration for a contemporary home design remodel in Dallas with an undermount sink, quartzite countertops and an island


 MasterPLAN Outdoor Living
This gas fireplace fires up on demand and keeps this family cozy all year round.
Inspiration for a mid-sized contemporary backyard concrete paver patio remodel in Philadelphia with a fire pit and a roof extension
Inspiration for a mid-sized contemporary backyard concrete paver patio remodel in Philadelphia with a fire pit and a roof extension





45