
Search results for "Stove ch" in Home Design Ideas


 Norm Tessier Cabinets, Inc.
Stegmann
Eat-in kitchen - large traditional galley porcelain tile eat-in kitchen idea in Los Angeles with an undermount sink, raised-panel cabinets, medium tone wood cabinets, granite countertops, multicolored backsplash, stone tile backsplash, stainless steel appliances and a peninsula
Eat-in kitchen - large traditional galley porcelain tile eat-in kitchen idea in Los Angeles with an undermount sink, raised-panel cabinets, medium tone wood cabinets, granite countertops, multicolored backsplash, stone tile backsplash, stainless steel appliances and a peninsula

 Badeloft
Factory Direct Pricing. Please Call 415-644-5888 to visit our Showroom or to get for more info. Please visit our website at www.badeloft.com. Our showroom is located at 2829 Bridgeway Sausalito, CA 94965. Photos Owned by Badeloft USA LLC.
Find the right local pro for your project
 Bath, Kitchen and Tile Center
This Kitchen features:
Timberlake Rushmore Maple Stone
deco end panels at island, 2-piece crown, deco light rail, toekick and touch-up kit.
Fx soft close drawers
Soft-close doors
Cambria Berwyn tops with demi-bullnose edge
Danze Melrose D152212SS Single handle stainless steel faucet
Berenson BQ-7893-1AP Adante pulls
LED undercabinet strip lighting (sized per cabinet)
Marca Corona MCTSLBL1224R Black Rett
Mapei Warm Gray 93 grout
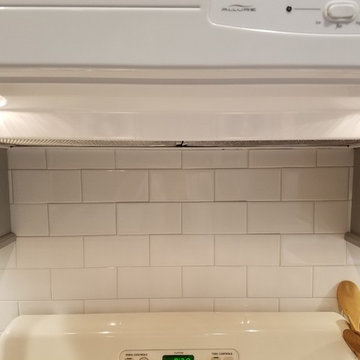
Adex Neri 3x6 White subway tile at backsplash with Bostik White H152 stain-resistant epoxy grout

 Wall Street Woodworking
Custom hood enclosure
Inspiration for a huge craftsman u-shaped medium tone wood floor eat-in kitchen remodel in Sacramento with an undermount sink, shaker cabinets, medium tone wood cabinets, granite countertops, stainless steel appliances and an island
Inspiration for a huge craftsman u-shaped medium tone wood floor eat-in kitchen remodel in Sacramento with an undermount sink, shaker cabinets, medium tone wood cabinets, granite countertops, stainless steel appliances and an island
 The Marble Restoration Company
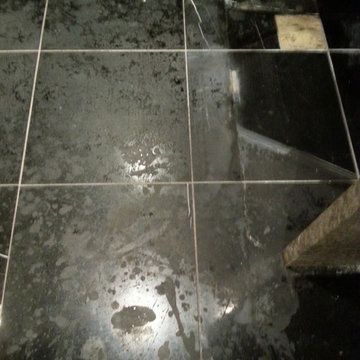
Before picture shows etch marks from a toilet cleaner that spilled on the black marble floor.

 Bailey's Cabinets
Haas Signature Collection
Wood Species: Maple
Cabinet Finish: Honey
Door Style: Federal Arch
Countertop: Quartz, Symphony color, bevel edge
Inspiration for a mid-sized timeless single-wall medium tone wood floor and brown floor eat-in kitchen remodel with an undermount sink, raised-panel cabinets, light wood cabinets, quartzite countertops, multicolored backsplash, matchstick tile backsplash, stainless steel appliances, an island and brown countertops
Inspiration for a mid-sized timeless single-wall medium tone wood floor and brown floor eat-in kitchen remodel with an undermount sink, raised-panel cabinets, light wood cabinets, quartzite countertops, multicolored backsplash, matchstick tile backsplash, stainless steel appliances, an island and brown countertops



 The Cabinet Store, Inc.
Allen Cobb
Inspiration for a large country ceramic tile eat-in kitchen remodel in Tampa with a farmhouse sink, raised-panel cabinets, white cabinets, granite countertops, multicolored backsplash, ceramic backsplash, stainless steel appliances and an island
Inspiration for a large country ceramic tile eat-in kitchen remodel in Tampa with a farmhouse sink, raised-panel cabinets, white cabinets, granite countertops, multicolored backsplash, ceramic backsplash, stainless steel appliances and an island


 Kitchen Mart Kitchen & Bath Remodeling
Before & After Transition.
Kitchen reface and countertop replacement completed by Kitchen Mart.
Cabinetry is Kitchen Mart reface in Thermo-foil. The door style is DRS131 in 933 Mission White.
Countertops are Cambria brand in the color Ella with a coordinating tile splash.
Kitchen Mart designer: Carla Polson.
Photography by Leslie Kate Photography.

 Distinctive Cabinetry
This beautiful transitional kitchen was a collaboration with First Impressions Interior Design in Walnut Creek California. The client desired a bright kitchen with terrific traffic flow and spacious cabinet space. White Cabinets are from Starmark Cabinetry. Cabinet are Roseville Door Stye in the Dove Color with a Latte Glaze. The kitchen features a center island for food preparation and seating on the opposite end for entertaining.

 Cityhaüs Design Consultants
this was the only cabinetry in the kitchen space, completely unappealing and unworkable.
Example of a small 1960s kitchen design in Albuquerque
Example of a small 1960s kitchen design in Albuquerque

 1685 Kitchen Design Studio
Inspiration for a mid-sized contemporary single-wall slate floor and white floor dedicated laundry room remodel in Calgary with shaker cabinets, white cabinets, granite countertops, white walls and a side-by-side washer/dryer


 3cc Chicago
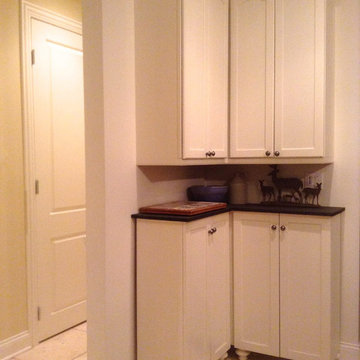
Custom cabinetry with turned feet in an unused corner offers additional storage.
Inspiration for a timeless limestone floor home design remodel in Chicago with beige walls
Inspiration for a timeless limestone floor home design remodel in Chicago with beige walls






46