
Search results for "Straße hallte" in Home Design Ideas

 IDS Metals / Ar2 Design Studios Inc.
The clients are avid art collectors with great eye for detail. They presented us with a beautiful open space in the middle of the row hose with an over sized sky light directly over the opening. I have always been inspired by the great works of M.C Escher, so I put pencil to paper, or in this case mouse to AutoCad. A few days later, I presented the clients with my ideas and they loved the idea.
The results are a single steel stringer floating stairs, with 2" thick maple wood treads, and side mounted clear glass railing. When you sit on the main floor, and look up at the skylight, you see what I sketched.

 Social Studio
Thin sticks and arc light.
Example of a 1960s metal railing staircase design in San Francisco with metal risers
Example of a 1960s metal railing staircase design in San Francisco with metal risers

 Adams + Beasley Associates
Photo by Eric Roth
A traditional home in Beacon Hill, Boston is completely gutted and rehabbed, yet still retains its old-world charm.
Here, a brand new elliptical staircase opens up the 5-story rowhome to air and light while connecting circulation.
Find the right local pro for your project


 The Design Team
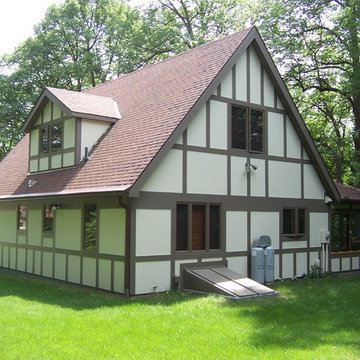
This style is known to most people as the Tudor Style.
Characteristics Include:
• Gable, Hip and Clipped Gable Type Roof
• Casement Windows
• Small Panes (Square or Diamonds)
• 8/12 to 12/12
• Half Timbers
• 1 1/2 to 3 Stories
• Some Eyebrow Type Windows

 Ideal Home Renovations
Mid-sized minimalist wooden straight staircase photo in New York with wooden risers

 Farbica
The transparent silver shimmer transforms the yellowish OSB-structure in cool and glamorous rooms.


 Homes by Design
Growing vault ceiling hallway with gas lamps
Inspiration for a mediterranean hallway remodel in Indianapolis
Inspiration for a mediterranean hallway remodel in Indianapolis

 Red Egg Design Group
This 7,000 square foot Spec Home in the Arcadia Silverleaf neighborhood was designed by Red Egg Design Group in conjunction with Marbella Homes. All of the finishes, millwork, doors, light fixtures, and appliances were specified by Red Egg and created this Modern Spanish Revival-style home for the future family to enjoy





 David Estreich Architects
The new entry foyer features a coffered ceiling,cove lighting, and an abstracted Palladian entry portal to the living room. The floor is a classic marble pattern in white Carrara, with contrasting black marble base and diamond inlays.

 Gotham Kitchen & Bath
Contemporary bathroom remodel featuring frameless shower doors, shower bench, black and white tile design, and compact vanity
Inspiration for a small contemporary 3/4 white tile and ceramic tile porcelain tile, black floor and single-sink alcove shower remodel in New York with flat-panel cabinets, dark wood cabinets, a one-piece toilet, white walls, a vessel sink, quartz countertops, white countertops and a freestanding vanity
Inspiration for a small contemporary 3/4 white tile and ceramic tile porcelain tile, black floor and single-sink alcove shower remodel in New York with flat-panel cabinets, dark wood cabinets, a one-piece toilet, white walls, a vessel sink, quartz countertops, white countertops and a freestanding vanity


 Collaborated Works
This custom residence was designed and built by Collaborated works in 2012. Inspired by Maison de Verre by Pierre Chareau. This modernist glass box is full steel construction. The exterior is brought inside so that the frame of the house is exposed. Large frosted glass garage doors create a beautiful light box. This townhouse has an open floating stair that is the centerpiece of the home. A fireplace in the living room is surrounded by windows. The industrial kitchen incorporates vintage fixtures and appliances that make it truly unique.

 Stanton Studios
This custom leaded glass door is designed to accent the home and add an artistic flare to the hallway. Design by Stanton Studios.
Mid-sized southwest ceramic tile hallway photo in Austin with beige walls
Mid-sized southwest ceramic tile hallway photo in Austin with beige walls
8