
Search results for "Straight impacts" in Home Design Ideas
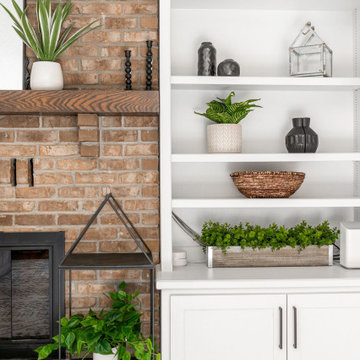
 Pinnacle Design & Remodeling
A referral from an awesome client lead to this project that we paired with Tschida Construction.
We did a complete gut and remodel of the kitchen and powder bathroom and the change was so impactful.
We knew we couldn't leave the outdated fireplace and built-in area in the family room adjacent to the kitchen so we painted the golden oak cabinetry and updated the hardware and mantle.
The staircase to the second floor was also an area the homeowners wanted to address so we removed the landing and turn and just made it a straight shoot with metal spindles and new flooring.
The whole main floor got new flooring, paint, and lighting.
 Pinnacle Design & Remodeling
A referral from an awesome client lead to this project that we paired with Tschida Construction.
We did a complete gut and remodel of the kitchen and powder bathroom and the change was so impactful.
We knew we couldn't leave the outdated fireplace and built-in area in the family room adjacent to the kitchen so we painted the golden oak cabinetry and updated the hardware and mantle.
The staircase to the second floor was also an area the homeowners wanted to address so we removed the landing and turn and just made it a straight shoot with metal spindles and new flooring.
The whole main floor got new flooring, paint, and lighting.

 KohlMark Architects and Builders
The design of this home was driven by the owners’ desire for a three-bedroom waterfront home that showcased the spectacular views and park-like setting. As nature lovers, they wanted their home to be organic, minimize any environmental impact on the sensitive site and embrace nature.
This unique home is sited on a high ridge with a 45° slope to the water on the right and a deep ravine on the left. The five-acre site is completely wooded and tree preservation was a major emphasis. Very few trees were removed and special care was taken to protect the trees and environment throughout the project. To further minimize disturbance, grades were not changed and the home was designed to take full advantage of the site’s natural topography. Oak from the home site was re-purposed for the mantle, powder room counter and select furniture.
The visually powerful twin pavilions were born from the need for level ground and parking on an otherwise challenging site. Fill dirt excavated from the main home provided the foundation. All structures are anchored with a natural stone base and exterior materials include timber framing, fir ceilings, shingle siding, a partial metal roof and corten steel walls. Stone, wood, metal and glass transition the exterior to the interior and large wood windows flood the home with light and showcase the setting. Interior finishes include reclaimed heart pine floors, Douglas fir trim, dry-stacked stone, rustic cherry cabinets and soapstone counters.
Exterior spaces include a timber-framed porch, stone patio with fire pit and commanding views of the Occoquan reservoir. A second porch overlooks the ravine and a breezeway connects the garage to the home.
Numerous energy-saving features have been incorporated, including LED lighting, on-demand gas water heating and special insulation. Smart technology helps manage and control the entire house.
Greg Hadley Photography
Find the right local pro for your project
 Monogram Appliances
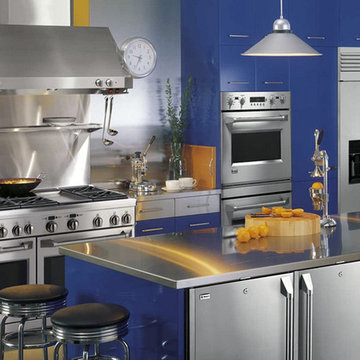
Cooking and color themes come together in this loft kitchen’s bold design statement, a declaration as big as the space it fills. Cobalt blue, sunflower yellow and three scarlet squares are all connected and coordinated by stunning steel accents.
An aesthetic center of attention, the kitchen is designed to showcase Monogram professional cooking appliances. Among the many impressive pieces of equipment on display is a 48" restaurant-caliber gas range, which is canopied by a complementary tapered-style hood.
Situated between the range and a stainless steel counter, professional-style wall ovens create powerful impact with chamfered edges, a substantial handle and die-cast metal dials. A professional side-by-side refrigerator, pair of undercounter refrigerators and built-in dishwasher complete this commercial-style loft kitchen.

 Spin Design Limited

The entry foyer sets the tone for the rest of the home. It creates an initial impression and establishes the overall ambiance and style. We included an in-built closet to ensure that the space can remain cutter free, providing a designated space for belongings.
We wanted to create a visual impact, by using a feature wallpaper and feature pendant light. The client found the mirror, which really sets the aesthetic tone for the rest of the interior.
Aspiring Walls Focus Collection Spots & Stripes Page 33
Pattern 30550-1 to feature wall
Resene Alabaster to architraves & skirting
Resene Triple White Pointer to all walls and ceiling
Gravity Pearl Porcelain Tile 600x1200 Matt to entry floor
with grout colour Mapei Medium Grey 112 (Tile layout: straight stack)
 Montgomery Roth Architecture & Interior Design

Large trendy light wood floor and beige floor kitchen photo in Houston with an undermount sink, flat-panel cabinets, white cabinets, quartzite countertops, white backsplash, stainless steel appliances and an island


 Castle Building & Remodeling
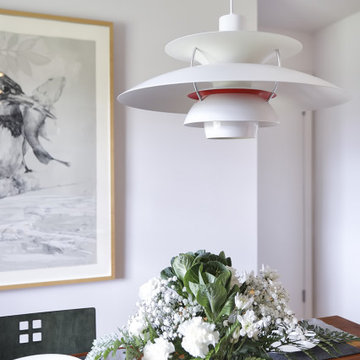
This mid-century home was in need of some restoration to its original roots. The kitchen was outdated and closed off with no dining area near to gather naturally and host guests. The clients desired to honor the style of the home but incorporate their personal style for a clean and modern look. The clients, who happen to be artists themselves, had a very graphic sense and their main objective was to have structure, function and organization for their new kitchen and dining.
For functionality purposes, the old office adjacent to the kitchen was the perfect space to repurpose into a dining room. Walls dividing those rooms were torn down, allowing natural light to flow easily throughout the space, creating the illusion of a bigger area. To cut down on costs, original windows remained and the layout of the kitchen generally stayed the same. The custom features incorporated showcase what’s important to the client. Custom cabinetry includes breadboards, pull out drawers, tray dividers and organizational dividers. Their banquette seating even has custom drawers for the purpose of shoe organization and miscellaneous items.
For aesthetic purposes, cherry and warm grey tones were chosen based on what was already throughout the home for a cohesive feel. White Fireclay handmade tiles were installed at a straight-set pattern with pops of gray for a modern backsplash. Mid-Century elements include their custom-made lighting and banquette seating area that was originally styled for the home.
Overall, the impact of the design brought about a bright, fresh modern uplift that were all in the details.This mid-century home was in need of some restoration to its original roots. The kitchen was outdated and closed off with no dining area near to gather naturally and host guests. The clients desired to honor the style of the home but incorporate their personal style for a clean and modern look. The clients, who happen to be artists themselves, had a very graphic sense and their main objective was to have structure, function and organization for their new kitchen and dining.
For functionality purposes, the old office adjacent to the kitchen was the perfect space to repurpose into a dining room. Walls dividing those rooms were torn down, allowing natural light to flow easily throughout the space, creating the illusion of a bigger area. To cut down on costs, original windows remained and the layout of the kitchen generally stayed the same. The custom features incorporated showcase what’s important to the client. Custom cabinetry includes breadboards, pull out drawers, tray dividers and organizational dividers. Their banquette seating even has custom drawers for the purpose of shoe organization and miscellaneous items.
For aesthetic purposes, cherry and warm grey tones were chosen based on what was already throughout the home for a cohesive feel. White Fireclay handmade tiles were installed at a straight-set pattern with pops of gray for a modern backsplash. Mid-Century elements include their custom-made lighting and banquette seating area that was originally styled for the home.
Overall, the impact of the design brought about a bright, fresh modern uplift that were all in the details.
 Mariani Landscape
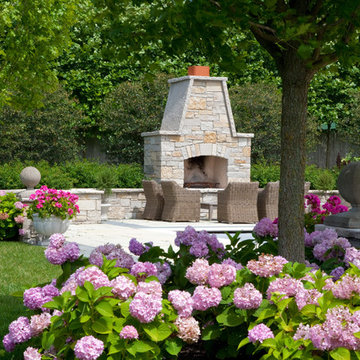
A French-Normandy style home surrounded by traditional gardens and modern amenities, this was a restoration planned to match the home. The gardens are formal, with straight lines and perfect hedges, with a fountain as a focal point in the most formal garden. Expansive lawns on different levels are also prevalent. Spaces are connected with paths: some formal, some rustic, and some covered. And of course there is a living room with fireplace, an outdoor kitchen and dining area, a pool with a pergola for shade, and a vegetable garden as part of the design. With the extensive space still available there will be additions to the design in the future.
Photo Credit: Linda Oyama Bryan
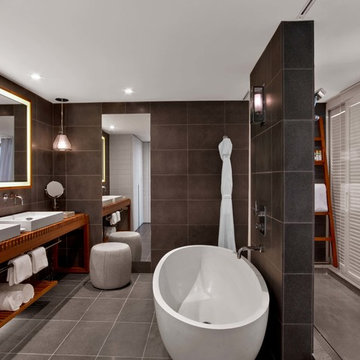
 apaiser
apaiser marble bathware manufactures a unique range of enriched marble bathware designed to transform the bathroom into a sanctuary. apaiser bathware is manufactured from enriched marble infused with pure Australian minerals and has a minimal impact upon the environment, allowing designers to create eco-sensitive bathrooms featuring marble.
apaiser marble baths are the bathware of choice for leading designers, hotels and resorts across the world with its low maintenance material and luxurious finish. apaiser marble baths, marble basins and marble vanities never require sealing. The unique apaiser marble bathware range offers extraordinary value and performance as well as style and design flair.
 Maslar Design & Build, LLC
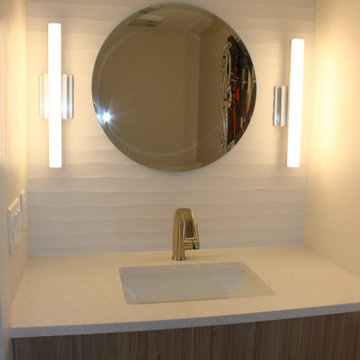
Sculptural Powder Room with Texture & Light
This vanity area is a masterclass in using subtle textures and geometric forms to create a high-impact, tranquil space. By focusing on vertical light and organic patterns, we transformed a functional nook into a design-forward sanctuary.
Design Highlights:
Dimensional Feature Wall: The backsplash features a white 3D textured tile with a gentle wave pattern. This subtle movement adds architectural depth and tactile interest without overwhelming the clean, neutral palette.
Sleek Floating Vanity: Continuing the home’s material story, the wood-grain slab cabinetry provides a floating effect that keeps the floor space open and airy.
Modern Lighting Design: A pair of slim vertical LED sconces flank the mirror, providing soft, shadow-free task lighting. The frosted bars echo the minimalist industrial lines found in the home’s cable railing.
Geometric Contrast: The large circular mirror acts as a soft counterpoint to the sharp, straight lines of the vanity and lighting, creating a balanced and harmonious focal point.
High-End Finishes: A white quartz countertop with a clean-profile under-mount sink is paired with a brushed nickel faucet, reinforcing the premium quality of the renovation.
 JennAir
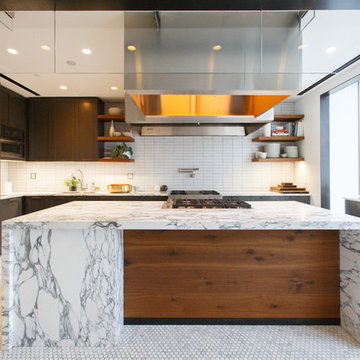
The stunning black on white scheme paired with Jenn-Air® appliances makes for an impactful design.
Photo credit: ALLAN ZEPEDA.
 Old House Guy LLC

If you can't properly hang shutters then leave them out. 99% are wrong and can ruin the house. See my website to understand.
Now that this house is no longer white, you really don't need shutters. Look at all this great trim that was white and un-noticed. This is a graphic representation. See my doggie looking at you in the window?
Look how new period paint colors can impact curb appeal of a house. The bands of horizontal trim is a nice feature on this house but goes unnoticed when the trim and body are one color. Wood shutters would be nice but really not needed for the colors bring this house to life.
It looks this good because it's real wood, not hardi or plastic.
This work was all performed graphically to show the contractor in the homeowners location what to do and how it should look when done.

Sponsored
Delaware, OH

Buckeye Basements, Inc.
Central Ohio's Basement Finishing ExpertsBest Of Houzz '13-'21
 Castle Building & Remodeling
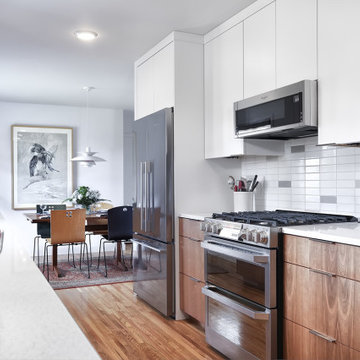
This mid-century home was in need of some restoration to its original roots. The kitchen was outdated and closed off with no dining area near to gather naturally and host guests. The clients desired to honor the style of the home but incorporate their personal style for a clean and modern look. The clients, who happen to be artists themselves, had a very graphic sense and their main objective was to have structure, function and organization for their new kitchen and dining.
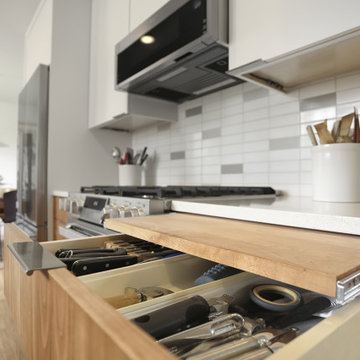
For functionality purposes, the old office adjacent to the kitchen was the perfect space to repurpose into a dining room. Walls dividing those rooms were torn down, allowing natural light to flow easily throughout the space, creating the illusion of a bigger area. To cut down on costs, original windows remained and the layout of the kitchen generally stayed the same. The custom features incorporated showcase what’s important to the client. Custom cabinetry includes breadboards, pull out drawers, tray dividers and organizational dividers. Their banquette seating even has custom drawers for the purpose of shoe organization and miscellaneous items.
For aesthetic purposes, cherry and warm grey tones were chosen based on what was already throughout the home for a cohesive feel. White Fireclay handmade tiles were installed at a straight-set pattern with pops of gray for a modern backsplash. Mid-Century elements include their custom-made lighting and banquette seating area that was originally styled for the home.
Overall, the impact of the design brought about a bright, fresh modern uplift that were all in the details.
 Castle Building & Remodeling
This mid-century home was in need of some restoration to its original roots. The kitchen was outdated and closed off with no dining area near to gather naturally and host guests. The clients desired to honor the style of the home but incorporate their personal style for a clean and modern look. The clients, who happen to be artists themselves, had a very graphic sense and their main objective was to have structure, function and organization for their new kitchen and dining.
For functionality purposes, the old office adjacent to the kitchen was the perfect space to repurpose into a dining room. Walls dividing those rooms were torn down, allowing natural light to flow easily throughout the space, creating the illusion of a bigger area. To cut down on costs, original windows remained and the layout of the kitchen generally stayed the same. The custom features incorporated showcase what’s important to the client. Custom cabinetry includes breadboards, pull out drawers, tray dividers and organizational dividers. Their banquette seating even has custom drawers for the purpose of shoe organization and miscellaneous items.
For aesthetic purposes, cherry and warm grey tones were chosen based on what was already throughout the home for a cohesive feel. White Fireclay handmade tiles were installed at a straight-set pattern with pops of gray for a modern backsplash. Mid-Century elements include their custom-made lighting and banquette seating area that was originally styled for the home.
Overall, the impact of the design brought about a bright, fresh modern uplift that were all in the details.
 Tile Club
Made in Spain
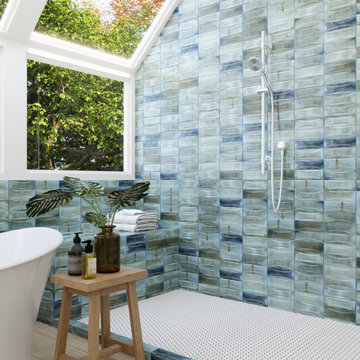
Looking to make a style impact with your space? Our gorgeous new Luna collection's timeless quality, vibrant palette, and subtle texture give even the simplest rooms a stunning, high-end finish. Showcasing a high level of color variation from piece to piece with the look of handmade tile, Luna Arc Sky is a choice for any design lover.
A kitchen backsplash in vibrant blue tones can create an eye-catching accent and contrast wonderfully with the straight lines of cabinetry and appliances. Extend this tile backsplash all the way to the ceiling to boost visual interest without compromising functionality. This blue tile will be a standout feature against white, neutral, and light wood cabinetry.
For a cozy and inviting bathroom perfect for starting and ending the day, glossy subway tiles are a fantastic way to add intriguing detail to the walk-in shower enclosure, bathtub surrounds, and vanity wall. Pair with natural stone floor tiles, wood fittings, and touches of greenery for a coastal vibe that feels both nurturing and joyful.
Luna Arc Sky is the perfect wall finish to punctuate any living room space with something that piques your imagination and lifts your mood. Create a fabulous feature wall, bring unique dimension to the fireplace surround, or add an eye-catching detail around the cocktail bar with a stunning blue tile. Despite its raised 3D arch pattern, this subway ceramic can be cleaned and maintained easily with a soft cloth and water or ceramic tile cleaner.
 Castle Building & Remodeling
This mid-century home was in need of some restoration to its original roots. The kitchen was outdated and closed off with no dining area near to gather naturally and host guests. The clients desired to honor the style of the home but incorporate their personal style for a clean and modern look. The clients, who happen to be artists themselves, had a very graphic sense and their main objective was to have structure, function and organization for their new kitchen and dining.
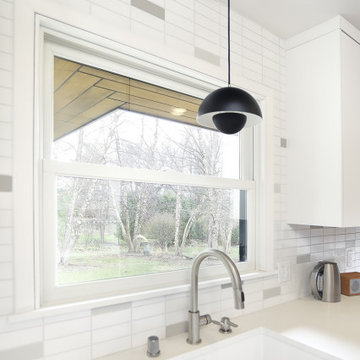
For functionality purposes, the old office adjacent to the kitchen was the perfect space to repurpose into a dining room. Walls dividing those rooms were torn down, allowing natural light to flow easily throughout the space, creating the illusion of a bigger area. To cut down on costs, original windows remained and the layout of the kitchen generally stayed the same. The custom features incorporated showcase what’s important to the client. Custom cabinetry includes breadboards, pull out drawers, tray dividers and organizational dividers. Their banquette seating even has custom drawers for the purpose of shoe organization and miscellaneous items.
For aesthetic purposes, cherry and warm grey tones were chosen based on what was already throughout the home for a cohesive feel. White Fireclay handmade tiles were installed at a straight-set pattern with pops of gray for a modern backsplash. Mid-Century elements include their custom-made lighting and banquette seating area that was originally styled for the home.
Overall, the impact of the design brought about a bright, fresh modern uplift that were all in the details.
 Castle Building & Remodeling
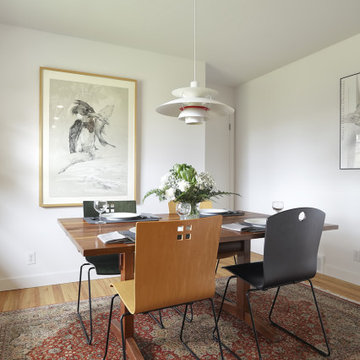
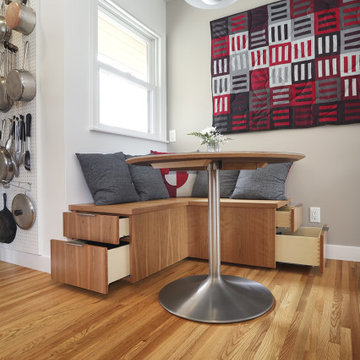
This mid-century home was in need of some restoration to its original roots. The kitchen was outdated and closed off with no dining area near to gather naturally and host guests. The clients desired to honor the style of the home but incorporate their personal style for a clean and modern look. The clients, who happen to be artists themselves, had a very graphic sense and their main objective was to have structure, function and organization for their new kitchen and dining.
For functionality purposes, the old office adjacent to the kitchen was the perfect space to repurpose into a dining room. Walls dividing those rooms were torn down, allowing natural light to flow easily throughout the space, creating the illusion of a bigger area. To cut down on costs, original windows remained and the layout of the kitchen generally stayed the same. The custom features incorporated showcase what’s important to the client. Custom cabinetry includes breadboards, pull out drawers, tray dividers and organizational dividers. Their banquette seating even has custom drawers for the purpose of shoe organization and miscellaneous items.
For aesthetic purposes, cherry and warm grey tones were chosen based on what was already throughout the home for a cohesive feel. White Fireclay handmade tiles were installed at a straight-set pattern with pops of gray for a modern backsplash. Mid-Century elements include their custom-made lighting and banquette seating area that was originally styled for the home.
Overall, the impact of the design brought about a bright, fresh modern uplift that were all in the details.
 Castle Building & Remodeling
This mid-century home was in need of some restoration to its original roots. The kitchen was outdated and closed off with no dining area near to gather naturally and host guests. The clients desired to honor the style of the home but incorporate their personal style for a clean and modern look. The clients, who happen to be artists themselves, had a very graphic sense and their main objective was to have structure, function and organization for their new kitchen and dining.
For functionality purposes, the old office adjacent to the kitchen was the perfect space to repurpose into a dining room. Walls dividing those rooms were torn down, allowing natural light to flow easily throughout the space, creating the illusion of a bigger area. To cut down on costs, original windows remained and the layout of the kitchen generally stayed the same. The custom features incorporated showcase what’s important to the client. Custom cabinetry includes breadboards, pull out drawers, tray dividers and organizational dividers. Their banquette seating even has custom drawers for the purpose of shoe organization and miscellaneous items.
For aesthetic purposes, cherry and warm grey tones were chosen based on what was already throughout the home for a cohesive feel. White Fireclay handmade tiles were installed at a straight-set pattern with pops of gray for a modern backsplash. Mid-Century elements include their custom-made lighting and banquette seating area that was originally styled for the home.
Overall, the impact of the design brought about a bright, fresh modern uplift that were all in the details.
 Allets Comfort
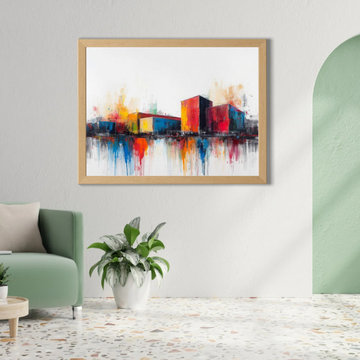
Make a striking graphic statement on your walls with the bold energy of this physical red white blue abstract canvas wall art creation. Combining patriotic colors and vibrant color blocking with sophisticated textures, this dynamic composition instantly energizes any contemporary home decor project. A phenomenal choice for curators searching for high-impact interior design inspiration, this premium gallery-wrapped stretched canvas print serves as a commanding centerpiece for your living room wall decor.
Shop This Exact Piece Direct From Our Store Link / Source URL:
https://alletscomfort.com/products/almere-schilderij-abstracte-skyline-in-spetterende-kleuren
HOUZZ EXCLUSIVE: Use code WELCOME5 at checkout for 5% OFF your first order!
Available Sizes & Specifications:
* Available Dimensions (US Standard Sizes):
* Small Accents: 8"x8" | 8"x12" | 12"x8" | 12"x12"
* Medium Sizes: 12"x16" | 16"x12" | 16"x16" | 16"x20" | 16"x24" | 20"x16" | 24"x16"
* Large Statement Sizes: 24"x24" | 24"x35" | 28"x39" | 35"x12" | 35"x24"
* Extra Large (XL): 39"x28"
Ready to hang straight out of the box with pre-installed hanging hardware. Ships safely and securely right to your door.
12