
Search results for "Straight line" in Home Design Ideas

 Keith Zars Pools
This straight line pool offers an infinity edge and a beautiful square spa that overflows water into the main pool.
Example of a mid-sized tuscan backyard concrete paver and custom-shaped infinity hot tub design in Austin
Example of a mid-sized tuscan backyard concrete paver and custom-shaped infinity hot tub design in Austin

 AT6 Architecture + Design Build
Inspiration for a large contemporary backyard rectangular and tile lap hot tub remodel in Sacramento

 Anderson Family Concrete
The only straight line on this one is where it touches the steps.
Example of a mid-sized arts and crafts backyard stamped concrete patio design in Richmond with a fire pit and no cover
Example of a mid-sized arts and crafts backyard stamped concrete patio design in Richmond with a fire pit and no cover
Find the right local pro for your project


 Emily Moss Designs
Inspiration for a large transitional l-shaped beige floor eat-in kitchen remodel in Tampa with a farmhouse sink, shaker cabinets, black cabinets, multicolored backsplash, porcelain backsplash, stainless steel appliances, an island and white countertops

 Streamline Development
Great room - large contemporary marble floor and white floor great room idea in San Diego with white walls and no fireplace

 USI Design & Remodeling
Photo of a North Dallas kitchen after the family room wall was completely removed. The result is a game-changing complete transformation into "Todays lifestyle." Removing walls partially or totally is in demand due to the changes in our modern architecture and quickly demonstrates how far your home can escape the 70's, 80's and 90's. Design and construction by USI. **See before images @ www.usiremodeling.com

Sponsored
Sunbury, OH

J.Holderby - Renovations
Franklin County's Leading General Contractors - 2X Best of Houzz!


 Strand Design
A wood stair with open treads and a slim steel railing beside a dark wall. Residential design by Strand Design, Minneapolis.
Inspiration for a mid-century modern staircase remodel in Minneapolis
Inspiration for a mid-century modern staircase remodel in Minneapolis


 RW Anderson Homes
John Granen
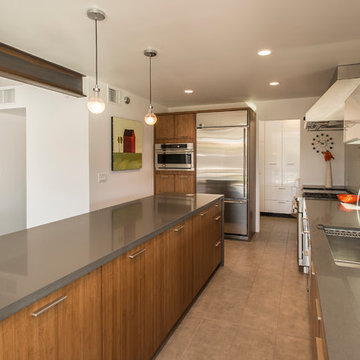
Open concept kitchen - mid-sized contemporary l-shaped concrete floor and gray floor open concept kitchen idea in Seattle with an undermount sink, flat-panel cabinets, quartz countertops, white backsplash, stone slab backsplash, stainless steel appliances, an island and medium tone wood cabinets
Open concept kitchen - mid-sized contemporary l-shaped concrete floor and gray floor open concept kitchen idea in Seattle with an undermount sink, flat-panel cabinets, quartz countertops, white backsplash, stone slab backsplash, stainless steel appliances, an island and medium tone wood cabinets

 Looney Ricks Kiss
Mid-sized transitional stone screened-in back porch idea in Nashville with a roof extension

Sponsored
Plain City, OH

The Creative Kitchen Company
Columbus Area Kitchen Remodeling and Refacing Professional




 Crisp Architects
Hallway leading to breakfast area.
Photographer: Rob Karosis
Inspiration for a large cottage dark wood floor and brown floor hallway remodel in New York with white walls
Inspiration for a large cottage dark wood floor and brown floor hallway remodel in New York with white walls



 Napoleon Products
Example of a mid-sized mountain style enclosed dark wood floor and brown floor living room design in Toronto with beige walls, a ribbon fireplace and a stone fireplace

 SmartFurniture
Straight lines & no frills. High material quality without ostentatious design flourishes. Modern without pretense, functionality without fakery, the good without the bad. All that, and it fits in the amount of space you have. This setting is dedicated to those of us who are most comfortable when furniture uses space efficiently.

 Straight Line Design and Remodeling
This house was in need of a true master suite. The mid-century home had a small master bedroom with a half bathroom. In the daylight basement, there was a beautiful room with a fireplace, large windows, a utility closet, and a separate bathroom. This was a perfect space to remodel the bathroom and make it a true master suite. We doubled the bathroom's size by taking a utility room in the garage. This allowed us to add floor space and large windows for maximum daylight. We also added an oversized tiled shower, double sinks, and a linen closet to help increase the function of the space.
This home has a lot of charm with the unusual rooms in it. The house didn’t present itself in a true mid-century modern feel, but more on the traditional side. This allowed us to design with some unique features such as the patterned tile flooring, satin brass fixtures, floating vanity, and simple flat moldings. Updating the space gave this growing family a quiet oasis for mom and dad to wind down properly.
210