
Search results for "Straight line" in Home Design Ideas

 Innovative Wine Cellar Designs
 is the nation’s leading custom wine cellar design, build, installation and refrigeration firm.
As a wine cellar design build company, we believe in the fundamental principles of architecture, design, and functionality while also recognizing the value of the visual impact and financial investment of a quality wine cellar. By combining our experience and skill with our attention to detail and complete project management, the end result will be a state of the art, custom masterpiece. Our design consultants and sales staff are well versed in every feature that your custom wine cellar will require.

 Artistic Stairs Ltd.
Blank Wood Handrail and Posts Paired with Clean Modern Metal Spindles.
photos by Joshua Kehler Photography
Minimalist carpeted straight staircase photo in Calgary with carpeted risers
Minimalist carpeted straight staircase photo in Calgary with carpeted risers

 studio M MERGE
Marion Brenner
Example of a minimalist backyard rectangular hot tub design in San Francisco
Example of a minimalist backyard rectangular hot tub design in San Francisco
Find the right local pro for your project

 User
New custom house in the Tree Section of Manhattan Beach, California. Custom built and interior design by Titan&Co.
Modern Farmhouse
Inspiration for a large farmhouse white two-story vinyl gable roof remodel in Los Angeles
Inspiration for a large farmhouse white two-story vinyl gable roof remodel in Los Angeles

 Dwellings Design Group
Inspiration for a mid-sized transitional l-shaped medium tone wood floor and brown floor kitchen remodel in Orange County with an undermount sink, recessed-panel cabinets, white cabinets, white backsplash, stainless steel appliances, an island, subway tile backsplash, white countertops and quartzite countertops
 FFR Home
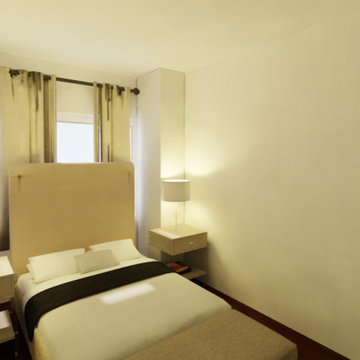
Clean, straight lines + completely neutral colors + minimalism = modern design style. No unnecessary frills or adornments in this streamlined space.
Inspiration for a modern bedroom remodel in New York
Inspiration for a modern bedroom remodel in New York



Sponsored
Fredericksburg, OH

High Point Cabinets
Columbus' Experienced Custom Cabinet Builder | 4x Best of Houzz Winner


 Carmit Oron Interior Design
Inspiration for a mid-sized 1960s galley porcelain tile, gray floor and shiplap ceiling eat-in kitchen remodel in San Francisco with a drop-in sink, flat-panel cabinets, light wood cabinets, quartz countertops, white backsplash, ceramic backsplash, stainless steel appliances, an island and white countertops

 Lenton Company, Inc.
A new wine bar in place of the old ugly one. Quartz countertops pair with a decorative tile backsplash. The green cabinets surround an under counter wine refrigerator. The knotty alder floating shelves house cocktail bottles and glasses.
Photos by Brian Covington

 Krista + Home
Interior design by Krista Watterworth Alterman
Staircase - transitional wooden curved mixed material railing staircase idea in Miami with painted risers
Staircase - transitional wooden curved mixed material railing staircase idea in Miami with painted risers

 Amy Storm & Company
The picture perfect home
Inspiration for a large transitional open concept medium tone wood floor and brown floor family room remodel in Chicago with white walls, a standard fireplace, a wood fireplace surround and a media wall
Inspiration for a large transitional open concept medium tone wood floor and brown floor family room remodel in Chicago with white walls, a standard fireplace, a wood fireplace surround and a media wall

 Twisted River Woodworks LLC
Natural Birch Craftsman style kitchen cabinets.
Eat-in kitchen - large craftsman u-shaped ceramic tile and gray floor eat-in kitchen idea with a farmhouse sink, flat-panel cabinets, light wood cabinets, granite countertops, multicolored backsplash, glass tile backsplash, stainless steel appliances, no island and multicolored countertops
Eat-in kitchen - large craftsman u-shaped ceramic tile and gray floor eat-in kitchen idea with a farmhouse sink, flat-panel cabinets, light wood cabinets, granite countertops, multicolored backsplash, glass tile backsplash, stainless steel appliances, no island and multicolored countertops



 Balber Architecture, Inc.
exterior shower under the stairs...
Inspiration for a large modern split-level and rooftop deck remodel in Tampa with no cover
Inspiration for a large modern split-level and rooftop deck remodel in Tampa with no cover

 Northworks Architects + Planners
Nestled along the base of the Snake River, this house in Jackson, WY, is surrounded by nature. Design emphasis has been placed on carefully located views to the Grand Tetons, Munger Mountain, Cody Peak and Josie’s Ridge. This modern take on a farmhouse features painted clapboard siding, raised seam metal roofing, and reclaimed stone walls. Designed for an active young family, the house has multi-functional rooms with spaces for entertaining, play and numerous connections to the outdoors.
Photography & Styling: Leslee Mitchell

 Tate Interiors
Mark Davidson - 2015
Inspiration for a contemporary courtyard patio remodel with a fire pit
Inspiration for a contemporary courtyard patio remodel with a fire pit

 BURO KORAY DUMAN
Mid-sized trendy u-shaped medium tone wood floor kitchen photo in New York with an undermount sink, flat-panel cabinets, gray cabinets, concrete countertops, white backsplash, stainless steel appliances and an island




220