
Search results for "Straight line" in Home Design Ideas

 Landscape Techniques, Inc.
James Brogan
Photo of a large contemporary full sun backyard stone formal garden in New York for summer.
Photo of a large contemporary full sun backyard stone formal garden in New York for summer.

 KBR Design & Build
Inspiration for a mid-sized modern 3/4 alcove bathtub remodel in New York with black cabinets, a two-piece toilet, a vessel sink and a hinged shower door

 Grove Custom Homes
Example of a large trendy backyard concrete paver and rectangular lap pool house design in Portland
Find the right local pro for your project

 Fuse Flooring
A peek up the stairs rewards those with a predilection for straight lines.
Mid-sized trendy metal straight staircase photo in Toronto with metal risers
Mid-sized trendy metal straight staircase photo in Toronto with metal risers

 Grabill Cabinets
Figuring out how to make a big kitchen work better — for a chef wanting to use her kitchen for both cooking classes and corporate entertaining — is what won Janice two design awards. A designer with Drury Design in the Chicago suburb of Glen Ellyn, Janice won first place in the large kitchen category in the NKBA competition for greater Chicagoland. The same project was also named by Trends magazine as one of its Top 50 kitchens for 2013-2014, the second straight year a Drury project has been so honored.
The cabinetry is from Grabill’s Benchmark line with an Olde Towne door style in maple and finished in Super White. Janice uses Grabill all the time, she said. “What we like most about them is their turnaround time. They have a very good product at a fair price. They have a great warranty.”
With the kind of detail involved in this kind of project, they are also “most helpful in double-checking everything to make sure everything fits the way I planned it. If they see any issues, if there are any questions, they don’t make assumptions. They call me and we work things out. They’re very flexible in how they work.”
This transitional style in its Super White finish from Grabill provides a lot of flexibility, explained Janice. “There’s a really pretty aqua color on the walls, but everything else is neutral, so the owner can put whatever accent color she wants with it and it will still work. So she can really change the look of the kitchen with just the paint color.”
Photos provided by Janice Teague

 Straight Line Design and Remodeling
Our clients were looking to build an income property for use as a short term rental in their backyard. In order to keep maximize the available space on a limited footprint, we designed the ADU around a spiral staircase leading up to the loft bedroom. The vaulted ceiling gives the small space a much larger appearance.
To provide privacy for both the renters and the homeowners, the ADU was set apart from the house with its own private entrance.
The design of the ADU was done with local Pacific Northwest aesthetics in mind, including green exterior paint and a mixture of woodgrain and metal fixtures for the interior.
Durability was a major concern for the homeowners. In order to minimize potential damages from renters, we selected quartz countertops and waterproof flooring. We also used a high-quality interior paint that will stand the test of time and clean easily.
The end result of this project was exactly what the client was hoping for, and the rental consistently receives 5-star reviews on Airbnb.


Sponsored
Sunbury, OH

J.Holderby - Renovations
Franklin County's Leading General Contractors - 2X Best of Houzz!

 Twisted River Woodworks LLC
Natural Birch Craftsman style kitchen cabinets.
Inspiration for a large craftsman u-shaped ceramic tile and gray floor eat-in kitchen remodel with a farmhouse sink, flat-panel cabinets, light wood cabinets, granite countertops, multicolored backsplash, glass tile backsplash, stainless steel appliances, no island and multicolored countertops
Inspiration for a large craftsman u-shaped ceramic tile and gray floor eat-in kitchen remodel with a farmhouse sink, flat-panel cabinets, light wood cabinets, granite countertops, multicolored backsplash, glass tile backsplash, stainless steel appliances, no island and multicolored countertops


 Janine Dowling Design Inc.
Janine Dowling Design, Inc.
www.janinedowling.com
Michael J. Lee Photography
Example of a mid-sized classic open concept medium tone wood floor and brown floor family room design in Boston with beige walls
Example of a mid-sized classic open concept medium tone wood floor and brown floor family room design in Boston with beige walls


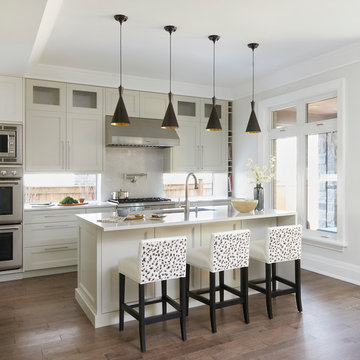


 New Image Construction
Mid-sized traditional white two-story brick gable roof idea with a shingle roof

Sponsored
Fredericksburg, OH

High Point Cabinets
Columbus' Experienced Custom Cabinet Builder | 4x Best of Houzz Winner

 Symphony of Colour
Inspiration for a contemporary brown floor bathroom remodel in Toronto with recessed-panel cabinets, brown cabinets, a drop-in sink, solid surface countertops and white countertops


 Harbourside Custom Homes
Giovanni Photography
Transitional patio photo in Miami with a roof extension and a fireplace
Transitional patio photo in Miami with a roof extension and a fireplace



222