
Search results for "Straight line" in Home Design Ideas

 Straight Line Design and Remodeling
Expanded pantry with custom cabinetry and shelving.
Kitchen - mid-sized contemporary kitchen idea in Portland
Kitchen - mid-sized contemporary kitchen idea in Portland

 Swatt | Miers Architects
Russell Abraham
Large minimalist exterior home photo in San Francisco with a dark wood front door
Large minimalist exterior home photo in San Francisco with a dark wood front door

 Patio Pools and Spas
This gorgeous backyard project covered every square inch of this customer’s backyard and was nestled in to a tight backyard access without disturbing the existing trees or golf course. The customer had very contemporary and modern tastes and wanted that reflected in their pool and backyard design.
A stunning 1” blue glass tiled raised planter box* with 5 water features gracefully separates this geometrically perfect Pebble Sheen swimming pool from the golf course it overlooks and green low-maintenance Southwest plants & floral separate the view. A dam wall separates the roomy therapeutic in-ground semi-circle spa from the pool area. The side of the pool closest to the home is a straight parallel line, with the opposing side geometrically rounded with both the raised pattern pavers and the wrought iron fence matching patterns precisely.
The ( wireless EZ Touch remote operated ) pool equipment is on the side of the home allowing spacious deck space for those who enjoy this contemporary backyard.
Of note, the same 1” glass tiles from the raised planter were used throughout the home’s interior to integrate outdoor & indoor elements.
Find the right local pro for your project

 Straight Line Design and Remodeling
Minimalist carpeted and gray floor living room photo in Portland with white walls and a tv stand

 Straight Line Design
Designer: Lisa Wilde
Builder: Justin K Meyers Builders LLC
Cabinetry: Woodland Cabinetry
Perimeter Door Style: Portland | Finish: Maple Painted Creme w/ Graphite Glaze
Island Door Style: Portland | Finish: Rustic Hickory Sienna Stain
Countertops: Cambria in Buckingham
Flooring: COREtec Floors
Backsplash: Daltile
Hardware: Top Knobs
Sink: Kohler Co.
Faucet: Delta Faucet
 Straight Line Landscape
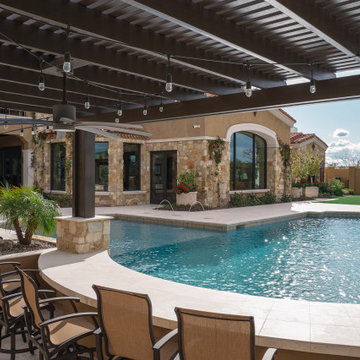
This luxurious poolside setting is framed by a charming pergola, offering a shady respite with comfortable seating for relaxation and socializing. The playful fountains add a touch of whimsy to the pool, enhancing the tranquil atmosphere. The blend of natural stone and the architectural elements of the residence create an inviting outdoor living space, perfect for enjoying the warm climate of Phoenix, Arizona.


 Straight Line Landscape
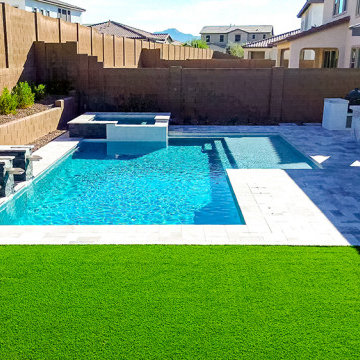
A stunning custom pool with an integrated spa serves as the focal point, complete with sleek stone-accented water features that enhance the ambiance. The in-pool bar seating creates a resort-style experience, perfect for entertaining. Surrounding the pool, elegant paver flooring extends to a fully equipped outdoor kitchen and lounge area, featuring a built-in grill, a mounted TV, and ample counter space. Lush artificial turf adds a vibrant contrast, ensuring a low-maintenance yet visually striking landscape.

 David Thorne Landscape Architect
Marion Brenner Photography
Example of a large minimalist front yard stone full sun patio design in San Francisco with a fire pit
Example of a large minimalist front yard stone full sun patio design in San Francisco with a fire pit
 Straight Line Landscape
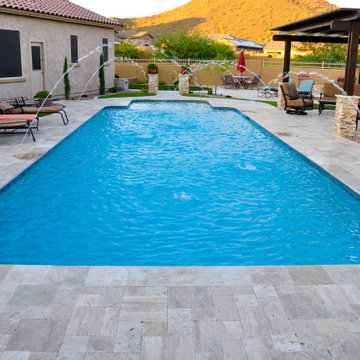
This pool, with its traditional rectangular shape, is both classic and elegant, enhanced by playful water jets that add a dynamic touch. The expansive travertine deck provides ample space for lounging, framing the brilliant blue of the water. The pool is a centerpiece in this Phoenix backyard, offering a tranquil space for family enjoyment against the backdrop of the Arizona mountains.
 Straight Line Landscape
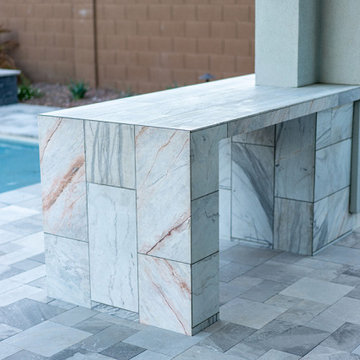
This elegant outdoor bar is a standout feature of this backyard transformation, designed with sleek, natural stone tiling for a modern yet timeless aesthetic. The marble-inspired finish adds a luxurious touch, seamlessly blending with the paver flooring and outdoor kitchen. Positioned poolside, this bar serves as the perfect spot for entertaining, offering a stylish and durable surface for dining and socializing. The carefully selected high-end materials ensure longevity and weather resistance, making this space as functional as it is beautiful.
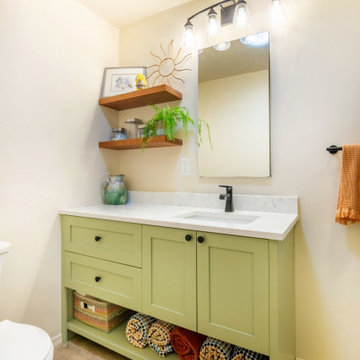 Straight Line Design and Remodeling
Cedar Hills Secondary Bathroom Remodel
Example of a trendy powder room design in Portland
Example of a trendy powder room design in Portland

 Straight Line General Contractors, Inc.
Mid-sized elegant front door photo in New York with a black front door

Sponsored
Sunbury, OH

J.Holderby - Renovations
Franklin County's Leading General Contractors - 2X Best of Houzz!

 Maryland Home Pros
Ian Dawson, C&I Studios
Walk-in shower - small modern master gray tile and ceramic tile ceramic tile walk-in shower idea in Baltimore with a vessel sink, a two-piece toilet and gray walls
Walk-in shower - small modern master gray tile and ceramic tile ceramic tile walk-in shower idea in Baltimore with a vessel sink, a two-piece toilet and gray walls

 Ironwood Construction Group LLC
DAVID CANNON
Cottage white two-story concrete fiberboard gable roof idea in Atlanta with a shingle roof
Cottage white two-story concrete fiberboard gable roof idea in Atlanta with a shingle roof


 Atascadero Glass Inc.
Marvin Windows
Inspiration for a transitional white one-story exterior home remodel in San Luis Obispo
Inspiration for a transitional white one-story exterior home remodel in San Luis Obispo

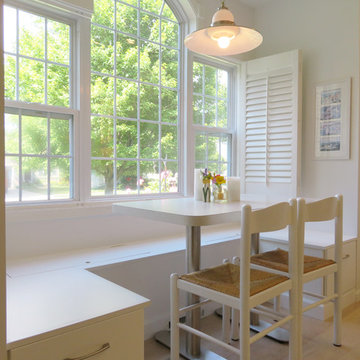 Straight Line Design
Designer: Jamie Heinz
Builder: Adam Hass
Cabinetry:
Perimeter & Bench Cabinetry by Woodland Cabinetry
Door Style: Easton
Finish: Maple Painted White
Island Cabinetry by Dura Supreme Cabinetry
Door Style: Hudson
Finish: Maple Painted a Sherwin-Williams Custom Color
Countertops:
Perimeter & Island by Cambria in Newport
Breakfast Nook Table by Wilsonart in Organic Cotton
Flooring by Homecrest in Arcadian Oak color Boardwalk
Backsplash by Virginia Tile
Hardware by Hickory Hardware & Belwith Keeler

 Kimberly Demmy Design
Suzanna Scott Photography
Example of a mid-sized danish master white tile ceramic tile and white floor freestanding bathtub design in Los Angeles with flat-panel cabinets, light wood cabinets, white walls, an undermount sink, quartz countertops and a hinged shower door
Example of a mid-sized danish master white tile ceramic tile and white floor freestanding bathtub design in Los Angeles with flat-panel cabinets, light wood cabinets, white walls, an undermount sink, quartz countertops and a hinged shower door

 Rehme Steel Windows & Doors
Don B. McDonald, Architect
TMD Builders
Thomas McConnell Photography
Example of a mountain style single-wall medium tone wood floor kitchen design in Austin with a farmhouse sink, gray cabinets, shaker cabinets and stainless steel appliances
Example of a mountain style single-wall medium tone wood floor kitchen design in Austin with a farmhouse sink, gray cabinets, shaker cabinets and stainless steel appliances
57