
Search results for "Straight line" in Home Design Ideas

 Straight Line Landscape
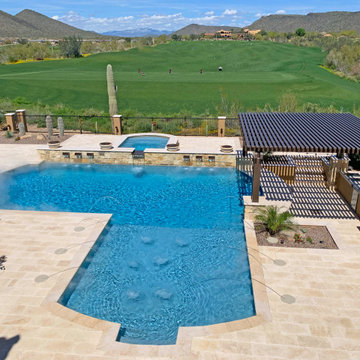
Overlooking a lush golf course, this pool is an oasis in the Phoenix desert. The kidney shape softens the landscape, while the integrated spa and sun shelf provide a luxurious space for relaxation and enjoyment. The pool's design, with its clear blue water, contrasts beautifully with the natural tones of the patio and pergola, inviting one to bask in the panoramic views of the Arizona scenery.

Find the right local pro for your project

 Interiors Joan and Associates
Freestanding bathtub - contemporary master beige tile and gray tile freestanding bathtub idea in Omaha with gray walls
 Straight Line Design and Remodeling
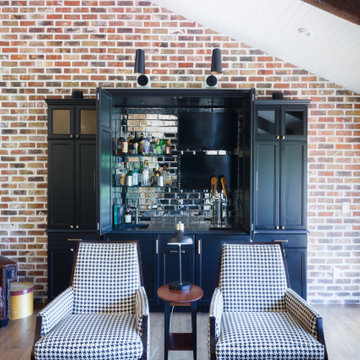
The goal of this project was to create a better flowing space for entertaining and to maximize the beautiful view of their lakefront property. We achieved this goal by removing walls the kitchen and living room, installing panoramic patio doors, and creating one continuous floor that makes it easier to walk from one area of the home to another. The living room bar acts as an entertaining hub for cocktails and beer on tap, with custom TV’s that can be extended for an ideal game day experience.
The design for this project was focused on highlighting the newly opened spaces in the home. This was accomplished by painting the exposed wood ceiling, installing several different lighting options, and adding new full-height windows that helped to brighten the space. An urban farmhouse look was achieved with a neutral color palette, brick and stone interior facades, wood flooring, exposed beams, wooden shelving, and black window frames.
 Straight Line Design and Remodeling
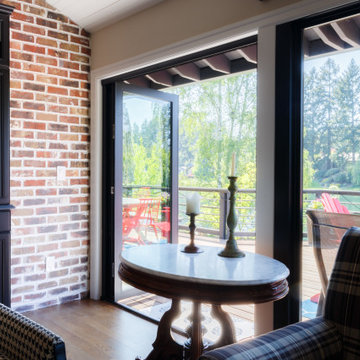
The goal of this project was to create a better flowing space for entertaining and to maximize the beautiful view of their lakefront property. We achieved this goal by removing walls the kitchen and living room, installing panoramic patio doors, and creating one continuous floor that makes it easier to walk from one area of the home to another. The living room bar acts as an entertaining hub for cocktails and beer on tap, with custom TV’s that can be extended for an ideal game day experience.
The design for this project was focused on highlighting the newly opened spaces in the home. This was accomplished by painting the exposed wood ceiling, installing several different lighting options, and adding new full-height windows that helped to brighten the space. An urban farmhouse look was achieved with a neutral color palette, brick and stone interior facades, wood flooring, exposed beams, wooden shelving, and black window frames.
 Straight Line Design and Remodeling
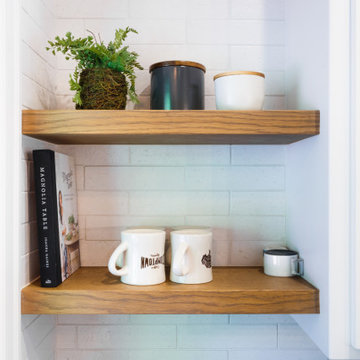
The goal of this project was to create a better flowing space for entertaining and to maximize the beautiful view of their lakefront property. We achieved this goal by removing walls the kitchen and living room, installing panoramic patio doors, and creating one continuous floor that makes it easier to walk from one area of the home to another. The living room bar acts as an entertaining hub for cocktails and beer on tap, with custom TV’s that can be extended for an ideal game day experience.
The design for this project was focused on highlighting the newly opened spaces in the home. This was accomplished by painting the exposed wood ceiling, installing several different lighting options, and adding new full-height windows that helped to brighten the space. An urban farmhouse look was achieved with a neutral color palette, brick and stone interior facades, wood flooring, exposed beams, wooden shelving, and black window frames.


 Straight Line Landscape
Raised outdoor fireplace, hammock, outdoor seating, patio, hardscaping, natural stone pavers, planters, lawn, landscaping, and privacy walls.
Example of a huge backyard stone patio design in Phoenix with a fireplace and a pergola
Example of a huge backyard stone patio design in Phoenix with a fireplace and a pergola

 Straight Line Design
Designer: Lisa Wilde
Builder: Justin K Meyers Builders LLC
Cabinetry: Woodland Cabinetry
Perimeter Door Style: Portland | Finish: Maple Painted Creme w/ Graphite Glaze
Island Door Style: Portland | Finish: Rustic Hickory Sienna Stain
Countertops: Cambria in Buckingham
Flooring: COREtec Floors
Backsplash: Daltile
Hardware: Top Knobs
Sink: Kohler Co.
Faucet: Delta Faucet
 Straight Line Landscape
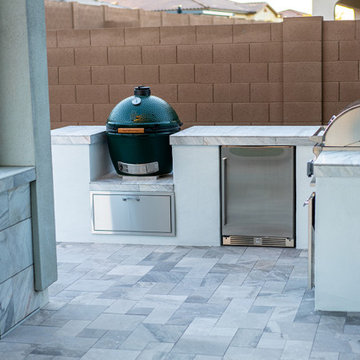
This luxury outdoor kitchen is designed for the ultimate backyard entertaining experience. Featuring a built-in Big Green Egg, a versatile ceramic charcoal grill, this setup is perfect for slow-cooked BBQ, searing steaks, or even baking pizzas. Complementing the grilling station, the space includes a stainless steel gas grill, built-in fridge, and ample counter space, making meal prep effortless. The sleek marble countertops and paver flooring add a sophisticated touch, blending style with functionality for a modern outdoor culinary experience.
 Straight Line Design
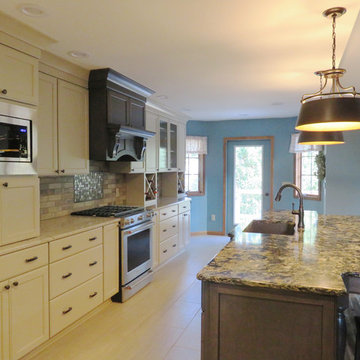
Designer: Jamie Heinz
Builder: Gitchel Construction LLC
Cabinetry: Woodland Cabinetry
Perimeter Finish: Maple painted Khaki | Island Finish: Maple stained Pewter with Ebony Glaze
Countertop: Cambria Quartz
Perimeter: Windermere | Island: Hollensbrook
Tile Flooring: Virginia Tile Company
Backsplash: Daltile
Tile Mullion: Genesee Tile
Hardware: Amerock
Plumbing: Delta Faucet & Elkay USA kitchen sink
 Straight Line Landscape
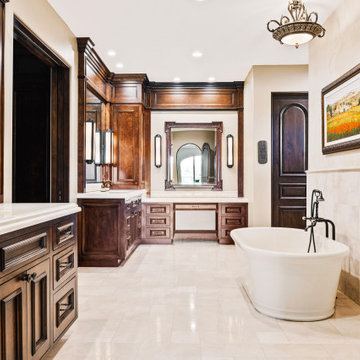
This Italian villa bathroom is the epitome of timeless elegance. Rich, dark wooden cabinetry provides a stately contrast to the creamy marble floors, giving the space a classic, luxurious feel. The room is lit by sophisticated art deco-inspired wall sconces, casting a warm glow that invites relaxation. A modern, freestanding bathtub serves as the centerpiece, offering a tranquil retreat, while the detailed framing of the vanity mirror and artwork adds a touch of opulence. The ornate chandelier above further accentuates the room's grandeur, making this bathroom not just a functional space but a lavish sanctuary.
 Straight Line Design and Remodeling
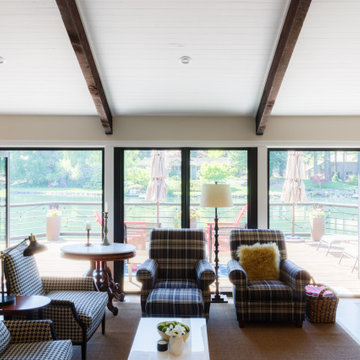
The goal of this project was to create a better flowing space for entertaining and to maximize the beautiful view of their lakefront property. We achieved this goal by removing walls the kitchen and living room, installing panoramic patio doors, and creating one continuous floor that makes it easier to walk from one area of the home to another. The living room bar acts as an entertaining hub for cocktails and beer on tap, with custom TV’s that can be extended for an ideal game day experience.
The design for this project was focused on highlighting the newly opened spaces in the home. This was accomplished by painting the exposed wood ceiling, installing several different lighting options, and adding new full-height windows that helped to brighten the space. An urban farmhouse look was achieved with a neutral color palette, brick and stone interior facades, wood flooring, exposed beams, wooden shelving, and black window frames.

Sponsored
Fredericksburg, OH

High Point Cabinets
Columbus' Experienced Custom Cabinet Builder | 4x Best of Houzz Winner
 Straight Line Design
Designer: Lisa Wilde
Builder: Justin K Meyers Builders LLC
Cabinetry: Woodland Cabinetry
Perimeter Door Style: Portland | Finish: Maple Painted Creme w/ Graphite Glaze
Island Door Style: Portland | Finish: Rustic Hickory Sienna Stain
Countertops: Cambria in Buckingham
Flooring: COREtec Floors
Backsplash: Daltile
Hardware: Top Knobs
Sink: Kohler Co.
Faucet: Delta Faucet
 Straight Line Landscape
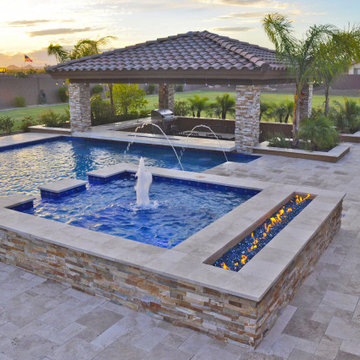
As the Arizona sun sets, this impressive pool, complete with spa and fire features, offers a stunning centerpiece to the backyard. The fire feature’s warm glow complements the cool blue of the water, creating a mesmerizing contrast that enhances the evening ambiance. The elegant stone finish around the pool and spa harmonizes with the natural Phoenix landscape, providing a luxurious and inviting outdoor space that's perfect for both relaxation and entertainment.

 Straight Line Landscape
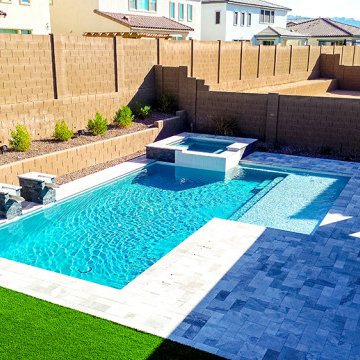
This modern pool design transforms the backyard into a luxury retreat, featuring a custom spa, in-pool bar seating, and sleek water features for a resort-style experience. The crystal-clear water reflects the Arizona sky, enhancing the space’s bright and open feel. Surrounding the pool, the high-end paver patio provides durability and elegance, seamlessly integrating with the artificial turf for a low-maintenance yet visually stunning landscape. Designed for relaxation and entertainment, this backyard is the perfect blend of functionality and upscale design.


 Straight Line Landscape
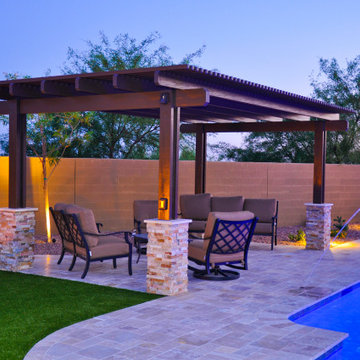
Pergola covered patio, outdoor seating, outdoor lounge, water features, light features, landscaping, hardscaping and natural stone pavers.
Patio - huge contemporary backyard stone patio idea in Phoenix with a fire pit and a pergola
Patio - huge contemporary backyard stone patio idea in Phoenix with a fire pit and a pergola
 Straight Line Landscape
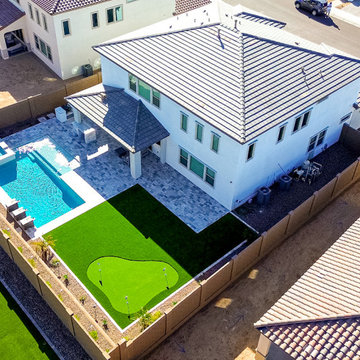
This stunning backyard transformation showcases a resort-style outdoor space designed for both relaxation and entertainment. The custom pool and spa, paired with sleek water features, create a luxurious focal point, while the expansive paver patio seamlessly extends the indoor living experience. A dedicated putting green adds a fun, recreational touch, perfect for golf enthusiasts. The lush artificial turf ensures a low-maintenance yet visually striking landscape, complementing the modern architecture of the home. This aerial perspective highlights the thoughtful layout, maximizing every inch of the space for a functional and stylish backyard retreat.
 Straight Line Design
Designer: Lisa Wilde
Builder: Justin K Meyers Builders LLC
Cabinetry: Woodland Cabinetry
Perimeter Door Style: Portland | Finish: Maple Painted Creme w/ Graphite Glaze
Island Door Style: Portland | Finish: Rustic Hickory Sienna Stain
Countertops: Cambria in Buckingham
Flooring: COREtec Floors
Backsplash: Daltile
Hardware: Top Knobs
Sink: Kohler Co.
Faucet: Delta Faucet
60