
Search results for "Straight line" in Home Design Ideas

 Ammirato Construction, Inc.
Client Testimonial from project:
John just completed my master bathroom gut as well as refinishing my hardwood floors and powder bath remodel. I can't say enough about John and his team. He is quick to respond, trustworthy, organized, timely, and does beautiful work. I'm an interior designer, so I know exactly how I want the finished project to look and John delivered exactly what I wanted down to the tiniest detail.
My master bath was a complicated project with lots of custom details and he came up with creative ways to implement such a design. It was nice to leave on several week long vacations and not only trust that my house and belongings were safe and watched after, but also to be able to see the progress that he documented daily with photos and notes on BuilderTrend - a website that he uses to communicate with clients.
I will most certainly use Ammirato Construction in the future, and well as recommend them to clients and friends.
Virtual Imagery 360 Photography

 Straight Line Construction
Mid-sized transitional master gray tile, white tile and ceramic tile marble floor and gray floor corner shower photo in Miami with flat-panel cabinets, black cabinets, a two-piece toilet, beige walls, an undermount sink, granite countertops, a hinged shower door and white countertops
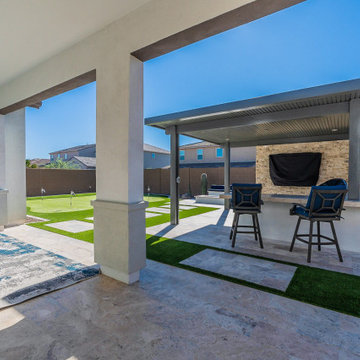
 Straight Line Landscape
For this $65k project, captured here is a sleek and modern outdoor living space, characterized by its clean lines and sophisticated design. The expansive covered patio seamlessly blends indoor comfort with the beauty of outdoor living, featuring high-end tile flooring and a contemporary color scheme that reflects the blue of the Arizona sky. The focal point is an elegant bar area, complete with high stools and a mounted television, perfect for entertainment and relaxation. The meticulously landscaped yard combines lush green turf with desert landscaping, offering both aesthetic appeal and low maintenance.
Find the right local pro for your project

 Leedy Interiors
Lara Swimmer Photography
Example of a southwest slate tile and multicolored tile bathroom design in Houston with an undermount sink
Example of a southwest slate tile and multicolored tile bathroom design in Houston with an undermount sink


 debora carl landscape design
This is an example of a contemporary front yard concrete paver landscaping in San Diego.

 Mosaik Design & Remodeling
This outdated Mid Century ranch built in late 1950’s was in serious need of an update. Our clients wanted a fresh contemporary feel that was simple in design and reflected the original Mid Century feel of the home.
The new frosted Plexiglas railing allows the now open staircase and modern pendant to become part of the small dining area. White painted cabinetry with slab doors and minimal pulls add a lighter component and balance out the dark walnut cabinetry. The (3) built-in charging drawers, Legrand retractable outlets and a single door hood that opens with a light touch add a "cool" functional vibe to the space.,
Gray quartz countertops and a rectilinear white tile backsplash add serenity and tie in the stainless appliances giving the kitchen a modern feel.
A wood waterfall countertop detail on the back of the island adds interest to the space and is anchored by the unique handblown wave glass pendants in a soft grey color.
The new exposed support is both dramatic and functional in that it hides a support post in open bookcase cabinet.
Wendi Nordeck Photography



 Straight Line Countertops
Bathroom - mid-sized transitional master travertine floor bathroom idea in San Francisco with raised-panel cabinets, medium tone wood cabinets, beige walls, an undermount sink and limestone countertops
 Straight Line Countertops
Inspiration for a mid-sized transitional master travertine floor bathroom remodel in San Francisco with recessed-panel cabinets, medium tone wood cabinets, yellow walls, an undermount sink and granite countertops
 Straight Line Construction
Example of a mid-sized transitional master gray tile, white tile and ceramic tile marble floor and gray floor corner shower design in Miami with flat-panel cabinets, black cabinets, a two-piece toilet, beige walls, an undermount sink, granite countertops, a hinged shower door and white countertops


 Zone 4 Architects, LLC
Reclaimed wood and textured stone bring warmth and character to an expansive bar and wine room
Example of a large trendy light wood floor and beige floor wine cellar design in Denver with beige walls and storage racks
Example of a large trendy light wood floor and beige floor wine cellar design in Denver with beige walls and storage racks

 User
Stefanie Rawlinson Photography
Example of a large transitional u-shaped light wood floor open concept kitchen design with an undermount sink, shaker cabinets, green cabinets, quartz countertops, white backsplash, stainless steel appliances and an island
Example of a large transitional u-shaped light wood floor open concept kitchen design with an undermount sink, shaker cabinets, green cabinets, quartz countertops, white backsplash, stainless steel appliances and an island

Sponsored
Sunbury, OH

J.Holderby - Renovations
Franklin County's Leading General Contractors - 2X Best of Houzz!
 Straight Line Construction
Mid-sized u-shaped porcelain tile and brown floor eat-in kitchen photo in Miami with an undermount sink, recessed-panel cabinets, white cabinets, quartzite countertops, beige backsplash, glass tile backsplash, stainless steel appliances, an island and white countertops
 Straight Line Construction
Example of a mid-sized transitional master gray tile, white tile and ceramic tile marble floor and gray floor corner shower design in Miami with flat-panel cabinets, black cabinets, a two-piece toilet, beige walls, an undermount sink, granite countertops, a hinged shower door and white countertops

 Polhemus Savery DaSilva
Photo Credits: Brian Vanden Brink
Open concept kitchen - mid-sized coastal l-shaped medium tone wood floor and brown floor open concept kitchen idea in Boston with white cabinets, wood countertops, white backsplash, green walls, a farmhouse sink, beaded inset cabinets, porcelain backsplash, stainless steel appliances and an island
Open concept kitchen - mid-sized coastal l-shaped medium tone wood floor and brown floor open concept kitchen idea in Boston with white cabinets, wood countertops, white backsplash, green walls, a farmhouse sink, beaded inset cabinets, porcelain backsplash, stainless steel appliances and an island
 Straight Line Construction
Example of a mid-sized transitional master gray tile, white tile and ceramic tile marble floor and gray floor corner shower design in Miami with flat-panel cabinets, black cabinets, a two-piece toilet, beige walls, an undermount sink, granite countertops, a hinged shower door and white countertops



 Straight Line Design and Remodeling
In the northwest, rain keeps us inside more than we wish. This project allowed us to create a space that you could enjoy year round. We created custom wood vaulted trusses that give a feeling of depth. Some of the design elements that were key to this beautiful design were the contrasting auburn stain to the black painted trim, custom cut corbels, angled deck stairs, deck lighting, and wrapped deck posts. Now our client can entertain in style any time of year.

 Emerick Architects
A glimpse into the office space from the living room reveals the large custom built-in painted wood filing and storage cabinet below the windows. Clerestory windows above the desk bring in additional natural light.
Photo by Lincoln Barber

 Level Team Contracting
David Cannon Photography
Example of a classic medium tone wood floor and brown floor kitchen design in Atlanta with shaker cabinets, white cabinets, white backsplash, subway tile backsplash, stainless steel appliances and an island
Example of a classic medium tone wood floor and brown floor kitchen design in Atlanta with shaker cabinets, white cabinets, white backsplash, subway tile backsplash, stainless steel appliances and an island
94