
Search results for "Straight win" in Home Design Ideas
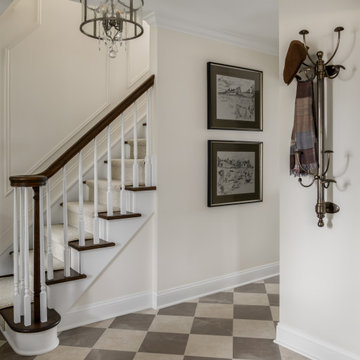
 Distinctive Interior Designs
This Modern English home has history! Passed down through family inheritance, it hadn’t been truly updated since 1965. Lucky us that we met Vince & Angelica after they searched for just the right design team!
The inspiration for this now elegant home started with their award winning backyard garden and koi pond. Like their landscaping, elegance and details now abound throughout the interior of this home also! Every surface was transformed to create a ‘new’ old world charm. Double saturated shadowbox, unique wallpaper, and checkerboard tile details set the backdrop for our curated blend of furnishing and accessory elements from top to bottom. Many cherished collectibles were carefully integrated as well.
Oh, but the KITCHEN!! You can see even more details here!
 Morrison Remodeling and Repairs LLC
Diane Anton Photography
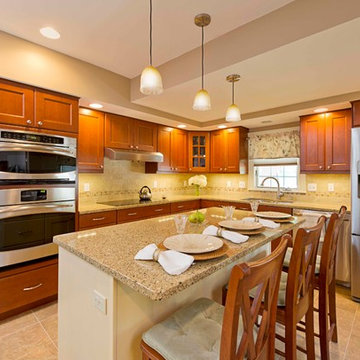
Example of a large classic l-shaped ceramic tile eat-in kitchen design in Boston with a double-bowl sink, flat-panel cabinets, medium tone wood cabinets, quartz countertops, beige backsplash, ceramic backsplash, stainless steel appliances, beige walls and an island
Example of a large classic l-shaped ceramic tile eat-in kitchen design in Boston with a double-bowl sink, flat-panel cabinets, medium tone wood cabinets, quartz countertops, beige backsplash, ceramic backsplash, stainless steel appliances, beige walls and an island
 Red Seal Homes
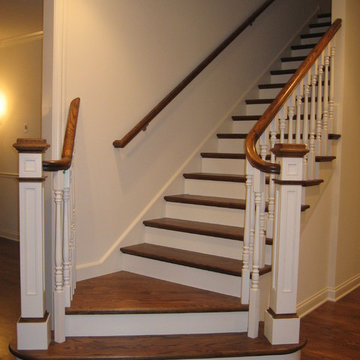
Mid-sized transitional wooden straight wood railing staircase photo in Chicago with wooden risers
Find the right local pro for your project
 In Your Space Interior Design
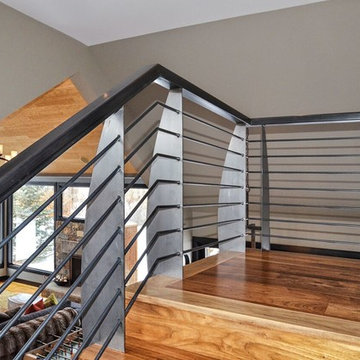
A modern metal and wood custom staircase railing without any of the hardware showing. The knife shaped posts literally cut into the walnut steps. This takes a lot of planning for installation from the very beginning of the building stage and executed perfectly until the end to pull it off. Runa Novak , the head interior designer at In Your Space Interior Design is known for specialty finishes design. Please check out the website and be sure to click on Before and After photos to be amazed and entertained.
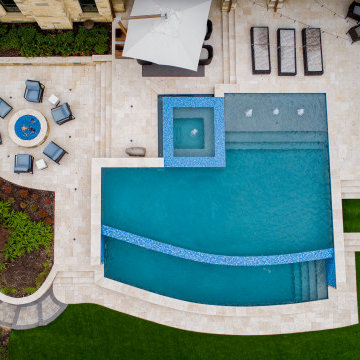
 Mike Farley Pool Designer, SWD, ASLA
Stunning Westlake swimming pool project on the golf course in Vaquerro designed by Mike Farley. Drone shot by L. Farley
Large transitional backyard stone and custom-shaped infinity pool fountain photo in Dallas
Large transitional backyard stone and custom-shaped infinity pool fountain photo in Dallas
 Jane Goetz Interior Design, LLC
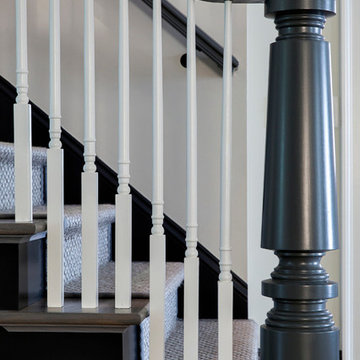
Staircase - mid-sized traditional carpeted straight staircase idea in Atlanta with carpeted risers
 LaFemme Home Builders, LLC
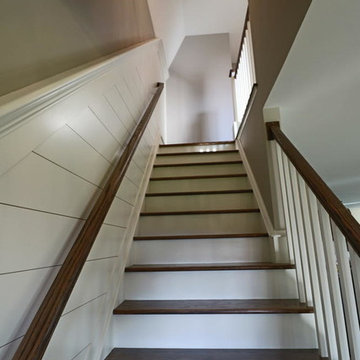
2016 Showcase of Homes Luxury Award Winning Home by La Femme Home Builders, LLC
Staircase - mid-sized farmhouse wooden straight staircase idea in Boston with painted risers
Staircase - mid-sized farmhouse wooden straight staircase idea in Boston with painted risers


 Estes Builders
Estes Builders is an award winning home designer and home builder serving Western Washington state since 1989.
Estes Builders designs and builds new homes in Port Angeles, Sequim, Port Townsend, Kingston, Hansville, Poulsbo, Bainbridge Island, Bremerton, Silverdale, Port Orchard and surrounding Clallam and Kitsap Peninsula neighborhoods.
 Stairbuilders and Manufacturers Association
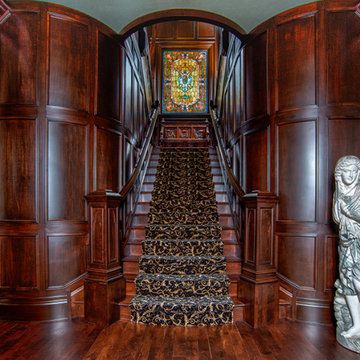
Aesthetic Value: Owner requested a manor gothic “Munsters” show vibe. We achieved this look with a spider body balustrade panel design.
Stair Safety: Meets local residential codes.
Quality of Workmanship: Spider railing was created helical at mid-landing in order to keep the pattern contiguous.
Technical Challenge: Fabricating the wood panelized spider railing system required precision compounding uniform accuracy. The balcony also had to blend with the rake spiders.
 User
UserPhoto: William Dohe
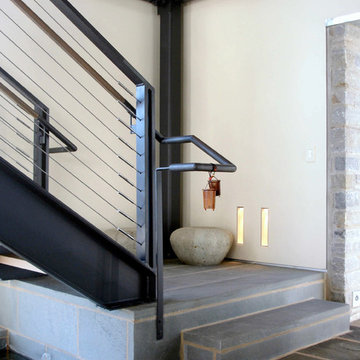
Foyer Stair
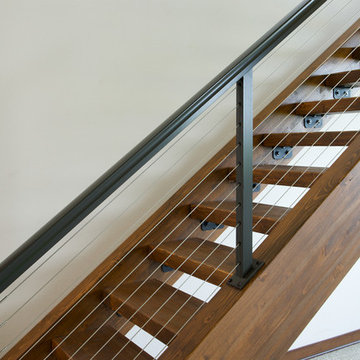
Bluestone landing, steel stair stringer with solid oak treads; stainless steel cable rail; oak & steel handrail.
Example of a large transitional wooden straight open staircase design in Philadelphia
Example of a large transitional wooden straight open staircase design in Philadelphia
 National Association of the Remodeling Industry

Magnolia Waco Properties, LLC dba Magnolia Homes, Waco, Texas, 2022 Regional CotY Award Winner, Entire House $500,001 to $750,000
Large transitional beige two-story concrete fiberboard gable roof idea in Dallas with a shingle roof and a brown roof
Large transitional beige two-story concrete fiberboard gable roof idea in Dallas with a shingle roof and a brown roof
 Stairbuilders and Manufacturers Association
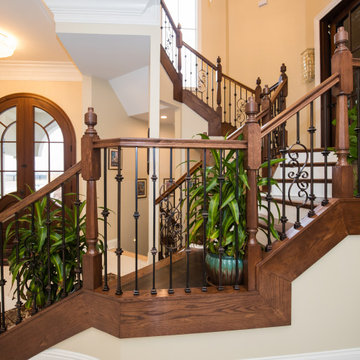
Aesthetic Value: This stair features custom turned newel posts complimenting the overall octagonal shape formed by a combination of standard treads and winder landings.
Stair Safety: Strategically placed newel posts and balusters to not allow a 4-3/8” sphere passage. From the basement to the 2nd floor the walk-line does not exceed the 3/8” allowed variance.
Quality of Workmanship: Stair manufactured with white oak stair parts, custom turned newel posts and stain grade fascia to create a high level of ambiance.
Technical Challenge: Creating a walk-line that did not exceed the maximum allowance of 3/8” from the combination of standard treads and winder landings.
 Red Seal Homes
Example of a mid-sized transitional wooden straight staircase design in Chicago with wooden risers


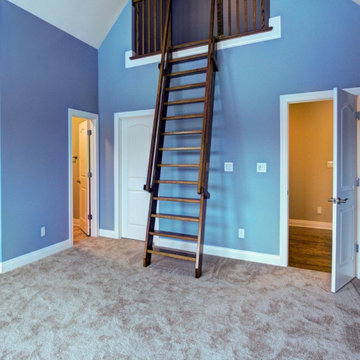 Stairbuilders and Manufacturers Association
Aesthetic Value: The Ship’s Ladder gives functional access to the loft area to create co-ed “study” area in this boy’s room. Centered on the loft creating a sense of symmetry.
Stair Safety: The loft guardrail at a comfortable 36” height and a continuous rail on each side of the ladder to create a safe and comfortable grasp for the entirety of the climb.
Quality of Workmanship: Treads are mortised and tenoned into the stringer to conceal all fasteners. Constructed out of Stain grade White Oak.
Technical Challenge: Balancing the exact amount of lean to the rise & run while keeping the graspable rail at a comfortable height.

 Masterworks Window Fashions & Design, LLC
Now a tailored sink skirt hides the pipes below the sink. Inverted pleats are in a contrast blue with self welting at the edges, and a nailhead detail at the top of each pleat repeats the military inspiration of the design. A cutout was needed at the bottom right to bypass the pipes there, and still allow the sink skirt to hang straight. The lined and interlined skirt can be removed for cleaning as needed. Linda H. Bassert, Masterworks Window Fashions & Design
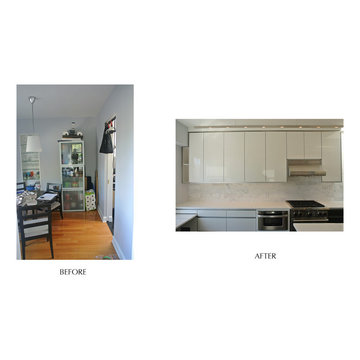
 Paula McDonald Design Build & Interiors
A small dark dining room loses its walls for two reasons: to create more space for the bedroom wall to wall closet that is on the other side and to create a straight site line for the kitchen. This design change created more than 10-feet of sleek, minimal custom white high gloss cabinetry, bespoke lighting, honed statuary marble and top of the line appliances in a new open concept contemporary kitchen.
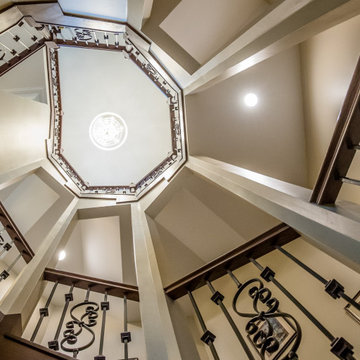 Stairbuilders and Manufacturers Association
Aesthetic Value: This stair features custom turned newel posts complimenting the overall octagonal shape formed by a combination of standard treads and winder landings.
Stair Safety: Strategically placed newel posts and balusters to not allow a 4-3/8” sphere passage. From the basement to the 2nd floor the walk-line does not exceed the 3/8” allowed variance.
Quality of Workmanship: Stair manufactured with white oak stair parts, custom turned newel posts and stain grade fascia to create a high level of ambiance.
Technical Challenge: Creating a walk-line that did not exceed the maximum allowance of 3/8” from the combination of standard treads and winder landings.

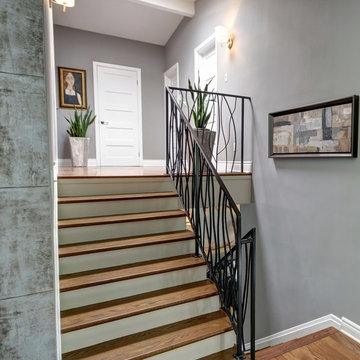
 RénoDéco etc.
Inspiration for a mid-sized contemporary metal straight staircase remodel in Montreal with wooden risers
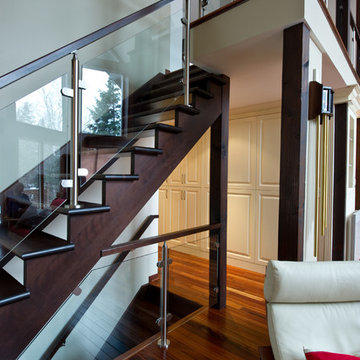
 Lorraine Masse Design
Lorraine Masse Design | photographe Vincent Provost
Staircase - mid-sized traditional straight staircase idea in Montreal
Staircase - mid-sized traditional straight staircase idea in Montreal

 Eurodale Developments Inc
Recladding of existing stair and new railing updated the aesthetic and tied into new floor finishes.
Example of a small wooden straight wood railing staircase design in Toronto with wooden risers
Example of a small wooden straight wood railing staircase design in Toronto with wooden risers
6