
Search results for "Straightforwardly" in Home Design Ideas

 Donald Lococo Architects
Situated in Kenwood, Maryland just outside of Washington, D.C., this whole-house renovation reinterprets a 1950s split-level into a rustic French country house. Published 3 times, The French country house plans for this renovation inform and guide the remodel. Short double-hung existing windows of various sizes on a 1950s brick front wall (see below) were replaced by straightforward openings along the front facade. By replacing them with a series of similar openings, the end result is a principled, simple elegance inspired by French country style homes. The rustic application of field stone arches and rough stucco are both inviting and enchanting, echoing French country interior design.
Elements of French country home decor complement the home. The traditional French country home design has been widely published, including features in Renovation Style and Maryland Life magazines, among others. One singular continuous walkway runs the entire length of the main front under each of the French doors, and a courtyard created by stucco walls and stone piers create an inner sanctum in the front yard. In the back of the property, added French gates lead to a newly constructed pavilion.

 Sita Montgomery Interiors
Inspiration for a country light wood floor eat-in kitchen remodel in Salt Lake City with open cabinets, white backsplash, stainless steel appliances and an island


Find the right local pro for your project

 Amy Kartheiser Design
Inspiration for a mid-sized transitional formal dark wood floor living room remodel in Chicago with a stone fireplace, gray walls and a standard fireplace


 Cindy Smetana Interiors
Martin King
Inspiration for a small transitional single-wall dark wood floor and brown floor wet bar remodel in Orange County with shaker cabinets, gray cabinets, a drop-in sink, quartz countertops and white backsplash
Inspiration for a small transitional single-wall dark wood floor and brown floor wet bar remodel in Orange County with shaker cabinets, gray cabinets, a drop-in sink, quartz countertops and white backsplash

 Crystal Kitchen + Bath
Kitchen - small country l-shaped medium tone wood floor and brown floor kitchen idea in Minneapolis with a farmhouse sink, shaker cabinets, white cabinets, gray backsplash, subway tile backsplash, stainless steel appliances, a peninsula and white countertops



 Encore Construction
A bluestone walkway leads to a deck shaded by a pergola at this Cape Cod custom home. Photo: OnSite Studios
Deck - country deck idea in Boston with a pergola and decking
Deck - country deck idea in Boston with a pergola and decking

 The Cousins
This storage unit assigns each member of the household their own special place.
Entryway - craftsman entryway idea in New York with gray walls
Entryway - craftsman entryway idea in New York with gray walls

 Greg Perko Photography
© Greg Perko Photography 2014

Small elegant slate floor and multicolored floor single front door photo in Boston with multicolored walls and a white front door
Small elegant slate floor and multicolored floor single front door photo in Boston with multicolored walls and a white front door
 Pavonetti Architecture
Photo by Amanda Kirkpatrick
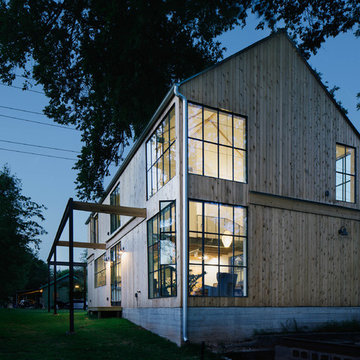
Inspiration for a transitional exterior home remodel in Austin
Inspiration for a transitional exterior home remodel in Austin

 Wiles Design Group
For more information about Wiles Design Group, click here:
https://wilesdesigngroup.com/recognition
 Tradewinds General Contracting, Inc.

Example of a beach style master carpeted and beige floor bedroom design in Boise with white walls

 Alexander Butler | Design Services, LLC
Chris Davis Photography
Large transitional l-shaped dark wood floor eat-in kitchen photo in New York with shaker cabinets, an island, an undermount sink, white cabinets, quartzite countertops, gray backsplash, stone slab backsplash and stainless steel appliances
Large transitional l-shaped dark wood floor eat-in kitchen photo in New York with shaker cabinets, an island, an undermount sink, white cabinets, quartzite countertops, gray backsplash, stone slab backsplash and stainless steel appliances

 Clearcut & Co
This project consisted of stripping everything to the studs and removing walls on half of the first floor and replacing with custom finishes creating an open concept with zoned living areas.

 Interiors For Modern Living
Photography by: Bob Jansons H&H Productions
Inspiration for a contemporary medium tone wood floor mudroom remodel in San Francisco
Inspiration for a contemporary medium tone wood floor mudroom remodel in San Francisco
2