
Search results for "Strategic level" in Home Design Ideas
 Wildwood Aquatech Pools
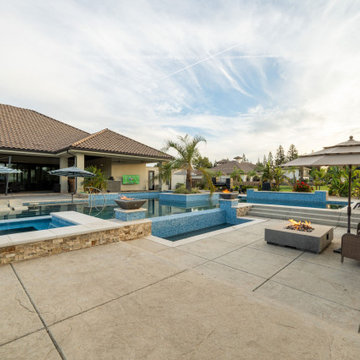
Custom Resort-Style Pool & Spa
This custom pool project transforms the backyard into a private resort with a spacious, multi-level design built for swimming, relaxing, and entertaining. The expansive pool features multiple gathering areas, integrated underwater seating, and a raised spa that creates a distinct destination while remaining visually connected to the main pool.
A large raised planter with a mature palm serves as a dramatic focal point within the pool, while additional palms and tropical landscaping complement the waterfront setting. Elevated sections, broad steps, stone accents, and clean-lined decking give the entire outdoor space a sophisticated architectural feel.
Fire bowls positioned around the pool add warmth and dramatic evening ambiance, while strategically placed lighting illuminates the water after sunset. With generous patio areas, multiple lounge spaces, umbrellas, and integrated landscaping, this project was designed to create a complete outdoor living environment that feels like a luxury resort at home.
 Wildwood Aquatech Pools
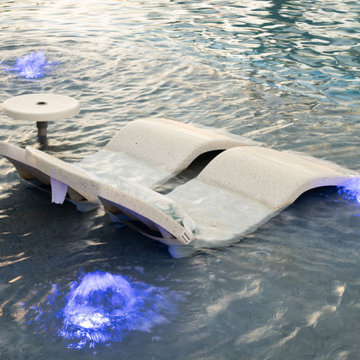
Custom Resort-Style Pool & Spa
This custom pool project transforms the backyard into a private resort with a spacious, multi-level design built for swimming, relaxing, and entertaining. The expansive pool features multiple gathering areas, integrated underwater seating, and a raised spa that creates a distinct destination while remaining visually connected to the main pool.
A large raised planter with a mature palm serves as a dramatic focal point within the pool, while additional palms and tropical landscaping complement the waterfront setting. Elevated sections, broad steps, stone accents, and clean-lined decking give the entire outdoor space a sophisticated architectural feel.
Fire bowls positioned around the pool add warmth and dramatic evening ambiance, while strategically placed lighting illuminates the water after sunset. With generous patio areas, multiple lounge spaces, umbrellas, and integrated landscaping, this project was designed to create a complete outdoor living environment that feels like a luxury resort at home.
 Wildwood Aquatech Pools
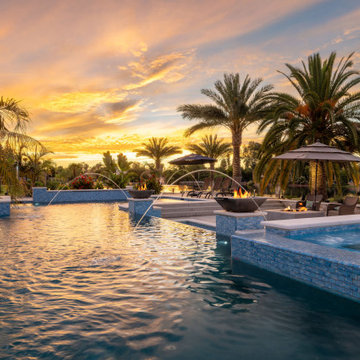
Custom Resort-Style Pool & Spa
This custom pool project transforms the backyard into a private resort with a spacious, multi-level design built for swimming, relaxing, and entertaining. The expansive pool features multiple gathering areas, integrated underwater seating, and a raised spa that creates a distinct destination while remaining visually connected to the main pool.
A large raised planter with a mature palm serves as a dramatic focal point within the pool, while additional palms and tropical landscaping complement the waterfront setting. Elevated sections, broad steps, stone accents, and clean-lined decking give the entire outdoor space a sophisticated architectural feel.
Fire bowls positioned around the pool add warmth and dramatic evening ambiance, while strategically placed lighting illuminates the water after sunset. With generous patio areas, multiple lounge spaces, umbrellas, and integrated landscaping, this project was designed to create a complete outdoor living environment that feels like a luxury resort at home.
Find the right local pro for your project
 Brian Family Construction LLC
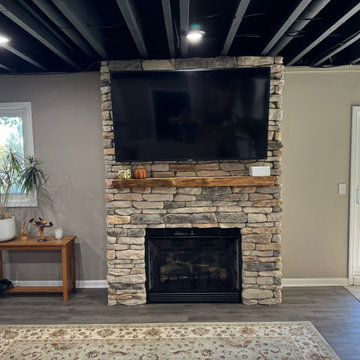
This transitional finished basement maximizes previously unused square footage with a custom under-stair wet bar, featuring natural wood shaker cabinets and durable dark stone countertops. Resilient luxury vinyl plank flooring and strategic recessed lighting create a bright, inviting atmosphere that seamlessly blends rustic warmth with modern functionality. By transforming an empty lower level into a fully equipped entertainment hub, this renovation significantly enhances the home's usable space and everyday hosting capabilities.
 Wildwood Aquatech Pools
Custom Resort-Style Pool & Spa
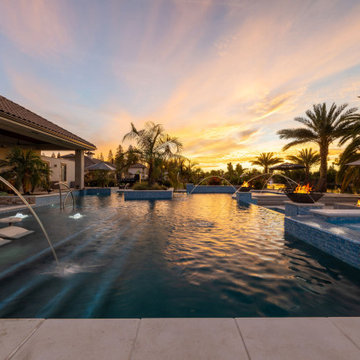
This custom pool project transforms the backyard into a private resort with a spacious, multi-level design built for swimming, relaxing, and entertaining. The expansive pool features multiple gathering areas, integrated underwater seating, and a raised spa that creates a distinct destination while remaining visually connected to the main pool.
A large raised planter with a mature palm serves as a dramatic focal point within the pool, while additional palms and tropical landscaping complement the waterfront setting. Elevated sections, broad steps, stone accents, and clean-lined decking give the entire outdoor space a sophisticated architectural feel.
Fire bowls positioned around the pool add warmth and dramatic evening ambiance, while strategically placed lighting illuminates the water after sunset. With generous patio areas, multiple lounge spaces, umbrellas, and integrated landscaping, this project was designed to create a complete outdoor living environment that feels like a luxury resort at home.
 Wildwood Aquatech Pools
Custom Resort-Style Pool & Spa
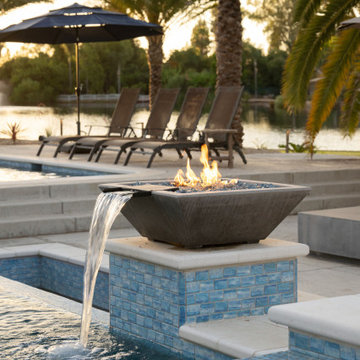
This custom pool project transforms the backyard into a private resort with a spacious, multi-level design built for swimming, relaxing, and entertaining. The expansive pool features multiple gathering areas, integrated underwater seating, and a raised spa that creates a distinct destination while remaining visually connected to the main pool.
A large raised planter with a mature palm serves as a dramatic focal point within the pool, while additional palms and tropical landscaping complement the waterfront setting. Elevated sections, broad steps, stone accents, and clean-lined decking give the entire outdoor space a sophisticated architectural feel.
Fire bowls positioned around the pool add warmth and dramatic evening ambiance, while strategically placed lighting illuminates the water after sunset. With generous patio areas, multiple lounge spaces, umbrellas, and integrated landscaping, this project was designed to create a complete outdoor living environment that feels like a luxury resort at home.
 Brian Family Construction LLC
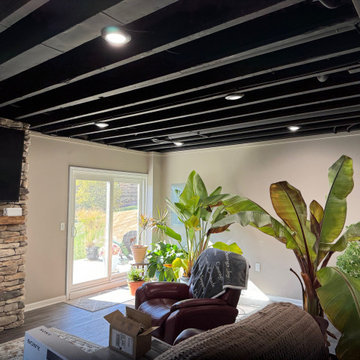
This transitional finished basement maximizes previously unused square footage with a custom under-stair wet bar, featuring natural wood shaker cabinets and durable dark stone countertops. Resilient luxury vinyl plank flooring and strategic recessed lighting create a bright, inviting atmosphere that seamlessly blends rustic warmth with modern functionality. By transforming an empty lower level into a fully equipped entertainment hub, this renovation significantly enhances the home's usable space and everyday hosting capabilities.


 Wildwood Aquatech Pools
Custom Resort-Style Pool & Spa
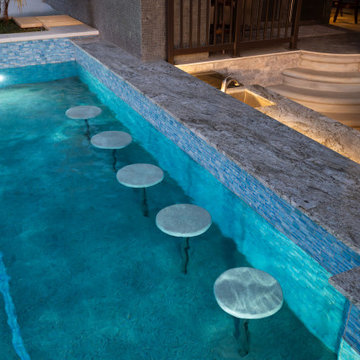
This custom pool project transforms the backyard into a private resort with a spacious, multi-level design built for swimming, relaxing, and entertaining. The expansive pool features multiple gathering areas, integrated underwater seating, and a raised spa that creates a distinct destination while remaining visually connected to the main pool.
A large raised planter with a mature palm serves as a dramatic focal point within the pool, while additional palms and tropical landscaping complement the waterfront setting. Elevated sections, broad steps, stone accents, and clean-lined decking give the entire outdoor space a sophisticated architectural feel.
Fire bowls positioned around the pool add warmth and dramatic evening ambiance, while strategically placed lighting illuminates the water after sunset. With generous patio areas, multiple lounge spaces, umbrellas, and integrated landscaping, this project was designed to create a complete outdoor living environment that feels like a luxury resort at home.
 Schumacher Homes
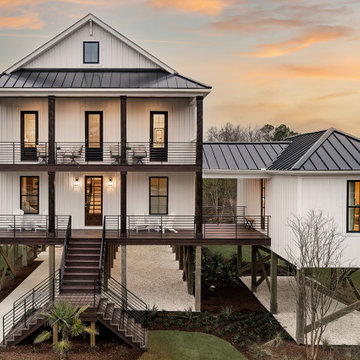
Built by Schumacher Homes, America's Largest Custom Home Builder, this stunning Carolina Coastal in Wilmington, North Carolina, effortlessly balances classic architectural details with modern elements. Specifically engineered for premium waterfront living, this custom house plan features a structural raised piling foundation designed to elevate the home, address regional rising tide concerns, and maximize panoramic vistas. Embodying elite coastal architecture, the layout incorporates a unique upside-down floor plan where the primary common living spaces are strategically elevated to the top level of the home. This upper level features an open great room, a private owner's retreat, and a chef-ready kitchen equipped with a huge central island. The main living zones open up to sweeping double porches on both the front and rear of the home, offering effortless indoor-outdoor flow and unmatched access to beautiful coastal views.
The entry level of the residence offers exceptional functional space, accommodating three additional bedrooms, two full bathrooms, and a large, versatile flex room conveniently located right off the foyer. Expanding the estate's footprint for private guest hosting or flexible family arrangements, the property features an attached, multi-generational casita. Connected directly to the main home by a scenic covered walkway, this independent guest cottage is fully appointed with its own dedicated kitchen, bedroom, and full bathroom, providing ultimate comfort, independence, and seclusion for long-term visitors.
 Jolene Rightmyer-Macolini Team at Howard Hanna
38 Smugglers Path Ithaca, NY 14850
Visit: CayugaLakeWatch.com for full gallery & video tour.
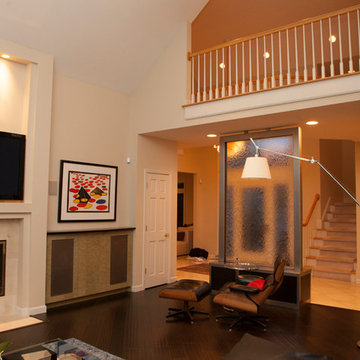
Dramatic 2-story foyer opens to the generously proportioned living spaces. Living room boasts attractive bamboo flooring, gas fireplace, glass waterfall, cathedral ceiling and a wall of windows that overlooks the mature landscaping, infinity-edge pool, and Cayuga Lake. Gourmet eat-in kitchen features plenty of storage and prep space, built-in refrigerator, two sinks, breakfast bar, dining area and access to the back Trex deck. The exquisite formal dining room is ideal for the hosting enthusiast with custom built Zebrawood cabinetry and illuminated bar. The home office is nothing short then incredible with lustrous Zebrawood cabinets and desk, and a view you are sure to get lost in. The master suite is your private oasis -- vaulted ceiling, custom built-ins, gas fireplace and breathtaking lake views from the private balconies hot tub and en-suite. The en-suite includes two vanities, huge walk-in closets and jetted tub and shower surrounded by marble. Extraordinary walkout lower level will be your guest and hosting headquarters -- complete with an over-sized game and entertainment room, bedroom and full bathroom. Enjoy the infinity-edge pool with 10-person hot tub day or night, or sunbathe on the patio -- fenced-in and landscaped extensively to provide complete privacy. Surround sound has been strategically placed for main level, lower level, and poolside enjoyment. Additional amenities include Hunter Douglas remote shades, 2 new energy efficient furnaces, whole house generator, heated 3-car garage and more!!
Jolene Rightmyer-Macolini
Licensed Associate R.E. Broker
cell: 607-339-1559
Jolene@SellsYourProperty.com
Office: 710 Hancock St. Ithaca, NY 14850
 Wildwood Aquatech Pools
Custom Resort-Style Pool & Spa
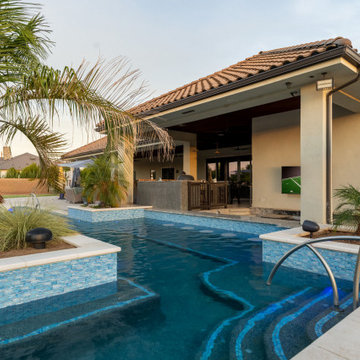
This custom pool project transforms the backyard into a private resort with a spacious, multi-level design built for swimming, relaxing, and entertaining. The expansive pool features multiple gathering areas, integrated underwater seating, and a raised spa that creates a distinct destination while remaining visually connected to the main pool.
A large raised planter with a mature palm serves as a dramatic focal point within the pool, while additional palms and tropical landscaping complement the waterfront setting. Elevated sections, broad steps, stone accents, and clean-lined decking give the entire outdoor space a sophisticated architectural feel.
Fire bowls positioned around the pool add warmth and dramatic evening ambiance, while strategically placed lighting illuminates the water after sunset. With generous patio areas, multiple lounge spaces, umbrellas, and integrated landscaping, this project was designed to create a complete outdoor living environment that feels like a luxury resort at home.
 Wildwood Aquatech Pools
Custom Resort-Style Pool & Spa
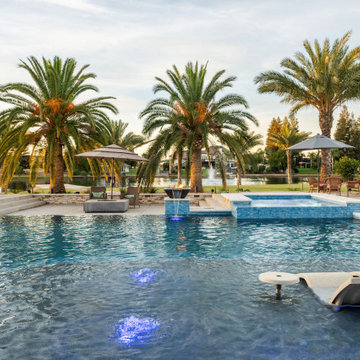
This custom pool project transforms the backyard into a private resort with a spacious, multi-level design built for swimming, relaxing, and entertaining. The expansive pool features multiple gathering areas, integrated underwater seating, and a raised spa that creates a distinct destination while remaining visually connected to the main pool.
A large raised planter with a mature palm serves as a dramatic focal point within the pool, while additional palms and tropical landscaping complement the waterfront setting. Elevated sections, broad steps, stone accents, and clean-lined decking give the entire outdoor space a sophisticated architectural feel.
Fire bowls positioned around the pool add warmth and dramatic evening ambiance, while strategically placed lighting illuminates the water after sunset. With generous patio areas, multiple lounge spaces, umbrellas, and integrated landscaping, this project was designed to create a complete outdoor living environment that feels like a luxury resort at home.
 Wildwood Aquatech Pools
Custom Resort-Style Pool & Spa
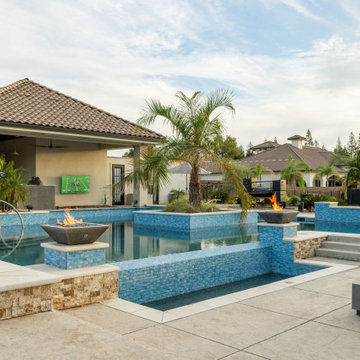
This custom pool project transforms the backyard into a private resort with a spacious, multi-level design built for swimming, relaxing, and entertaining. The expansive pool features multiple gathering areas, integrated underwater seating, and a raised spa that creates a distinct destination while remaining visually connected to the main pool.
A large raised planter with a mature palm serves as a dramatic focal point within the pool, while additional palms and tropical landscaping complement the waterfront setting. Elevated sections, broad steps, stone accents, and clean-lined decking give the entire outdoor space a sophisticated architectural feel.
Fire bowls positioned around the pool add warmth and dramatic evening ambiance, while strategically placed lighting illuminates the water after sunset. With generous patio areas, multiple lounge spaces, umbrellas, and integrated landscaping, this project was designed to create a complete outdoor living environment that feels like a luxury resort at home.

Sponsored
Columbus, OH

Hope Restoration & General Contracting
Columbus Design-Build, Kitchen & Bath Remodeling, Historic Renovations
 Wildwood Aquatech Pools
Custom Resort-Style Pool & Spa
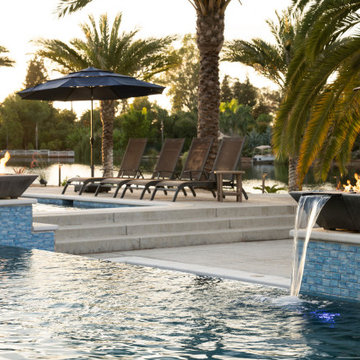
This custom pool project transforms the backyard into a private resort with a spacious, multi-level design built for swimming, relaxing, and entertaining. The expansive pool features multiple gathering areas, integrated underwater seating, and a raised spa that creates a distinct destination while remaining visually connected to the main pool.
A large raised planter with a mature palm serves as a dramatic focal point within the pool, while additional palms and tropical landscaping complement the waterfront setting. Elevated sections, broad steps, stone accents, and clean-lined decking give the entire outdoor space a sophisticated architectural feel.
Fire bowls positioned around the pool add warmth and dramatic evening ambiance, while strategically placed lighting illuminates the water after sunset. With generous patio areas, multiple lounge spaces, umbrellas, and integrated landscaping, this project was designed to create a complete outdoor living environment that feels like a luxury resort at home.
 Schumacher Homes
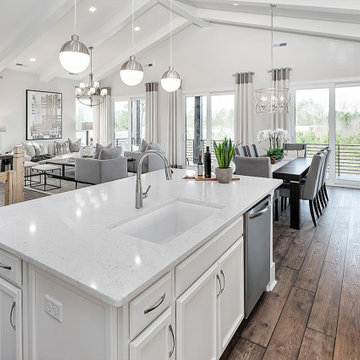
Built by Schumacher Homes, America's Largest Custom Home Builder, this stunning Carolina Coastal in Wilmington, North Carolina, effortlessly balances classic architectural details with modern elements. Specifically engineered for premium waterfront living, this custom house plan features a structural raised piling foundation designed to elevate the home, address regional rising tide concerns, and maximize panoramic vistas. Embodying elite coastal architecture, the layout incorporates a unique upside-down floor plan where the primary common living spaces are strategically elevated to the top level of the home. This upper level features an open great room, a private owner's retreat, and a chef-ready kitchen equipped with a huge central island. The main living zones open up to sweeping double porches on both the front and rear of the home, offering effortless indoor-outdoor flow and unmatched access to beautiful coastal views.
The entry level of the residence offers exceptional functional space, accommodating three additional bedrooms, two full bathrooms, and a large, versatile flex room conveniently located right off the foyer. Expanding the estate's footprint for private guest hosting or flexible family arrangements, the property features an attached, multi-generational casita. Connected directly to the main home by a scenic covered walkway, this independent guest cottage is fully appointed with its own dedicated kitchen, bedroom, and full bathroom, providing ultimate comfort, independence, and seclusion for long-term visitors.
 Schumacher Homes
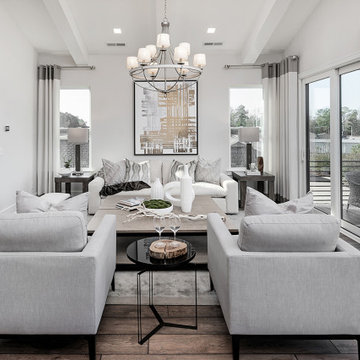
Built by Schumacher Homes, America's Largest Custom Home Builder, this stunning Carolina Coastal in Wilmington, North Carolina, effortlessly balances classic architectural details with modern elements. Specifically engineered for premium waterfront living, this custom house plan features a structural raised piling foundation designed to elevate the home, address regional rising tide concerns, and maximize panoramic vistas. Embodying elite coastal architecture, the layout incorporates a unique upside-down floor plan where the primary common living spaces are strategically elevated to the top level of the home. This upper level features an open great room, a private owner's retreat, and a chef-ready kitchen equipped with a huge central island. The main living zones open up to sweeping double porches on both the front and rear of the home, offering effortless indoor-outdoor flow and unmatched access to beautiful coastal views.
The entry level of the residence offers exceptional functional space, accommodating three additional bedrooms, two full bathrooms, and a large, versatile flex room conveniently located right off the foyer. Expanding the estate's footprint for private guest hosting or flexible family arrangements, the property features an attached, multi-generational casita. Connected directly to the main home by a scenic covered walkway, this independent guest cottage is fully appointed with its own dedicated kitchen, bedroom, and full bathroom, providing ultimate comfort, independence, and seclusion for long-term visitors.
 Patrick A. Finn, Ltd
Architectural Grandeur: Vaulted Ceilings & Natural Light
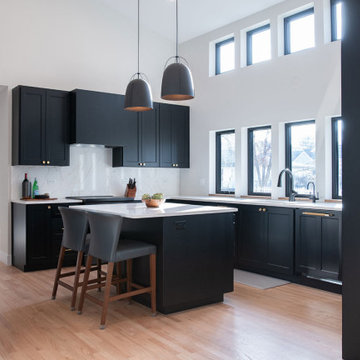
The true showstopper of this kitchen renovation is the soaring vaulted ceiling, which instantly elevates the entire space to feel grand, open, and incredibly airy. To maximize this dramatic height and flood the kitchen with natural light, we integrated a striking wall of windows.
Strategic Window Placement: A row of clean, black-trimmed vertical windows frames beautiful outdoor views at counter level, while a secondary band of clerestory (transom) windows sits high above.
Flooded with Daylight: This dual-level window design captures sunlight at different angles throughout the day, eliminating the dark, enclosed feel of the home's original layout and reflecting beautifully off the sleek white quartz countertops.
A Sense of Scale: The high, angled ceiling perfectly accommodates the oversized modern black pendant lights over the central island, creating a balanced and visually stunning focal point for the entire home.

 Jolene Rightmyer-Macolini Team at Howard Hanna
38 Smugglers Path Ithaca, NY 14850
Visit: CayugaLakeWatch.com for full gallery & video tour.
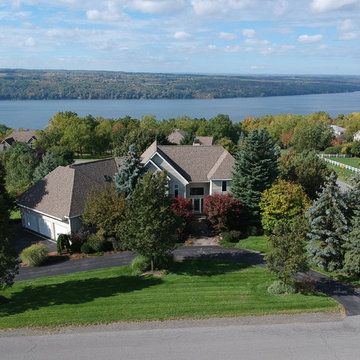
Dramatic 2-story foyer opens to the generously proportioned living spaces. Living room boasts attractive bamboo flooring, gas fireplace, glass waterfall, cathedral ceiling and a wall of windows that overlooks the mature landscaping, infinity-edge pool, and Cayuga Lake. Gourmet eat-in kitchen features plenty of storage and prep space, built-in refrigerator, two sinks, breakfast bar, dining area and access to the back Trex deck. The exquisite formal dining room is ideal for the hosting enthusiast with custom built Zebrawood cabinetry and illuminated bar. The home office is nothing short then incredible with lustrous Zebrawood cabinets and desk, and a view you are sure to get lost in. The master suite is your private oasis -- vaulted ceiling, custom built-ins, gas fireplace and breathtaking lake views from the private balconies hot tub and en-suite. The en-suite includes two vanities, huge walk-in closets and jetted tub and shower surrounded by marble. Extraordinary walkout lower level will be your guest and hosting headquarters -- complete with an over-sized game and entertainment room, bedroom and full bathroom. Enjoy the infinity-edge pool with 10-person hot tub day or night, or sunbathe on the patio -- fenced-in and landscaped extensively to provide complete privacy. Surround sound has been strategically placed for main level, lower level, and poolside enjoyment. Additional amenities include Hunter Douglas remote shades, 2 new energy efficient furnaces, whole house generator, heated 3-car garage and more!!
Jolene Rightmyer-Macolini
Licensed Associate R.E. Broker
cell: 607-339-1559
Jolene@SellsYourProperty.com
Office: 710 Hancock St. Ithaca, NY 14850
 Jolene Rightmyer-Macolini Team at Howard Hanna
38 Smugglers Path Ithaca, NY 14850
Visit: CayugaLakeWatch.com for full gallery & video tour.
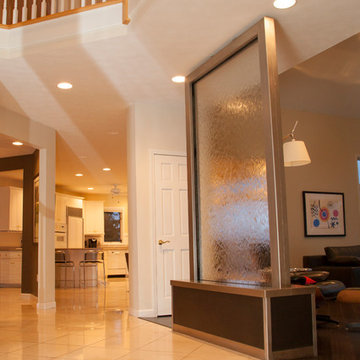
Dramatic 2-story foyer opens to the generously proportioned living spaces. Living room boasts attractive bamboo flooring, gas fireplace, glass waterfall, cathedral ceiling and a wall of windows that overlooks the mature landscaping, infinity-edge pool, and Cayuga Lake. Gourmet eat-in kitchen features plenty of storage and prep space, built-in refrigerator, two sinks, breakfast bar, dining area and access to the back Trex deck. The exquisite formal dining room is ideal for the hosting enthusiast with custom built Zebrawood cabinetry and illuminated bar. The home office is nothing short then incredible with lustrous Zebrawood cabinets and desk, and a view you are sure to get lost in. The master suite is your private oasis -- vaulted ceiling, custom built-ins, gas fireplace and breathtaking lake views from the private balconies hot tub and en-suite. The en-suite includes two vanities, huge walk-in closets and jetted tub and shower surrounded by marble. Extraordinary walkout lower level will be your guest and hosting headquarters -- complete with an over-sized game and entertainment room, bedroom and full bathroom. Enjoy the infinity-edge pool with 10-person hot tub day or night, or sunbathe on the patio -- fenced-in and landscaped extensively to provide complete privacy. Surround sound has been strategically placed for main level, lower level, and poolside enjoyment. Additional amenities include Hunter Douglas remote shades, 2 new energy efficient furnaces, whole house generator, heated 3-car garage and more!!
Jolene Rightmyer-Macolini
Licensed Associate R.E. Broker
cell: 607-339-1559
Jolene@SellsYourProperty.com
Office: 710 Hancock St. Ithaca, NY 14850
 Schumacher Homes
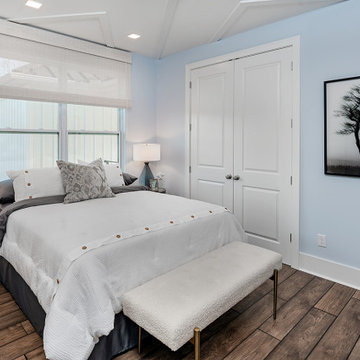
Built by Schumacher Homes, America's Largest Custom Home Builder, this stunning Carolina Coastal in Wilmington, North Carolina, effortlessly balances classic architectural details with modern elements. Specifically engineered for premium waterfront living, this custom house plan features a structural raised piling foundation designed to elevate the home, address regional rising tide concerns, and maximize panoramic vistas. Embodying elite coastal architecture, the layout incorporates a unique upside-down floor plan where the primary common living spaces are strategically elevated to the top level of the home. This upper level features an open great room, a private owner's retreat, and a chef-ready kitchen equipped with a huge central island. The main living zones open up to sweeping double porches on both the front and rear of the home, offering effortless indoor-outdoor flow and unmatched access to beautiful coastal views.
The entry level of the residence offers exceptional functional space, accommodating three additional bedrooms, two full bathrooms, and a large, versatile flex room conveniently located right off the foyer. Expanding the estate's footprint for private guest hosting or flexible family arrangements, the property features an attached, multi-generational casita. Connected directly to the main home by a scenic covered walkway, this independent guest cottage is fully appointed with its own dedicated kitchen, bedroom, and full bathroom, providing ultimate comfort, independence, and seclusion for long-term visitors.
34