
Search results for "Strategic level" in Home Design Ideas
 Jolene Rightmyer-Macolini Team at Howard Hanna
38 Smugglers Path Ithaca, NY 14850
Visit: CayugaLakeWatch.com for full gallery & video tour.
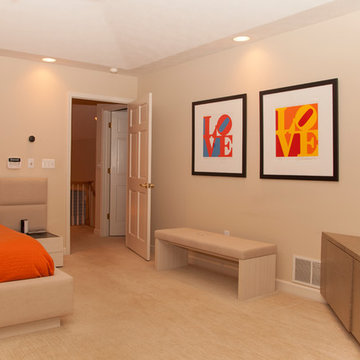
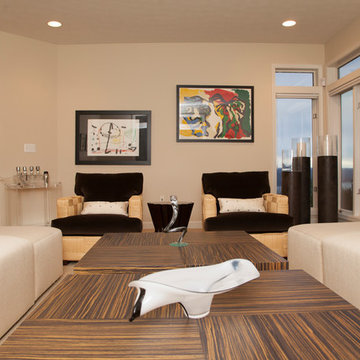
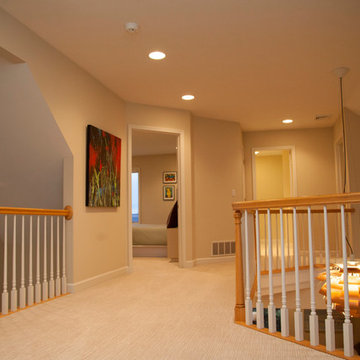
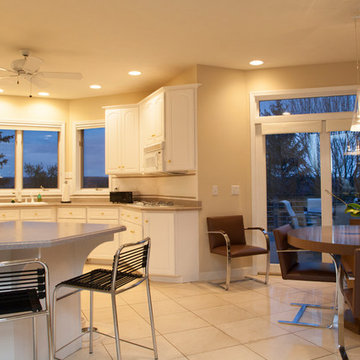
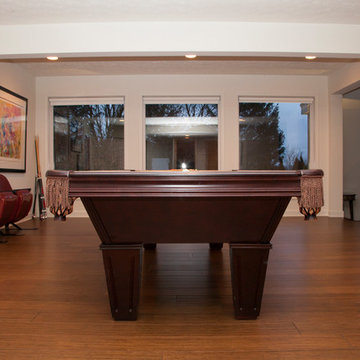
Dramatic 2-story foyer opens to the generously proportioned living spaces. Living room boasts attractive bamboo flooring, gas fireplace, glass waterfall, cathedral ceiling and a wall of windows that overlooks the mature landscaping, infinity-edge pool, and Cayuga Lake. Gourmet eat-in kitchen features plenty of storage and prep space, built-in refrigerator, two sinks, breakfast bar, dining area and access to the back Trex deck. The exquisite formal dining room is ideal for the hosting enthusiast with custom built Zebrawood cabinetry and illuminated bar. The home office is nothing short then incredible with lustrous Zebrawood cabinets and desk, and a view you are sure to get lost in. The master suite is your private oasis -- vaulted ceiling, custom built-ins, gas fireplace and breathtaking lake views from the private balconies hot tub and en-suite. The en-suite includes two vanities, huge walk-in closets and jetted tub and shower surrounded by marble. Extraordinary walkout lower level will be your guest and hosting headquarters -- complete with an over-sized game and entertainment room, bedroom and full bathroom. Enjoy the infinity-edge pool with 10-person hot tub day or night, or sunbathe on the patio -- fenced-in and landscaped extensively to provide complete privacy. Surround sound has been strategically placed for main level, lower level, and poolside enjoyment. Additional amenities include Hunter Douglas remote shades, 2 new energy efficient furnaces, whole house generator, heated 3-car garage and more!!
Jolene Rightmyer-Macolini
Licensed Associate R.E. Broker
cell: 607-339-1559
Jolene@SellsYourProperty.com
Office: 710 Hancock St. Ithaca, NY 14850
 Jolene Rightmyer-Macolini Team at Howard Hanna
38 Smugglers Path Ithaca, NY 14850
Visit: CayugaLakeWatch.com for full gallery & video tour.
Dramatic 2-story foyer opens to the generously proportioned living spaces. Living room boasts attractive bamboo flooring, gas fireplace, glass waterfall, cathedral ceiling and a wall of windows that overlooks the mature landscaping, infinity-edge pool, and Cayuga Lake. Gourmet eat-in kitchen features plenty of storage and prep space, built-in refrigerator, two sinks, breakfast bar, dining area and access to the back Trex deck. The exquisite formal dining room is ideal for the hosting enthusiast with custom built Zebrawood cabinetry and illuminated bar. The home office is nothing short then incredible with lustrous Zebrawood cabinets and desk, and a view you are sure to get lost in. The master suite is your private oasis -- vaulted ceiling, custom built-ins, gas fireplace and breathtaking lake views from the private balconies hot tub and en-suite. The en-suite includes two vanities, huge walk-in closets and jetted tub and shower surrounded by marble. Extraordinary walkout lower level will be your guest and hosting headquarters -- complete with an over-sized game and entertainment room, bedroom and full bathroom. Enjoy the infinity-edge pool with 10-person hot tub day or night, or sunbathe on the patio -- fenced-in and landscaped extensively to provide complete privacy. Surround sound has been strategically placed for main level, lower level, and poolside enjoyment. Additional amenities include Hunter Douglas remote shades, 2 new energy efficient furnaces, whole house generator, heated 3-car garage and more!!
Jolene Rightmyer-Macolini
Licensed Associate R.E. Broker
cell: 607-339-1559
Jolene@SellsYourProperty.com
Office: 710 Hancock St. Ithaca, NY 14850
 Jolene Rightmyer-Macolini Team at Howard Hanna
38 Smugglers Path Ithaca, NY 14850
Visit: CayugaLakeWatch.com for full gallery & video tour.
Dramatic 2-story foyer opens to the generously proportioned living spaces. Living room boasts attractive bamboo flooring, gas fireplace, glass waterfall, cathedral ceiling and a wall of windows that overlooks the mature landscaping, infinity-edge pool, and Cayuga Lake. Gourmet eat-in kitchen features plenty of storage and prep space, built-in refrigerator, two sinks, breakfast bar, dining area and access to the back Trex deck. The exquisite formal dining room is ideal for the hosting enthusiast with custom built Zebrawood cabinetry and illuminated bar. The home office is nothing short then incredible with lustrous Zebrawood cabinets and desk, and a view you are sure to get lost in. The master suite is your private oasis -- vaulted ceiling, custom built-ins, gas fireplace and breathtaking lake views from the private balconies hot tub and en-suite. The en-suite includes two vanities, huge walk-in closets and jetted tub and shower surrounded by marble. Extraordinary walkout lower level will be your guest and hosting headquarters -- complete with an over-sized game and entertainment room, bedroom and full bathroom. Enjoy the infinity-edge pool with 10-person hot tub day or night, or sunbathe on the patio -- fenced-in and landscaped extensively to provide complete privacy. Surround sound has been strategically placed for main level, lower level, and poolside enjoyment. Additional amenities include Hunter Douglas remote shades, 2 new energy efficient furnaces, whole house generator, heated 3-car garage and more!!
Jolene Rightmyer-Macolini
Licensed Associate R.E. Broker
cell: 607-339-1559
Jolene@SellsYourProperty.com
Office: 710 Hancock St. Ithaca, NY 14850
Find the right local pro for your project
 Jolene Rightmyer-Macolini Team at Howard Hanna
38 Smugglers Path Ithaca, NY 14850
Visit: CayugaLakeWatch.com for full gallery & video tour.
Dramatic 2-story foyer opens to the generously proportioned living spaces. Living room boasts attractive bamboo flooring, gas fireplace, glass waterfall, cathedral ceiling and a wall of windows that overlooks the mature landscaping, infinity-edge pool, and Cayuga Lake. Gourmet eat-in kitchen features plenty of storage and prep space, built-in refrigerator, two sinks, breakfast bar, dining area and access to the back Trex deck. The exquisite formal dining room is ideal for the hosting enthusiast with custom built Zebrawood cabinetry and illuminated bar. The home office is nothing short then incredible with lustrous Zebrawood cabinets and desk, and a view you are sure to get lost in. The master suite is your private oasis -- vaulted ceiling, custom built-ins, gas fireplace and breathtaking lake views from the private balconies hot tub and en-suite. The en-suite includes two vanities, huge walk-in closets and jetted tub and shower surrounded by marble. Extraordinary walkout lower level will be your guest and hosting headquarters -- complete with an over-sized game and entertainment room, bedroom and full bathroom. Enjoy the infinity-edge pool with 10-person hot tub day or night, or sunbathe on the patio -- fenced-in and landscaped extensively to provide complete privacy. Surround sound has been strategically placed for main level, lower level, and poolside enjoyment. Additional amenities include Hunter Douglas remote shades, 2 new energy efficient furnaces, whole house generator, heated 3-car garage and more!!
Jolene Rightmyer-Macolini
Licensed Associate R.E. Broker
cell: 607-339-1559
Jolene@SellsYourProperty.com
Office: 710 Hancock St. Ithaca, NY 14850
 Jolene Rightmyer-Macolini Team at Howard Hanna
38 Smugglers Path Ithaca, NY 14850
Visit: CayugaLakeWatch.com for full gallery & video tour.
Dramatic 2-story foyer opens to the generously proportioned living spaces. Living room boasts attractive bamboo flooring, gas fireplace, glass waterfall, cathedral ceiling and a wall of windows that overlooks the mature landscaping, infinity-edge pool, and Cayuga Lake. Gourmet eat-in kitchen features plenty of storage and prep space, built-in refrigerator, two sinks, breakfast bar, dining area and access to the back Trex deck. The exquisite formal dining room is ideal for the hosting enthusiast with custom built Zebrawood cabinetry and illuminated bar. The home office is nothing short then incredible with lustrous Zebrawood cabinets and desk, and a view you are sure to get lost in. The master suite is your private oasis -- vaulted ceiling, custom built-ins, gas fireplace and breathtaking lake views from the private balconies hot tub and en-suite. The en-suite includes two vanities, huge walk-in closets and jetted tub and shower surrounded by marble. Extraordinary walkout lower level will be your guest and hosting headquarters -- complete with an over-sized game and entertainment room, bedroom and full bathroom. Enjoy the infinity-edge pool with 10-person hot tub day or night, or sunbathe on the patio -- fenced-in and landscaped extensively to provide complete privacy. Surround sound has been strategically placed for main level, lower level, and poolside enjoyment. Additional amenities include Hunter Douglas remote shades, 2 new energy efficient furnaces, whole house generator, heated 3-car garage and more!!
Jolene Rightmyer-Macolini
Licensed Associate R.E. Broker
cell: 607-339-1559
Jolene@SellsYourProperty.com
Office: 710 Hancock St. Ithaca, NY 14850
 Schumacher Homes
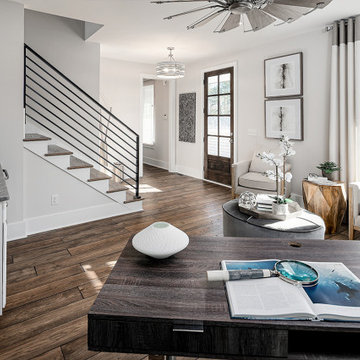
Built by Schumacher Homes, America's Largest Custom Home Builder, this stunning Carolina Coastal in Wilmington, North Carolina, effortlessly balances classic architectural details with modern elements. Specifically engineered for premium waterfront living, this custom house plan features a structural raised piling foundation designed to elevate the home, address regional rising tide concerns, and maximize panoramic vistas. Embodying elite coastal architecture, the layout incorporates a unique upside-down floor plan where the primary common living spaces are strategically elevated to the top level of the home. This upper level features an open great room, a private owner's retreat, and a chef-ready kitchen equipped with a huge central island. The main living zones open up to sweeping double porches on both the front and rear of the home, offering effortless indoor-outdoor flow and unmatched access to beautiful coastal views.
The entry level of the residence offers exceptional functional space, accommodating three additional bedrooms, two full bathrooms, and a large, versatile flex room conveniently located right off the foyer. Expanding the estate's footprint for private guest hosting or flexible family arrangements, the property features an attached, multi-generational casita. Connected directly to the main home by a scenic covered walkway, this independent guest cottage is fully appointed with its own dedicated kitchen, bedroom, and full bathroom, providing ultimate comfort, independence, and seclusion for long-term visitors.
 Schumacher Homes
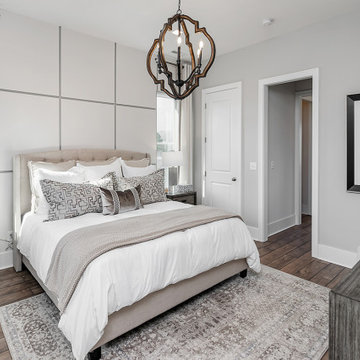
Built by Schumacher Homes, America's Largest Custom Home Builder, this stunning Carolina Coastal in Wilmington, North Carolina, effortlessly balances classic architectural details with modern elements. Specifically engineered for premium waterfront living, this custom house plan features a structural raised piling foundation designed to elevate the home, address regional rising tide concerns, and maximize panoramic vistas. Embodying elite coastal architecture, the layout incorporates a unique upside-down floor plan where the primary common living spaces are strategically elevated to the top level of the home. This upper level features an open great room, a private owner's retreat, and a chef-ready kitchen equipped with a huge central island. The main living zones open up to sweeping double porches on both the front and rear of the home, offering effortless indoor-outdoor flow and unmatched access to beautiful coastal views.
The entry level of the residence offers exceptional functional space, accommodating three additional bedrooms, two full bathrooms, and a large, versatile flex room conveniently located right off the foyer. Expanding the estate's footprint for private guest hosting or flexible family arrangements, the property features an attached, multi-generational casita. Connected directly to the main home by a scenic covered walkway, this independent guest cottage is fully appointed with its own dedicated kitchen, bedroom, and full bathroom, providing ultimate comfort, independence, and seclusion for long-term visitors.


 Jolene Rightmyer-Macolini Team at Howard Hanna
38 Smugglers Path Ithaca, NY 14850
Visit: CayugaLakeWatch.com for full gallery & video tour.
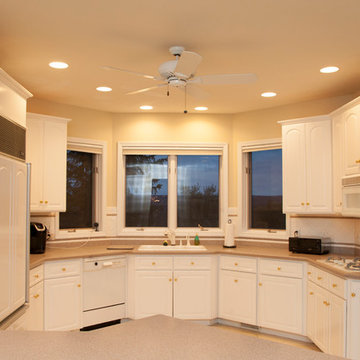
Dramatic 2-story foyer opens to the generously proportioned living spaces. Living room boasts attractive bamboo flooring, gas fireplace, glass waterfall, cathedral ceiling and a wall of windows that overlooks the mature landscaping, infinity-edge pool, and Cayuga Lake. Gourmet eat-in kitchen features plenty of storage and prep space, built-in refrigerator, two sinks, breakfast bar, dining area and access to the back Trex deck. The exquisite formal dining room is ideal for the hosting enthusiast with custom built Zebrawood cabinetry and illuminated bar. The home office is nothing short then incredible with lustrous Zebrawood cabinets and desk, and a view you are sure to get lost in. The master suite is your private oasis -- vaulted ceiling, custom built-ins, gas fireplace and breathtaking lake views from the private balconies hot tub and en-suite. The en-suite includes two vanities, huge walk-in closets and jetted tub and shower surrounded by marble. Extraordinary walkout lower level will be your guest and hosting headquarters -- complete with an over-sized game and entertainment room, bedroom and full bathroom. Enjoy the infinity-edge pool with 10-person hot tub day or night, or sunbathe on the patio -- fenced-in and landscaped extensively to provide complete privacy. Surround sound has been strategically placed for main level, lower level, and poolside enjoyment. Additional amenities include Hunter Douglas remote shades, 2 new energy efficient furnaces, whole house generator, heated 3-car garage and more!!
Jolene Rightmyer-Macolini
Licensed Associate R.E. Broker
cell: 607-339-1559
Jolene@SellsYourProperty.com
Office: 710 Hancock St. Ithaca, NY 14850
 Talon Construction Inc.
Master Suite Remodel with Gas Fireplace and Mounted TV
The master suite remodel aims to create a cozy yet luxurious retreat, blending modern convenience with timeless elegance. The focal points of the redesign are a sleek gas fireplace with a ceramic tile surround and a strategically placed mounted TV for ultimate relaxation and entertainment.
Gas Fireplace with Ceramic Tile Surround:
The centerpiece of the remodel is a contemporary gas fireplace nestled within a feature wall. The fireplace is framed by ceramic tiles in a neutral palette, adding texture and visual interest to the space. The tiles are meticulously laid in a vertical brick pattern, creating a sophisticated backdrop for the flames to dance against. The mantel, crafted from rich wood, offers a perfect perch for cherished mementos or decor accents, adding a personalized touch to the room.
Mounted TV Above the Fireplace:
Above the fireplace, a slim and sophisticated mounted TV is seamlessly integrated into the design. The TV is strategically positioned at eye level, ensuring optimal viewing comfort from anywhere in the room. To maintain a clean and uncluttered look, cables and wires are discreetly concealed within the wall, keeping the focus on the captivating ambiance of the fireplace and the immersive entertainment experience.
Enhanced Ambiance:
To enhance the ambiance further, adjustable lighting fixtures are strategically placed to highlight architectural details and create a warm, inviting atmosphere. Dimmable sconces and recessed lighting provide customizable illumination, allowing occupants to set the mood to their preference, whether it's a romantic evening in or a tranquil night of unwinding.
Overall Aesthetic:
The master suite remodel strikes a harmonious balance between sophistication and comfort, offering a serene haven where residents can retreat from the hustle and bustle of daily life. The combination of a gas fireplace with a ceramic tile surround and a mounted TV above creates a captivating focal point that elevates the aesthetic appeal of the space while providing practical functionality for modern living.
This master suite remodel is designed to be a sanctuary of luxury and relaxation, where residents can escape, rejuvenate, and indulge in the ultimate comfort and style.
 fuse57 llc architecture
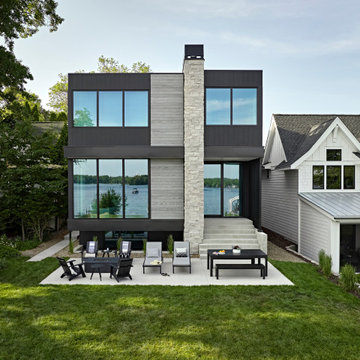
This new Lake Minnetonka custom home was designed for a young growing family that decided to trade uptown Minneapolis condo life for lake living. Located on a narrow 40-foot-wide lot, this 2,850sf modern home provides a strong connection to the lake while also balancing privacy from the neighbors. The main level comprises a three-car tandem garage and public living spaces, the upper level consists of private spaces while the finished basement serves as a flexible space.
High performance triple pane European windows were strategically placed to frame views of the lake while interior facing windows were placed to frame tree and sky views. A stone clad fireplace acts as a spatial anchor that helps define the interior spaces as well as encourages the transition from interior to exterior spaces. Future solar panel conduits to the roof were installed as were EV charging stations in the garage and at the dock for future EV boat charging. Site water runoff is managed through an underground retention system.
The exterior cement board siding is painted black to recede into the landscape while accents of thermally modified wood, custom steel slats and stone add visual interest at the street and lake facing sides. The interior material palette is purposefully simple and consists of stained white oak flooring, ebony stained white oak cabinetry and millwork, white quartz counters, powder coated steel railings and stone veneer. The final result is a vibrant home for this young family that infuses warmth with a modern aesthetic.
 Jolene Rightmyer-Macolini Team at Howard Hanna
38 Smugglers Path Ithaca, NY 14850
Visit: CayugaLakeWatch.com for full gallery & video tour.
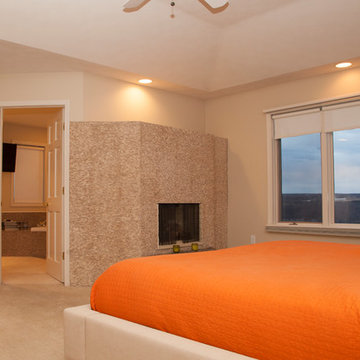
Dramatic 2-story foyer opens to the generously proportioned living spaces. Living room boasts attractive bamboo flooring, gas fireplace, glass waterfall, cathedral ceiling and a wall of windows that overlooks the mature landscaping, infinity-edge pool, and Cayuga Lake. Gourmet eat-in kitchen features plenty of storage and prep space, built-in refrigerator, two sinks, breakfast bar, dining area and access to the back Trex deck. The exquisite formal dining room is ideal for the hosting enthusiast with custom built Zebrawood cabinetry and illuminated bar. The home office is nothing short then incredible with lustrous Zebrawood cabinets and desk, and a view you are sure to get lost in. The master suite is your private oasis -- vaulted ceiling, custom built-ins, gas fireplace and breathtaking lake views from the private balconies hot tub and en-suite. The en-suite includes two vanities, huge walk-in closets and jetted tub and shower surrounded by marble. Extraordinary walkout lower level will be your guest and hosting headquarters -- complete with an over-sized game and entertainment room, bedroom and full bathroom. Enjoy the infinity-edge pool with 10-person hot tub day or night, or sunbathe on the patio -- fenced-in and landscaped extensively to provide complete privacy. Surround sound has been strategically placed for main level, lower level, and poolside enjoyment. Additional amenities include Hunter Douglas remote shades, 2 new energy efficient furnaces, whole house generator, heated 3-car garage and more!!
Jolene Rightmyer-Macolini
Licensed Associate R.E. Broker
cell: 607-339-1559
Jolene@SellsYourProperty.com
Office: 710 Hancock St. Ithaca, NY 14850
 Studio MMA Architecture + Design
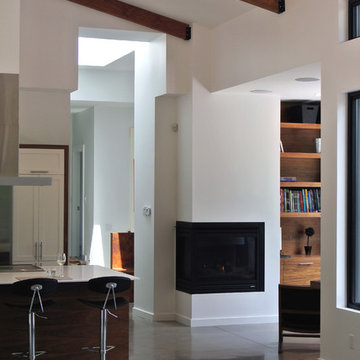
This house is set on a sunny natural plateau, sheltered from the wind and enjoys magnificent views of Sutton Mounts and Echo. The layout of the house integrates harmoniously with the surrounding forest, opening to nature through large expanses of glass and terraces that connect the living spaces to the forest. A long roof shelters the house, its deep eaves acting as a sunshade and defining protected outside spaces. The wide south and east terraces, close to ground level, bring the house into contact with its site and enjoy lots of sunshine. A screen porch is strategically located to avoid blocking the primary views and provides access to the forest. The living living spaces are arranged in an open layout under a ceiling ceiling that reaches 12 feet in height, yet more intimate spaces such as the fireplace alcove modulate the spaces between the higher volumes. The construction will achieve Novoclimat certification and integrates among other things a radiant floor fed by a geothermal heating system. This project was completed in collaboration with engineers and Construction Boivin.
 Studio MMA Architecture + Design
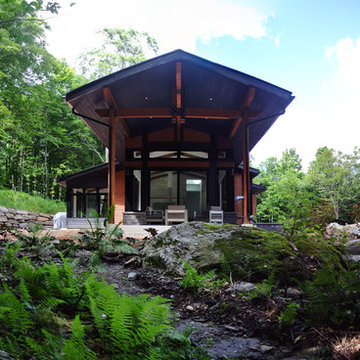
This house is set on a sunny natural plateau, sheltered from the wind and enjoys magnificent views of Sutton Mounts and Echo. The layout of the house integrates harmoniously with the surrounding forest, opening to nature through large expanses of glass and terraces that connect the living spaces to the forest. A long roof shelters the house, its deep eaves acting as a sunshade and defining protected outside spaces. The wide south and east terraces, close to ground level, bring the house into contact with its site and enjoy lots of sunshine. A screen porch is strategically located to avoid blocking the primary views and provides access to the forest. The living living spaces are arranged in an open layout under a ceiling ceiling that reaches 12 feet in height, yet more intimate spaces such as the fireplace alcove modulate the spaces between the higher volumes. The construction will achieve Novoclimat certification and integrates among other things a radiant floor fed by a geothermal heating system. This project was completed in collaboration with engineers and Construction Boivin.

 Studio MMA Architecture + Design
This house is set on a sunny natural plateau, sheltered from the wind and enjoys magnificent views of Sutton Mounts and Echo. The layout of the house integrates harmoniously with the surrounding forest, opening to nature through large expanses of glass and terraces that connect the living spaces to the forest. A long roof shelters the house, its deep eaves acting as a sunshade and defining protected outside spaces. The wide south and east terraces, close to ground level, bring the house into contact with its site and enjoy lots of sunshine. A screen porch is strategically located to avoid blocking the primary views and provides access to the forest. The living living spaces are arranged in an open layout under a ceiling ceiling that reaches 12 feet in height, yet more intimate spaces such as the fireplace alcove modulate the spaces between the higher volumes. The construction will achieve Novoclimat certification and integrates among other things a radiant floor fed by a geothermal heating system. This project was completed in collaboration with engineers and Construction Boivin.
 Tom Curren Companies
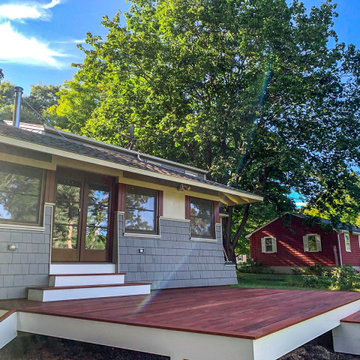
This Concord home had an existing multi-level wraparound covered porch in the front of the home that needed maintenance. The homeowners brought Tom Curren Companies in, to add on a new matching deck to their backyard and do a few touch ups in the front. These decks are both made with unique Tigerwood boards and surrounded by crisp white PVC Trim. Using Tigerwood results in a beautiful end-product, but requires meticulous and specific maintenance – on the existing front porch, this is all that was needed. We applied a fresh coat of Deckwise Natural Ipe Oil to maintain the beautiful rich colors of the exotic wood boards and painted the PVC Trim with Benjamin Moore white latex paint.
In the backyard, our clients wanted a replication of the beautiful space in the front, with a few additional distinctive details that set this deck apart from any others we’ve built. We created a symmetrical deck off of the french doors in the back of the home, allowing ample space for outdoor living. Tigerwood tread stairs were placed off the front of the deck with two sets of encased metal grating stairs off to the side. Because of the nature of this exotic wood, it’s important to consider the deck pitch, and ventilation to aid with water run off. Discreetly mixed into the decking boards on this deck, , there is a thin strip of Carbochon cast iron trench grates that are strategically placed underneath the slight roof overhang to manage the water roll-off. To make use of the surrounding materials, our team relocated pebble stones that were already in the clients yard, to prepare the ground underneath the deck for water flow and irrigation.
This stunning deck is rich in color, and the high level of craftsmanship is very apparent. The tiniest of details are truly the highlight of this project. From the iron trench grates, to the matching wood staircases for easy access to the ground level, this new deck adds another level of sophistication to the home. Working with exotic woods and high-end materials always results in a beautiful product adding value to the home, as well as happiness to its owners.
 fuse57 llc architecture
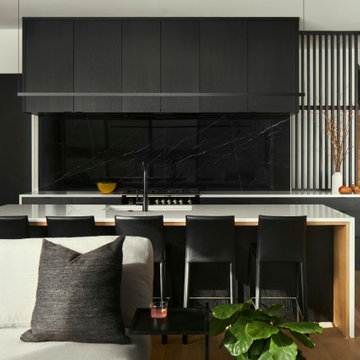
This new Lake Minnetonka custom home was designed for a young growing family that decided to trade uptown Minneapolis condo life for lake living. Located on a narrow 40-foot-wide lot, this 2,850sf modern home provides a strong connection to the lake while also balancing privacy from the neighbors. The main level comprises a three-car tandem garage and public living spaces, the upper level consists of private spaces while the finished basement serves as a flexible space.
High performance triple pane European windows were strategically placed to frame views of the lake while interior facing windows were placed to frame tree and sky views. A stone clad fireplace acts as a spatial anchor that helps define the interior spaces as well as encourages the transition from interior to exterior spaces. Future solar panel conduits to the roof were installed as were EV charging stations in the garage and at the dock for future EV boat charging. Site water runoff is managed through an underground retention system.
The exterior cement board siding is painted black to recede into the landscape while accents of thermally modified wood, custom steel slats and stone add visual interest at the street and lake facing sides. The interior material palette is purposefully simple and consists of stained white oak flooring, ebony stained white oak cabinetry and millwork, white quartz counters, powder coated steel railings and stone veneer. The final result is a vibrant home for this young family that infuses warmth with a modern aesthetic.
 Metke Remodeling & Luxury Homes
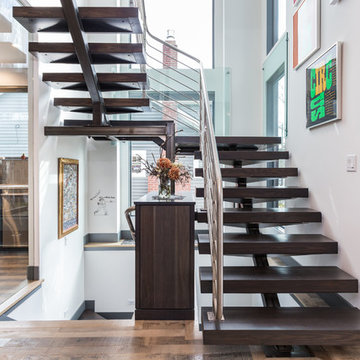
A traditional 1926 cottage was transformed into a stunning, contemporary home. The focal point from both inside and out is a 3-story floating wood and stainless staircase, showcased by oversized windows and dramatic lighting. Walnut cabinetry with a distinct stain and natural slab surfaces offset the metals used throughout – Including at the interior and exterior of the fireplace. Reclaimed wood floors pay homage to the industrial area the home is situated in.
In designing this home restrictions set forth by the building department were key. For instance, in order for the project to be considered a remodel the existing 8’ tall perimeter walls had to remain in place. The homeowners desperately wanted 9’ tall ceilings, so with crafty engineering and framing we were able to embellish the existing wall framing to achieve the added height.
Clearstory windows allow much needed light into the spaces and creates the illusion of spaciousness, while maintaining wall areas for key furnishings and artwork. Every inch of space maximizes storage throughout the 2,600 square foot home.
A cabinet for shoe storage immediately inside the front door also serves as a key component at the staircase and provides a platform to highlight sculptural artwork. Unique products and details, such as a metal link shower curtain and custom built-in guest beds with strategically placed outlets and horizontal surfaces to allow for electronics to be close at hand, elevate this home to the next level.

Sponsored
Delaware, OH

Buckeye Basements, Inc.
Central Ohio's Basement Finishing ExpertsBest Of Houzz '13-'21
 Metke Remodeling & Luxury Homes
A traditional 1926 cottage was transformed into a stunning, contemporary home. The focal point from both inside and out is a 3-story floating wood and stainless staircase, showcased by oversized windows and dramatic lighting. Walnut cabinetry with a distinct stain and natural slab surfaces offset the metals used throughout – Including at the interior and exterior of the fireplace. Reclaimed wood floors pay homage to the industrial area the home is situated in.
In designing this home restrictions set forth by the building department were key. For instance, in order for the project to be considered a remodel the existing 8’ tall perimeter walls had to remain in place. The homeowners desperately wanted 9’ tall ceilings, so with crafty engineering and framing we were able to embellish the existing wall framing to achieve the added height.
Clearstory windows allow much needed light into the spaces and creates the illusion of spaciousness, while maintaining wall areas for key furnishings and artwork. Every inch of space maximizes storage throughout the 2,600 square foot home.
A cabinet for shoe storage immediately inside the front door also serves as a key component at the staircase and provides a platform to highlight sculptural artwork. Unique products and details, such as a metal link shower curtain and custom built-in guest beds with strategically placed outlets and horizontal surfaces to allow for electronics to be close at hand, elevate this home to the next level.
 A Designed Space
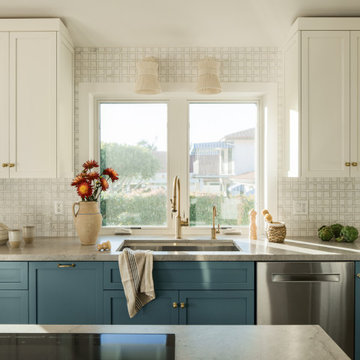
Our client sought to modernize their classic 1970s home while preserving its original charm. This full-home renovation prioritized openness and functionality. We transformed the kitchen into a bright, welcoming space, leveled the sunken living room to expand the living area, and designed seamless indoor-outdoor connections to showcase breathtaking south-west facing golf course & ocean views. The result? A beautifully updated home that harmonizes mid-century character with contemporary comfort.
The architecture was fun to work with, featuring dramatic roof pitches, a striking two-story double-sided fireplace, and thoughtfully designed room-to-room connections. Strategic wall cutouts and varying floor levels added interest and character, making this home a truly unique and dynamic space.
The kitchen connects to the exterior, dining room, and living room, and features a peninsula and a cozy morning nook for gathering. Thoughtful flow was essential for this busy space, creating distinct yet harmonious spaces to enjoy throughout the home.
Texture was thoughtfully incorporated using natural materials, including quartzite with cloud-like movement, woven light fixtures, and high-variation ceramic tile. The oak flooring, rich with knots and striking grain patterns, adds warmth and character to the space.
 Ocean Remodel
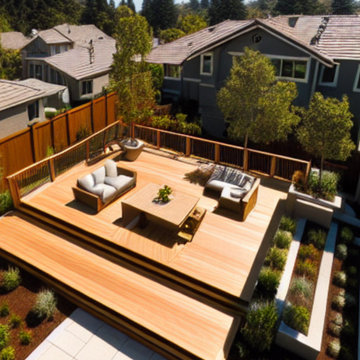
Presenting the "Suburban Sanctuary Deck and Landscape," a luxurious outdoor renovation project designed to transform a standard backyard into a high-end, functional living space. This project seamlessly integrates a new deck with meticulous landscaping to create an inviting atmosphere that enhances both the aesthetics and usability of the home.
Project Highlights:
Elevated Deck Design: Crafted from premium materials, the centerpiece is an expansive, multi-level deck offering ample space for relaxation and social gatherings, featuring built-in seating and modern styling.
Strategic Landscaping: Surrounding the deck, the landscaping includes a variety of low-maintenance, drought-resistant plants and structured garden beds that add both beauty and privacy.
Outdoor Dining and Lounge Area: Equipped with a sophisticated dining area and a cozy lounge space, this backyard is ideal for entertaining guests or enjoying peaceful evenings with family.
Integrated Lighting Solutions: Custom lighting is integrated throughout the decking and landscape to highlight architectural features and extend usability into the evening.
Contemporary Aesthetics: The design utilizes clean lines and a neutral color palette, complementing the home's contemporary architecture.
The "Suburban Sanctuary Deck and Landscape" is more than just a backyard improvement; it's a thoughtfully designed extension of the home that provides a perfect balance of style, comfort, and practicality, ensuring that every square foot is optimally utilized.
36