
Search results for "Strategic level" in Home Design Ideas

 Schumacher Homes
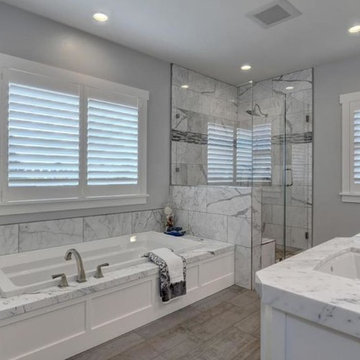
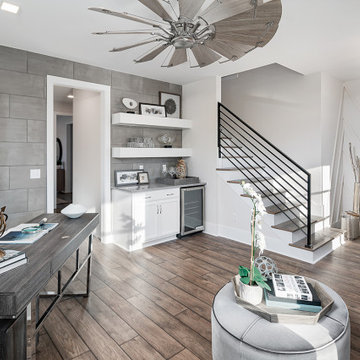
Built by Schumacher Homes, America's Largest Custom Home Builder, this stunning Carolina Coastal in Wilmington, North Carolina, effortlessly balances classic architectural details with modern elements. Specifically engineered for premium waterfront living, this custom house plan features a structural raised piling foundation designed to elevate the home, address regional rising tide concerns, and maximize panoramic vistas. Embodying elite coastal architecture, the layout incorporates a unique upside-down floor plan where the primary common living spaces are strategically elevated to the top level of the home. This upper level features an open great room, a private owner's retreat, and a chef-ready kitchen equipped with a huge central island. The main living zones open up to sweeping double porches on both the front and rear of the home, offering effortless indoor-outdoor flow and unmatched access to beautiful coastal views.
The entry level of the residence offers exceptional functional space, accommodating three additional bedrooms, two full bathrooms, and a large, versatile flex room conveniently located right off the foyer. Expanding the estate's footprint for private guest hosting or flexible family arrangements, the property features an attached, multi-generational casita. Connected directly to the main home by a scenic covered walkway, this independent guest cottage is fully appointed with its own dedicated kitchen, bedroom, and full bathroom, providing ultimate comfort, independence, and seclusion for long-term visitors.
 Studio MMA Architecture + Design
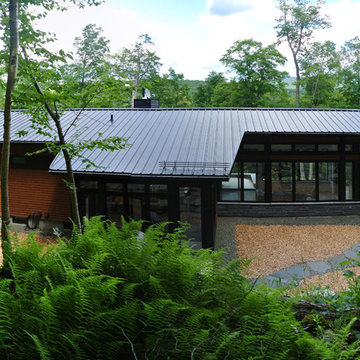
This house is set on a sunny natural plateau, sheltered from the wind and enjoys magnificent views of Sutton Mounts and Echo. The layout of the house integrates harmoniously with the surrounding forest, opening to nature through large expanses of glass and terraces that connect the living spaces to the forest. A long roof shelters the house, its deep eaves acting as a sunshade and defining protected outside spaces. The wide south and east terraces, close to ground level, bring the house into contact with its site and enjoy lots of sunshine. A screen porch is strategically located to avoid blocking the primary views and provides access to the forest. The living living spaces are arranged in an open layout under a ceiling ceiling that reaches 12 feet in height, yet more intimate spaces such as the fireplace alcove modulate the spaces between the higher volumes. The construction will achieve Novoclimat certification and integrates among other things a radiant floor fed by a geothermal heating system. This project was completed in collaboration with engineers and Construction Boivin.
Find the right local pro for your project
 Specht Novak Architects
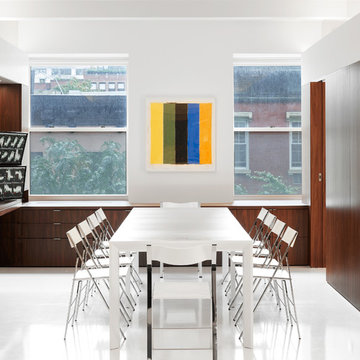
This 900 square foot NYC residence features a wealth of fold-out furniture, hidden storage, and other space-saving features. What really makes it feel expansive, though, is the use of specially-coated front-surface mirrors in strategic locations. These mirrors are placed above eye level to make the ceiling appear to extend far beyond the perimeter walls. Front-surface mirrors are also located directly adjacent to windows to multiply the views and increase the light brought into the space. It is a new take on an old idea, and one that subtly and invisibly reinforces the architecture. The loft is mainly one big open space that includes a kitchen and living room supplemented with a multi-use area that can serve as an office, guest bedroom, or 10-person dining room depending on the configuration of the retractable furniture.The bathroom and main bedroom are designed as small ͞cabinets͟ that flow from this space. White epoxy floors and gloss lacquered surfaces continue the sense of reflectivity, and contrast sharply with dark walnut cabinetry and panels at the perimeter. Dimmable concealed lighting at the perimeter combined with small point sources at art locations allow for a wide variety of moods depending on the light levels.The overall effect is minimal, yet warm and inviting. Architect: Specht Architects Contractor: TCM Photographer: Dror Baldinger
 Specht Novak Architects
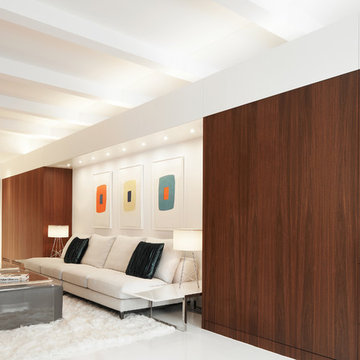
This 900 square foot NYC residence features a wealth of fold-out furniture, hidden storage, and other space-saving features. What really makes it feel expansive, though, is the use of specially-coated front-surface mirrors in strategic locations. These mirrors are placed above eye level to make the ceiling appear to extend far beyond the perimeter walls. Front-surface mirrors are also located directly adjacent to windows to multiply the views and increase the light brought into the space. It is a new take on an old idea, and one that subtly and invisibly reinforces the architecture. The loft is mainly one big open space that includes a kitchen and living room supplemented with a multi-use area that can serve as an office, guest bedroom, or 10-person dining room depending on the configuration of the retractable furniture.The bathroom and main bedroom are designed as small ͞cabinets͟ that flow from this space. White epoxy floors and gloss lacquered surfaces continue the sense of reflectivity, and contrast sharply with dark walnut cabinetry and panels at the perimeter. Dimmable concealed lighting at the perimeter combined with small point sources at art locations allow for a wide variety of moods depending on the light levels.The overall effect is minimal, yet warm and inviting. Architect: Specht Architects Contractor: TCM Photographer: Dror Baldinger
 Wildwood Aquatech Pools
Custom Resort-Style Pool & Spa
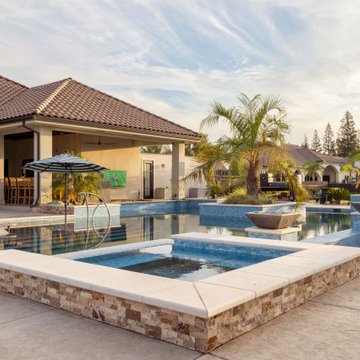
This custom pool project transforms the backyard into a private resort with a spacious, multi-level design built for swimming, relaxing, and entertaining. The expansive pool features multiple gathering areas, integrated underwater seating, and a raised spa that creates a distinct destination while remaining visually connected to the main pool.
A large raised planter with a mature palm serves as a dramatic focal point within the pool, while additional palms and tropical landscaping complement the waterfront setting. Elevated sections, broad steps, stone accents, and clean-lined decking give the entire outdoor space a sophisticated architectural feel.
Fire bowls positioned around the pool add warmth and dramatic evening ambiance, while strategically placed lighting illuminates the water after sunset. With generous patio areas, multiple lounge spaces, umbrellas, and integrated landscaping, this project was designed to create a complete outdoor living environment that feels like a luxury resort at home.
 Brian Family Construction LLC
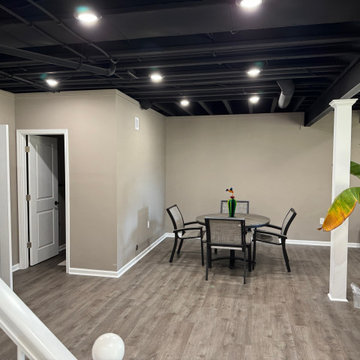
This transitional finished basement maximizes previously unused square footage with a custom under-stair wet bar, featuring natural wood shaker cabinets and durable dark stone countertops. Resilient luxury vinyl plank flooring and strategic recessed lighting create a bright, inviting atmosphere that seamlessly blends rustic warmth with modern functionality. By transforming an empty lower level into a fully equipped entertainment hub, this renovation significantly enhances the home's usable space and everyday hosting capabilities.


 Brian Family Construction LLC
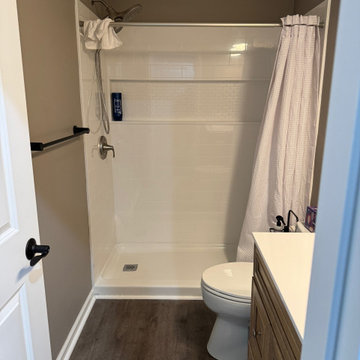
This transitional finished basement maximizes previously unused square footage with a custom under-stair wet bar, featuring natural wood shaker cabinets and durable dark stone countertops. Resilient luxury vinyl plank flooring and strategic recessed lighting create a bright, inviting atmosphere that seamlessly blends rustic warmth with modern functionality. By transforming an empty lower level into a fully equipped entertainment hub, this renovation significantly enhances the home's usable space and everyday hosting capabilities.
 Brian Family Construction LLC
This transitional finished basement maximizes previously unused square footage with a custom under-stair wet bar, featuring natural wood shaker cabinets and durable dark stone countertops. Resilient luxury vinyl plank flooring and strategic recessed lighting create a bright, inviting atmosphere that seamlessly blends rustic warmth with modern functionality. By transforming an empty lower level into a fully equipped entertainment hub, this renovation significantly enhances the home's usable space and everyday hosting capabilities.
 Wildwood Aquatech Pools
Custom Resort-Style Pool & Spa
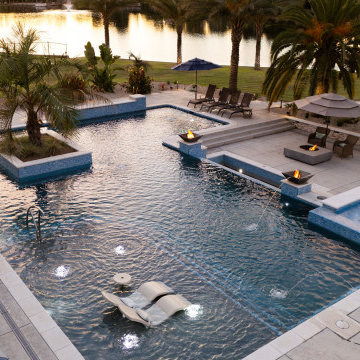
This custom pool project transforms the backyard into a private resort with a spacious, multi-level design built for swimming, relaxing, and entertaining. The expansive pool features multiple gathering areas, integrated underwater seating, and a raised spa that creates a distinct destination while remaining visually connected to the main pool.
A large raised planter with a mature palm serves as a dramatic focal point within the pool, while additional palms and tropical landscaping complement the waterfront setting. Elevated sections, broad steps, stone accents, and clean-lined decking give the entire outdoor space a sophisticated architectural feel.
Fire bowls positioned around the pool add warmth and dramatic evening ambiance, while strategically placed lighting illuminates the water after sunset. With generous patio areas, multiple lounge spaces, umbrellas, and integrated landscaping, this project was designed to create a complete outdoor living environment that feels like a luxury resort at home.
 Wildwood Aquatech Pools
Custom Resort-Style Pool & Spa
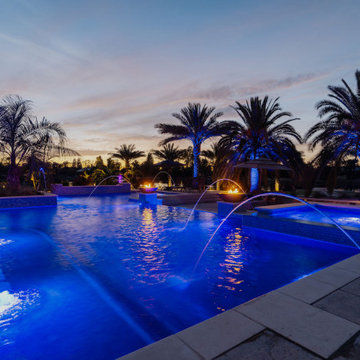
This custom pool project transforms the backyard into a private resort with a spacious, multi-level design built for swimming, relaxing, and entertaining. The expansive pool features multiple gathering areas, integrated underwater seating, and a raised spa that creates a distinct destination while remaining visually connected to the main pool.
A large raised planter with a mature palm serves as a dramatic focal point within the pool, while additional palms and tropical landscaping complement the waterfront setting. Elevated sections, broad steps, stone accents, and clean-lined decking give the entire outdoor space a sophisticated architectural feel.
Fire bowls positioned around the pool add warmth and dramatic evening ambiance, while strategically placed lighting illuminates the water after sunset. With generous patio areas, multiple lounge spaces, umbrellas, and integrated landscaping, this project was designed to create a complete outdoor living environment that feels like a luxury resort at home.
 Wildwood Aquatech Pools
Custom Resort-Style Pool & Spa
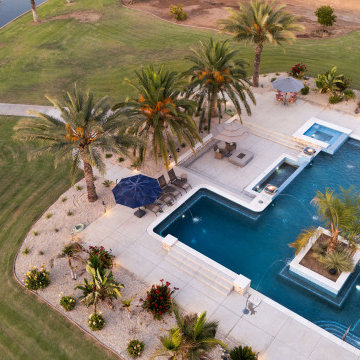
This custom pool project transforms the backyard into a private resort with a spacious, multi-level design built for swimming, relaxing, and entertaining. The expansive pool features multiple gathering areas, integrated underwater seating, and a raised spa that creates a distinct destination while remaining visually connected to the main pool.
A large raised planter with a mature palm serves as a dramatic focal point within the pool, while additional palms and tropical landscaping complement the waterfront setting. Elevated sections, broad steps, stone accents, and clean-lined decking give the entire outdoor space a sophisticated architectural feel.
Fire bowls positioned around the pool add warmth and dramatic evening ambiance, while strategically placed lighting illuminates the water after sunset. With generous patio areas, multiple lounge spaces, umbrellas, and integrated landscaping, this project was designed to create a complete outdoor living environment that feels like a luxury resort at home.
 Wildwood Aquatech Pools
Custom Resort-Style Pool & Spa
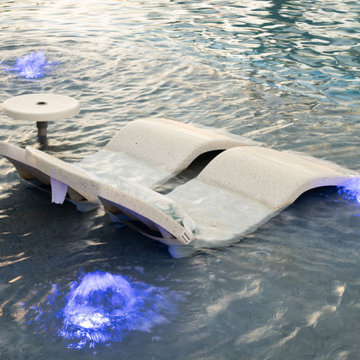
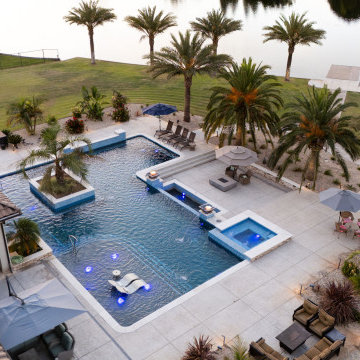
This custom pool project transforms the backyard into a private resort with a spacious, multi-level design built for swimming, relaxing, and entertaining. The expansive pool features multiple gathering areas, integrated underwater seating, and a raised spa that creates a distinct destination while remaining visually connected to the main pool.
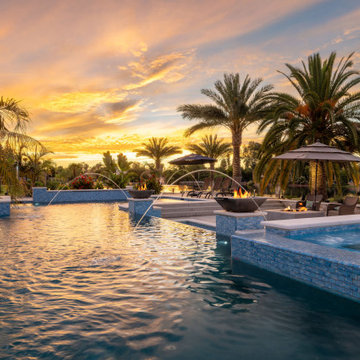
A large raised planter with a mature palm serves as a dramatic focal point within the pool, while additional palms and tropical landscaping complement the waterfront setting. Elevated sections, broad steps, stone accents, and clean-lined decking give the entire outdoor space a sophisticated architectural feel.
Fire bowls positioned around the pool add warmth and dramatic evening ambiance, while strategically placed lighting illuminates the water after sunset. With generous patio areas, multiple lounge spaces, umbrellas, and integrated landscaping, this project was designed to create a complete outdoor living environment that feels like a luxury resort at home.

 Wildwood Aquatech Pools
Custom Resort-Style Pool & Spa
This custom pool project transforms the backyard into a private resort with a spacious, multi-level design built for swimming, relaxing, and entertaining. The expansive pool features multiple gathering areas, integrated underwater seating, and a raised spa that creates a distinct destination while remaining visually connected to the main pool.
A large raised planter with a mature palm serves as a dramatic focal point within the pool, while additional palms and tropical landscaping complement the waterfront setting. Elevated sections, broad steps, stone accents, and clean-lined decking give the entire outdoor space a sophisticated architectural feel.
Fire bowls positioned around the pool add warmth and dramatic evening ambiance, while strategically placed lighting illuminates the water after sunset. With generous patio areas, multiple lounge spaces, umbrellas, and integrated landscaping, this project was designed to create a complete outdoor living environment that feels like a luxury resort at home.
 Wildwood Aquatech Pools
Custom Resort-Style Pool & Spa
This custom pool project transforms the backyard into a private resort with a spacious, multi-level design built for swimming, relaxing, and entertaining. The expansive pool features multiple gathering areas, integrated underwater seating, and a raised spa that creates a distinct destination while remaining visually connected to the main pool.
A large raised planter with a mature palm serves as a dramatic focal point within the pool, while additional palms and tropical landscaping complement the waterfront setting. Elevated sections, broad steps, stone accents, and clean-lined decking give the entire outdoor space a sophisticated architectural feel.
Fire bowls positioned around the pool add warmth and dramatic evening ambiance, while strategically placed lighting illuminates the water after sunset. With generous patio areas, multiple lounge spaces, umbrellas, and integrated landscaping, this project was designed to create a complete outdoor living environment that feels like a luxury resort at home.
 Brian Family Construction LLC
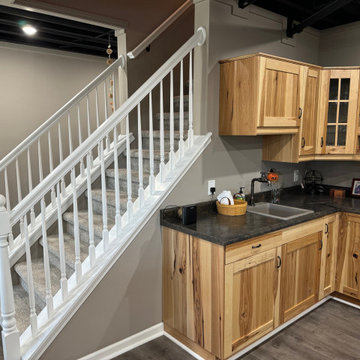
This transitional finished basement maximizes previously unused square footage with a custom under-stair wet bar, featuring natural wood shaker cabinets and durable dark stone countertops. Resilient luxury vinyl plank flooring and strategic recessed lighting create a bright, inviting atmosphere that seamlessly blends rustic warmth with modern functionality. By transforming an empty lower level into a fully equipped entertainment hub, this renovation significantly enhances the home's usable space and everyday hosting capabilities.
 Wildwood Aquatech Pools
Custom Resort-Style Pool & Spa
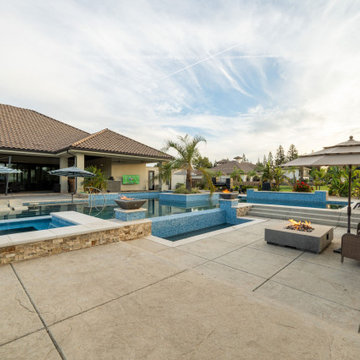
This custom pool project transforms the backyard into a private resort with a spacious, multi-level design built for swimming, relaxing, and entertaining. The expansive pool features multiple gathering areas, integrated underwater seating, and a raised spa that creates a distinct destination while remaining visually connected to the main pool.
A large raised planter with a mature palm serves as a dramatic focal point within the pool, while additional palms and tropical landscaping complement the waterfront setting. Elevated sections, broad steps, stone accents, and clean-lined decking give the entire outdoor space a sophisticated architectural feel.
Fire bowls positioned around the pool add warmth and dramatic evening ambiance, while strategically placed lighting illuminates the water after sunset. With generous patio areas, multiple lounge spaces, umbrellas, and integrated landscaping, this project was designed to create a complete outdoor living environment that feels like a luxury resort at home.

Sponsored
Delaware, OH

Buckeye Basements, Inc.
Central Ohio's Basement Finishing ExpertsBest Of Houzz '13-'21
 Wildwood Aquatech Pools
Custom Resort-Style Pool & Spa
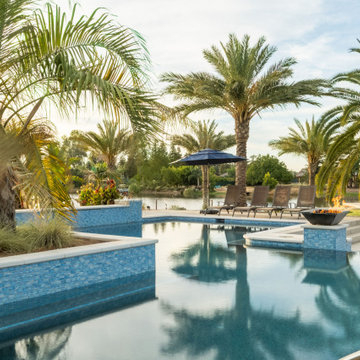
This custom pool project transforms the backyard into a private resort with a spacious, multi-level design built for swimming, relaxing, and entertaining. The expansive pool features multiple gathering areas, integrated underwater seating, and a raised spa that creates a distinct destination while remaining visually connected to the main pool.
A large raised planter with a mature palm serves as a dramatic focal point within the pool, while additional palms and tropical landscaping complement the waterfront setting. Elevated sections, broad steps, stone accents, and clean-lined decking give the entire outdoor space a sophisticated architectural feel.
Fire bowls positioned around the pool add warmth and dramatic evening ambiance, while strategically placed lighting illuminates the water after sunset. With generous patio areas, multiple lounge spaces, umbrellas, and integrated landscaping, this project was designed to create a complete outdoor living environment that feels like a luxury resort at home.
 Brian Family Construction LLC
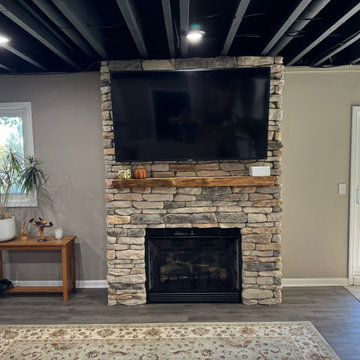
This transitional finished basement maximizes previously unused square footage with a custom under-stair wet bar, featuring natural wood shaker cabinets and durable dark stone countertops. Resilient luxury vinyl plank flooring and strategic recessed lighting create a bright, inviting atmosphere that seamlessly blends rustic warmth with modern functionality. By transforming an empty lower level into a fully equipped entertainment hub, this renovation significantly enhances the home's usable space and everyday hosting capabilities.
 Wildwood Aquatech Pools
Custom Resort-Style Pool & Spa
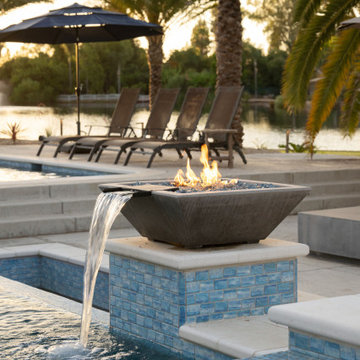
This custom pool project transforms the backyard into a private resort with a spacious, multi-level design built for swimming, relaxing, and entertaining. The expansive pool features multiple gathering areas, integrated underwater seating, and a raised spa that creates a distinct destination while remaining visually connected to the main pool.
A large raised planter with a mature palm serves as a dramatic focal point within the pool, while additional palms and tropical landscaping complement the waterfront setting. Elevated sections, broad steps, stone accents, and clean-lined decking give the entire outdoor space a sophisticated architectural feel.
Fire bowls positioned around the pool add warmth and dramatic evening ambiance, while strategically placed lighting illuminates the water after sunset. With generous patio areas, multiple lounge spaces, umbrellas, and integrated landscaping, this project was designed to create a complete outdoor living environment that feels like a luxury resort at home.
33