
Search results for "Strategic level" in Home Design Ideas
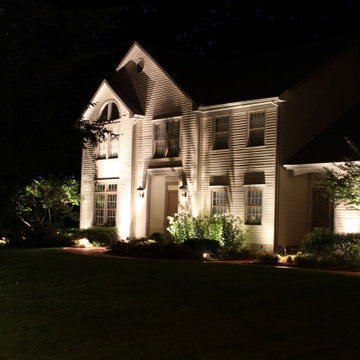
 Outdoor Lighting Design by Preferred Properties
This is the GOLD standard for landscape design implemented with Landscape Lighting. We were so honored to have both duties and when in control of the landscape design, specimen plant materials such as this Alaskan Nootkatensis front and center. Strategic Landscape Lighting locations were optimal because we were creating the scene and had priority in selection focal tree placements and bed shapes around the yard. This two fold approach surely elevates the results to a level of standard that pleases both the clients, neighbors and our team too. Our clients trusted our vision and plant knowledge and experience to define the gardens and orientation of the landscape to help orientate the position of the home on the plot. At night it is simply gorgeous.
 Laney LA, Inc.
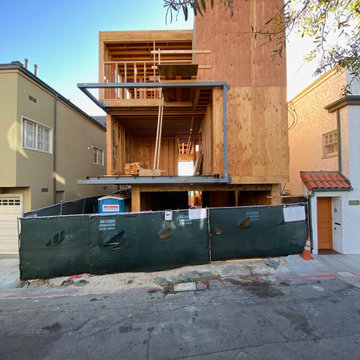
Located on the front lines of a public beach walkway, this elegant artist residence layers public and private spaces in order to dynamically connect one’s lifestyle with the regenerative power of nature. The material language shifts between glass, oak, and stone as it explores concepts of porosity, translucence,and privacy.
One of the home’s most notable elements is the strategic removal of living square footage to create a spa courtyard on the third level. Tucked away behind a terracotta screen and surrounded by lush vegetation on all sides, the spa acts as a private oasis in the heart of the home for reflection and reconnection.
Despite rigid parameters, the home packs cutting edge engineering and design techniques into every centimeter of space. The result is a razor thin roof and floor plane delicately balanced atop massive stone walls. By reducing the density of these elements both above and below, the architecture is able to breathe and expand into its unobstructed views of the ocean and breathtaking sunsets.
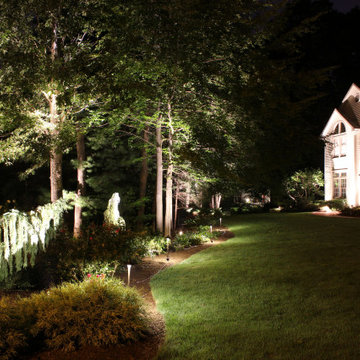 Outdoor Lighting Design by Preferred Properties
This is the GOLD standard for landscape design implemented with Landscape Lighting. We were so honored to have both duties and when in control of the landscape design, specimen plant materials such as this Alaskan Nootkatensis front and center. Strategic Landscape Lighting locations were optimal because we were creating the scene and had priority in selection focal tree placements and bed shapes around the yard. This two fold approach surely elevates the results to a level of standard that pleases both the clients, neighbors and our team too. Our clients trusted our vision and plant knowledge and experience to define the gardens and orientation of the landscape to help orientate the position of the home on the plot. At night it is simply gorgeous.
Find the right local pro for your project
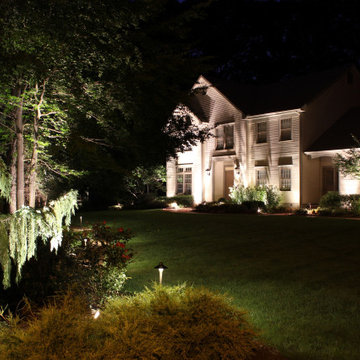 Outdoor Lighting Design by Preferred Properties
This is the GOLD standard for landscape design implemented with Landscape Lighting. We were so honored to have both duties and when in control of the landscape design, specimen plant materials such as this Alaskan Nootkatensis front and center. Strategic Landscape Lighting locations were optimal because we were creating the scene and had priority in selection focal tree placements and bed shapes around the yard. This two fold approach surely elevates the results to a level of standard that pleases both the clients, neighbors and our team too. Our clients trusted our vision and plant knowledge and experience to define the gardens and orientation of the landscape to help orientate the position of the home on the plot. At night it is simply gorgeous.
 PJ BUILDERS
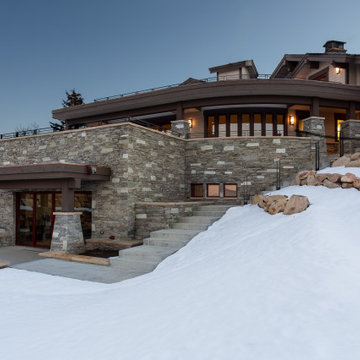
This luxury promontory project was designed with the future resident’s comfort in mind. Bringing nature inside, strategically placed windows flood all levels with natural light while wood finishes bring a subtle warmth to the home. This residence balances traditional elements with touches of rustic warmth. The stone embodies the exterior with accents of large timber beams. The main floor features an open concept plan from the foyer to the kitchen, while the master bath embodies a haven for respite after a long day on the slopes or golf course. One of the best parts of this bathroom is a large sauna with a bench where you can see the skyline. The basement main priority in the design and construction is for entertaining. You can access this room by an elevator if you choose not to take the beautiful curved stairway. The entertainment room has been designed with a wet bar, custom air-controlled guitar case and a sound proof music room.
 Outdoor Lighting Design by Preferred Properties
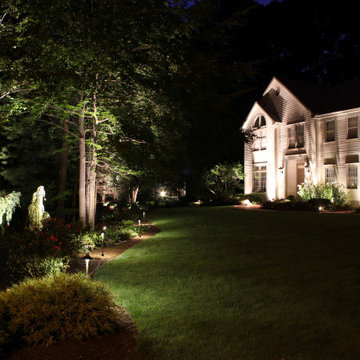
This is the GOLD standard for landscape design implemented with Landscape Lighting. We were so honored to have both duties and when in control of the landscape design, specimen plant materials such as this Alaskan Nootkatensis front and center. Strategic Landscape Lighting locations were optimal because we were creating the scene and had priority in selection focal tree placements and bed shapes around the yard. This two fold approach surely elevates the results to a level of standard that pleases both the clients, neighbors and our team too. Our clients trusted our vision and plant knowledge and experience to define the gardens and orientation of the landscape to help orientate the position of the home on the plot. At night it is simply gorgeous.
 Outdoor Lighting Design by Preferred Properties
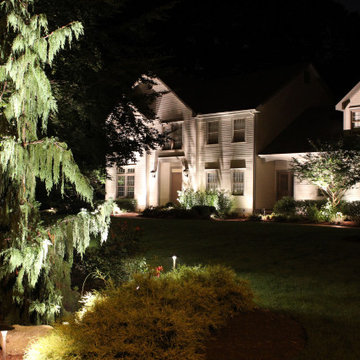
This is the GOLD standard for landscape design implemented with Landscape Lighting. We were so honored to have both duties and when in control of the landscape design, specimen plant materials such as this Alaskan Nootkatensis front and center. Strategic Landscape Lighting locations were optimal because we were creating the scene and had priority in selection focal tree placements and bed shapes around the yard. This two fold approach surely elevates the results to a level of standard that pleases both the clients, neighbors and our team too. Our clients trusted our vision and plant knowledge and experience to define the gardens and orientation of the landscape to help orientate the position of the home on the plot. At night it is simply gorgeous.

Sponsored
Columbus, OH

Hope Restoration & General Contracting
Columbus Design-Build, Kitchen & Bath Remodeling, Historic Renovations
 Outdoor Lighting Design by Preferred Properties
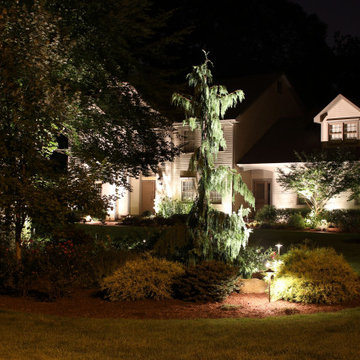
This is the GOLD standard for landscape design implemented with Landscape Lighting. We were so honored to have both duties and when in control of the landscape design, specimen plant materials such as this Alaskan Nootkatensis front and center. Strategic Landscape Lighting locations were optimal because we were creating the scene and had priority in selection focal tree placements and bed shapes around the yard. This two fold approach surely elevates the results to a level of standard that pleases both the clients, neighbors and our team too. Our clients trusted our vision and plant knowledge and experience to define the gardens and orientation of the landscape to help orientate the position of the home on the plot. At night it is simply gorgeous.
 Morehouse Crafted Interiors
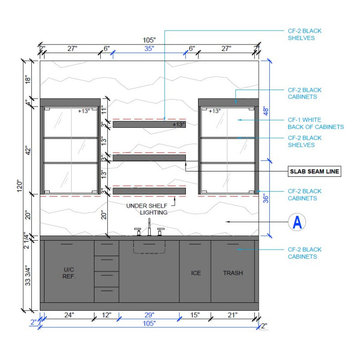
Behind every stunning Morehouse Crafted Interiors project is a level of technical detail that ensures flawless execution. This elevation drawing for the Herring Residence Wet Bar highlights the meticulous planning involved in creating a high-functioning entertainment hub.
From the exact placement of the under-shelf LED lighting to the strategic "Slab Seam Line" for the book-matched marble, every inch is accounted for. This 105-inch wide installation integrates premium amenities, including an under-counter refrigerator, ice maker, and designated trash pull-out, all wrapped in a sleek "CF-2 Black" cabinetry finish. By specifying the exact height of the glass-front upper cabinets and the 3-inch thick floating shelves, we ensure that the finished product is perfectly balanced both visually and ergonomically.
 Alloy Architecture & Construction
Originally built in 1859 by Justice William J. Robertson and listed on the National Register of Historic Places in 1999, this home has elements of both the Italianate and Gothic Revival styles which were taken into consideration during the design process.
The project consisted of three main components: a basement renovation, a new screened in porch and a new two car garage.
For the basement renovation we removed the original brick floor which was causing moisture issues and replaced them with an insulated, colored concrete slab. The end result: a previously unusable space was transformed into a family room with a complete guest suite and an exercise room.
In the guest bedroom, low ceilings due to existing duct work were strategically wrapped with stained pine tongue and groove creating a cozy sleeping nook. In the bathroom, subway tiles and lightly stained wood are the background to a livelier tile accent in the shower and around the vanity.
The family room features floor to ceiling millwork piece that has several storage cubbies; some with doors to conceal and others open for display.
The screened porch is located at the back of the house overlooking a new stone patio at the lower level yard. The new porch takes cues from the existing sun room by matching materials, colors, and proportion. The new porch off the living room allows the clients to sit and relax while staying close to their children when inside or playing in the yard.
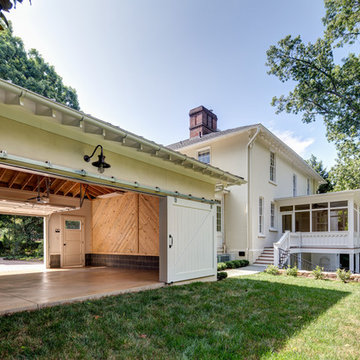
The garage was built using the same material palette and style of the house but set back so as to not to detract from the main house. With large sliding barn doors on the back, it opens up to a manicured lawn allowing the garage to double as a pavilion for outdoor entertaining and yard parties. Alloy worked with Water Street Studio, a local architectural landscaping firm, to create more inviting and usable spaces for the children and adults to enjoy.
Andrea Hubbel Photography
 Matt Fajkus Architecture
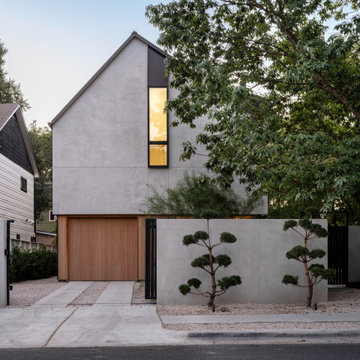
Vaulted House is a Central Austin house with a compact footprint and simple form. The house is banked along the side of its small lot, opting out of a typical front yard/backyard relationship in favor of an expansive side yard. Site walls provide a sense of enclosure and definition to outdoor living areas and invite indoor functions and living spaces to spill outdoors. These strategies provide a feeling of openness and connection to outdoor living areas from the kitchen, screened porch, and living room. Furthermore, the placement of the garage, bathrooms, utility room, and stair along the lot line enhances the relationship between the living spaces and the side yard, promoting a cohesive flow between both realms. Strategically placed windows and doors provide ample daylight, views, and cross-ventilation on the first floor.
The upper level is a vaulted volume that is deconstructed through the use of thinly sliced vertical windows and concise, focused dormers that expand outwards towards a controlled view. A skylight also carves through the upper volume to create a hidden light well at the inner spine of the house. These vaulted ceilings, tall dormers, and skylights create unique spaces infused with natural light.
 R.S. Walsh Landscaping, Inc.
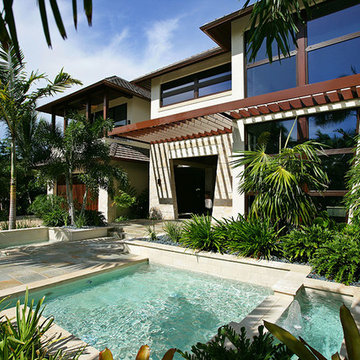
Located at the heart of South Seas Resort on Captiva Island, this beautiful Bali inspired island residence blends lush tropical plantings with contemporary architecture and hardscape elements to create an opulent island paradise.
The entry is framed with tropical Florida palms and bamboo and opens up to reveal a circular drive with a stunning specimen palm courtyard featuring multi-stem foxtails, winin palms, thrinax palms and specimen old-man palm. A serene rectilinear reflecting pool flanks both sides of the slate walk and connects the drive to the front entry. Decorative modern planters with specimen palms frame and compliment the architectural character and design of this Bali inspired residence. A breezeway at the ground level of the residence connects the front entry to the clean, modern, resort-like pool and spa at the Gulf side of the residence.
Coconut palms rise from strategically placed pool deck planters offer light shade and a tropical view from the main living level above. Outdoor living is fully realized with many seating areas on the expansive pool deck and patios above, outdoor kitchen, pool and spa and island themed furniture. The landscape at the Gulf side of the property was designed to complement the creative design of the pool with low colorful bougainvillea and plumbago plantings between the pool and open lawn. A beach path through the manicured seagrape hedge connects the pool and lawn to the expansive beach beyond in just a few short steps.
 BZ Architects
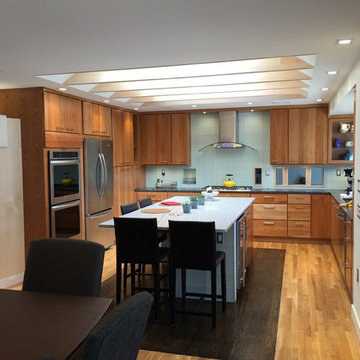
The previous layout of the main floor of this split level house separated each space from the other, resulting in a design which did not take advantage of either the existing space or potential views.
Our response was to modulate the degree of openness between the rooms and spaces using architectural elements. At the entry, an open, lattice-like divider replaces a full-height wall, physically and visually expanding the foyer. In the kitchen, strategically placed partial-height cabinets supplant full-height walls between the living room and kitchen and act as a visual barrier between the two, allowing the kitchen to become a destination rather than a corridor.
Removing the wall between the kitchen and dining room provides for better interaction between host and guest while a series of south-facing skylights over a new island help to blur the line between the interior and exterior.


 fuse57 llc architecture
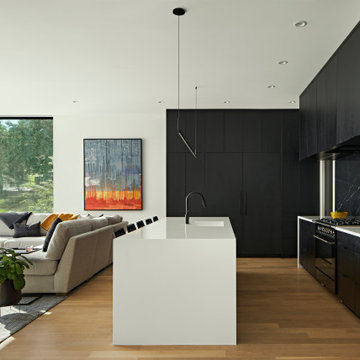
This new Lake Minnetonka custom home was designed for a young growing family that decided to trade uptown Minneapolis condo life for lake living. Located on a narrow 40-foot-wide lot, this 2,850sf modern home provides a strong connection to the lake while also balancing privacy from the neighbors. The main level comprises a three-car tandem garage and public living spaces, the upper level consists of private spaces while the finished basement serves as a flexible space.
High performance triple pane European windows were strategically placed to frame views of the lake while interior facing windows were placed to frame tree and sky views. A stone clad fireplace acts as a spatial anchor that helps define the interior spaces as well as encourages the transition from interior to exterior spaces. Future solar panel conduits to the roof were installed as were EV charging stations in the garage and at the dock for future EV boat charging. Site water runoff is managed through an underground retention system.
The exterior cement board siding is painted black to recede into the landscape while accents of thermally modified wood, custom steel slats and stone add visual interest at the street and lake facing sides. The interior material palette is purposefully simple and consists of stained white oak flooring, ebony stained white oak cabinetry and millwork, white quartz counters, powder coated steel railings and stone veneer. The final result is a vibrant home for this young family that infuses warmth with a modern aesthetic.

 M.J. Whelan Construction

This Milford French country home’s 2,500 sq. ft. basement transformation is just as extraordinary as it is warm and inviting. The M.J. Whelan design team, along with our clients, left no details out. This luxury basement is a beautiful blend of modern and rustic materials. A unique tray ceiling with a hardwood inset defines the space of the full bar. Brookhaven maple custom cabinets with a dark bistro finish and Cambria quartz countertops were used along with state of the art appliances. A brick backsplash and vintage pendant lights with new LED Edison bulbs add beautiful drama. The entertainment area features a custom built-in entertainment center designed specifically to our client’s wishes. It houses a large flat screen TV, lots of storage, display shelves and speakers hidden by speaker fabric. LED accent lighting was strategically installed to highlight this beautiful space. The entertaining area is open to the billiards room, featuring a another beautiful brick accent wall with a direct vent fireplace. The old ugly steel columns were beautifully disguised with raised panel moldings and were used to create and define the different spaces, even a hallway. The exercise room and game space are open to each other and features glass all around to keep it open to the rest of the lower level. Another brick accent wall was used in the game area with hardwood flooring while the exercise room has rubber flooring. The design also includes a rear foyer coming in from the back yard with cubbies and a custom barn door to separate that entry. A playroom and a dining area were also included in this fabulous luxurious family retreat. Stunning Provenza engineered hardwood in a weathered wire brushed combined with textured Fabrica carpet was used throughout most of the basement floor which is heated hydronically. Tile was used in the entry and the new bathroom. The details are endless! Our client’s selections of beautiful furnishings complete this luxurious finished basement. Photography by Jeff Garland Photography
 Deck Remodelers.com

Check out the before photo of this project to see the dramatic transformation! This project was very challenging because of the topography, and dealing with zoning regulations (wetlands). The finished project perfectly fits the scale of the space and looks like a natural extension of the house, and not an after-thought.
The homeowners wanted to connect the pool with the deck. To achieve this, we excavated below the deck to build this out. The upper deck serves as an outdoor living room, complete with fireplace, lounge area, and kitchen. The gorgeous tigerwood ceiling (complete with heaters and fans), makes this a space that can be used year-round. The underdeck serves as the perfect hang-out spot after taking a dip in the pool, complete with a gorgeous textured aluminum ceiling in white to give the space an open feel.
The floating monostringer stairs were strategically planned in order to maintain an open feel to the space. From anywhere on the upper or lower deck, you can look across the entire length of the pool.
Want yours? Contact Deck Remodelers, the most awarded outdoor builder in all of North America: 973.729.2125

 Coates Design Architecture + Interiors
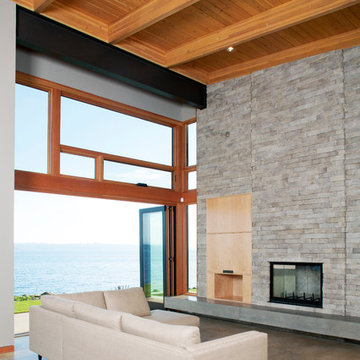
The living / dining space of this bluff residence has multiple bi-folding doors opening the entire interior space to the back yard and Puget Sound. One of these doors strategically placed creates a floating corner allowing for the interior space to flow directly into its surrounding environment. At the same time these doors allow the owner's to expand and contract their home to meet the needs of a small cozy get together or a larger family gathering.
 Prestige Residential Construction
The owners of this stately 1903 Victorian home worked closely with Colleen Knowles Interior Design and Prestige Residential Construction to elevate each of the home’s four bathrooms.
The master bathroom echoes the curve of the large bow window, with the tub positioned in the window’s arch and surrounded by tree top vistas. The laser cut mosaic shower wall is a beautiful focal point that showcases a successful merging of style and craftsmanship. The dignified furniture-like walnut double vanity features white marble countertops, strategic storage, and elegant mirror-mounted sconce lighting.
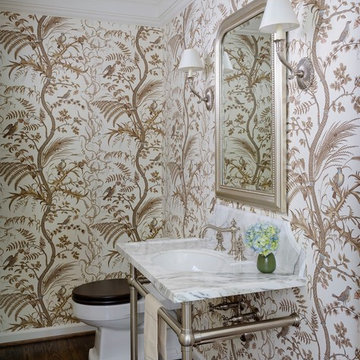
Period-correct details were carried throughout the bathrooms on all three floors of the home. The jewelbox nature of the powder bath includes Brunschwig & Fils wallcovering, Phylrich Maison faucets, and a unique Calacatta Tucci polished counter and with metal console frame. The second floor guest bath includes additional period detailing, classic materials, and a soft color palate.
Special Construction Note: This project required a particularly high level of care to protect the home during construction. The new bathrooms spanned three floors and all were connected by a narrow, millwork-wrapped staircase. Prestige also managed a thoughtful sequencing to allow homeowner occupancy with at least one functional bath at all times.
 Nature's Touch

Tropical islands are the focal point for the design build of the acreage behind this stunning, Mediterranean-style home. The hardscape features a three level pool, including a toddler pool and a wading pool. Starting at the reef, there are three leaf petal loungers which allow you to recline in four to six inches of water at your feet. Limestone holy boulders are placed strategically along the edge for a natural element. A beautiful blend of earthy colors within the flagstone create a natural and rustic pool deck. All of the steps and bench seating inside the pool are also made of flagstone (custom fabricated flagstone coping for this project was completed on site). The toddler pool features fiber optic lighting which was installed at the bottom of the pool in the gunnite shell to create the reflection of a starry, celestial sky (fiber optic lighting can be used to create any number of shapes or constellations). An infinity edge crashes over beautiful stone and tile work, falling into a wading pool below. Another special feature is a water feature of riverstone cobbles sitting below dancing flames. Large stepping stones alongside this feature lead you to a lounge pool deck creating the feeling of an island retreat. Limestone slabs were used for a path of steps that take you through the landscaping back to the main house. A gazebo was added to hold an outdoor kitchen, an outdoor shower and a pool house with restrooms. All of the outdoor features are automated, allowing you to operate water temperature, fire features, water features, even the music and lighting from your smartphone.
41