
Search results for "Strategic" in Home Design Ideas
 American Home Remodeling
Elegant Walk-In Shower Remodel Featuring Botticino-Cream Sentrel Walls
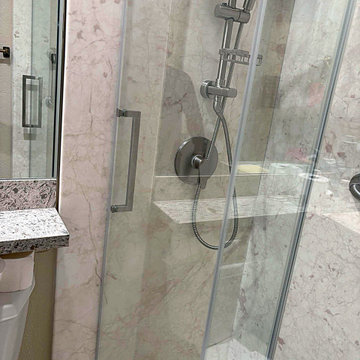
This bathroom remodel brings together timeless elegance, modern functionality, and everyday comfort with a beautifully updated walk-in shower featuring Botticino-Cream Sentrel walls. The warm, natural stone-inspired finish creates a sophisticated appearance while giving the shower a clean, seamless look that is easy to maintain.
The new walk-in shower features expansive Botticino-Cream wall panels, complemented by polished chrome fixtures and a contemporary sliding glass shower enclosure. A combination of an overhead rainfall showerhead and an adjustable handheld shower provides flexibility and a more enjoyable bathing experience.
Thoughtfully selected details, including built-in corner shelving and strategically positioned grab bars, add convenience and functionality without compromising the overall design. The frameless-style glass enclosure helps maintain an open appearance, making the bathroom feel brighter and more spacious.
The Botticino-Cream Sentrel wall system delivers the beauty of natural stone with the practical benefits of a low-maintenance shower surface. Its smooth, nonporous finish is designed to resist mold and mildew while making routine cleaning easier.
At American Home Remodeling, we believe a bathroom renovation should balance beautiful design with practical solutions for everyday living. This Claremont bathroom transformation demonstrates how the right combination of premium materials, modern fixtures, and professional installation can turn an existing bathroom into a more inviting and functional space.
Project Highlights:
Walk-in shower installation
Botticino-Cream Sentrel premium composite shower walls
Modern sliding glass shower enclosure
Overhead rainfall showerhead and handheld shower system
Contemporary polished chrome fixtures
Built-in corner shower shelving
Strategically positioned safety grab bars
Beautiful stone-inspired appearance with easy maintenance
 American Home Remodeling
Elegant Walk-In Shower Remodel Featuring Botticino-Cream Sentrel Walls
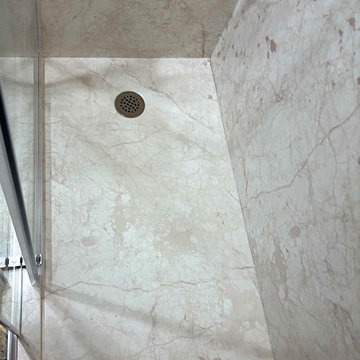
This bathroom remodel brings together timeless elegance, modern functionality, and everyday comfort with a beautifully updated walk-in shower featuring Botticino-Cream Sentrel walls. The warm, natural stone-inspired finish creates a sophisticated appearance while giving the shower a clean, seamless look that is easy to maintain.
The new walk-in shower features expansive Botticino-Cream wall panels, complemented by polished chrome fixtures and a contemporary sliding glass shower enclosure. A combination of an overhead rainfall showerhead and an adjustable handheld shower provides flexibility and a more enjoyable bathing experience.
Thoughtfully selected details, including built-in corner shelving and strategically positioned grab bars, add convenience and functionality without compromising the overall design. The frameless-style glass enclosure helps maintain an open appearance, making the bathroom feel brighter and more spacious.
The Botticino-Cream Sentrel wall system delivers the beauty of natural stone with the practical benefits of a low-maintenance shower surface. Its smooth, nonporous finish is designed to resist mold and mildew while making routine cleaning easier.
At American Home Remodeling, we believe a bathroom renovation should balance beautiful design with practical solutions for everyday living. This Claremont bathroom transformation demonstrates how the right combination of premium materials, modern fixtures, and professional installation can turn an existing bathroom into a more inviting and functional space.
Project Highlights:
Walk-in shower installation
Botticino-Cream Sentrel premium composite shower walls
Modern sliding glass shower enclosure
Overhead rainfall showerhead and handheld shower system
Contemporary polished chrome fixtures
Built-in corner shower shelving
Strategically positioned safety grab bars
Beautiful stone-inspired appearance with easy maintenance


Find the right local pro for your project

 Plus Interiors
This modern kitchen design created an open floor plan for increased natural lighting and ventilation, integrated seating and sufficient space for multiple cooks. Built-in appliances are strategically placed for easy access, while an appliance garage houses additional smaller appliances. The two-tone woodgrain finish and colored pendant lights add warmth to the space, and are balanced with the cooler aesthetic of aluminum handles and aluminum shaker doors with frosted glass inserts. The staggered brick backsplash adds a finishing touch with great visual appeal.



 Shannon Adamson Interior Design
This ski-in, ski-out condo features a strong Arts and Crafts influence. The interiors feature reclaimed oak floors, mortise-and-tenon carpentry, stone, and custom period details.

 TATCOR DESIGN BUILD
Modern, simple, and lustrous: The homeowner asked for an elevated sports bar feel with family friendly options. This was accomplished using light gray tones are accented by striking black and white colors, natural/textured accent walls, and strategic lighting. Tiling made to look like black-walnut wood flooring covers the entire basement with smart area rugs in the sitting area and living room. The support column was transformed from an eye-sore to an intricate decorative piece of the room by adding black shale to the top, crown mill work, and textured stone that matches the accent wall. This space is an ideal entertainment spot for the homeowners!

 Harwood Design Builders Ltd.
A riverfront property is a desirable piece of property duet to its proximity to a waterway and parklike setting. The value in this renovation to the customer was creating a home that allowed for maximum appreciation of the outside environment and integrating the outside with the inside, and this design achieved this goal completely.
To eliminate the fishbowl effect and sight-lines from the street the kitchen was strategically designed with a higher counter top space, wall areas were added and sinks and appliances were intentional placement. Open shelving in the kitchen and wine display area in the dining room was incorporated to display customer's pottery. Seating on two sides of the island maximize river views and conversation potential. Overall kitchen/dining/great room layout designed for parties, etc. - lots of gathering spots for people to hang out without cluttering the work triangle.
Eliminating walls in the ensuite provided a larger footprint for the area allowing for the freestanding tub and larger walk-in closet. Hardwoods, wood cabinets and the light grey colour pallet were carried through the entire home to integrate the space.

 MCA Stone
This pictures features mosaic tile to create a unique wall.
Transitional mosaic tile bathroom photo in Houston
Transitional mosaic tile bathroom photo in Houston

 Aulik Design Build
Trendy beige tile black floor and single-sink alcove shower photo in Minneapolis with flat-panel cabinets, black cabinets, an integrated sink, a hinged shower door, white countertops and a floating vanity

 Spectrum Design Group
Example of a mid-sized minimalist 3/4 stone slab dark wood floor doorless shower design in Chicago with flat-panel cabinets, dark wood cabinets, a one-piece toilet, beige walls, a drop-in sink and solid surface countertops

 Visbeen Architects
Builder: Segard Builders
Photographer: Ashley Avila Photography
Symmetry and traditional sensibilities drive this homes stately style. Flanking garages compliment a grand entrance and frame a roundabout style motor court. On axis, and centered on the homes roofline is a traditional A-frame dormer. The walkout rear elevation is covered by a paired column gallery that is connected to the main levels living, dining, and master bedroom. Inside, the foyer is centrally located, and flanked to the right by a grand staircase. To the left of the foyer is the homes private master suite featuring a roomy study, expansive dressing room, and bedroom. The dining room is surrounded on three sides by large windows and a pair of French doors open onto a separate outdoor grill space. The kitchen island, with seating for seven, is strategically placed on axis to the living room fireplace and the dining room table. Taking a trip down the grand staircase reveals the lower level living room, which serves as an entertainment space between the private bedrooms to the left and separate guest bedroom suite to the right. Rounding out this plans key features is the attached garage, which has its own separate staircase connecting it to the lower level as well as the bonus room above.


 The Cultural Landscape Foundation
Sunday, May 31, 3:30-5:00pm | Hollywood Hills
Hollywood Hillside Residence by Judy Kameon of Elysian Landscapes
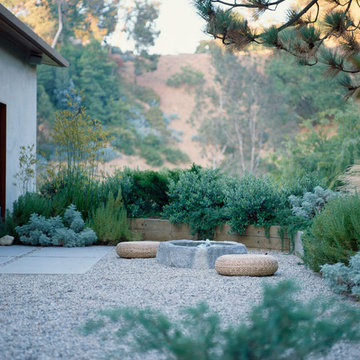
Nestled in one of L.A.’s iconic canyons, a barren one-acre plot was transformed into a lush landscape - embracing the indoor/outdoor experience established by the architecture while preserving the panoramic vistas. A series of linked garden spaces were created for daily use and entertaining and plant materials used strategically to screen out the neighbors, but not the views.
One of the many challenges at the site was integrating two structurally required retaining walls into the design to accommodate the 30-foot elevation change on the steep hillside. An intimate nook with cascading vines creatively masks one wall, while the other area was transformed into an elegant outdoor dining patio that includes a new spa, an L-shaped pool, and a variety of intimate spaces to lounge in and relax.
The dramatic palette of silver, burgundy, blue and green subtropical succulents and Mediterranean perennials, along with the enticing scent of lavender, thyme and rosemary, are layered throughout the property to create a private urban oasis. Photo copyright Erik Otsea



 DIGSdesign
detail of 613 cnc drilled holes for hvac return. baseboard flush with wall panels. door jambs of exposed edges to contrast with graining of oak plywood

 ID-Design
Interior design of an Ohrid holiday villa. The appartments are bright and cozy with a mediteranian touch. The interior is built in natural wooden materials and white shades.

 Wine Cellar Specialists
This photo shows the space under the stairs of our client in Dallas, Texas, before the construction began. As a trusted master builder, Wine Cellar Specialists was able to create a design to convert this curved space to a functional and gorgeous wine cellar.
Learn more about this project:
http://www.winecellarspec.com/dallas-texas-design-under-stairs-custom-wine-cellars-builders/
Wine Cellar Specialists
1134 Commerce Drive
Richardson
(972)454-0480
75081
https://winecellarspec.com/
Review us on Yelp: http://www.yelp.com/biz/wine-cellar-specialists-dallas-2
http://www.winecellarspec.com/dallas-texas-design-under-stairs-custom-wine-cellars-builders/
See the whole project story at http://www.winecellarspec.com/dallas-texas-design-under-stairs-custom-wine-cellars-builders/
Wine Cellar Specialists
6119 Greenville Avenue #519
Dallas, TX 75206
+1 (972) 454-0480
Follow us on Twitter: https://twitter.com/winecellarspec

 0932
2B is at once a tranquil art gallery and a comfortable residence; white walls as a simple canvas that bears the quiet sophistication of hovering sculptures and framed compositions of brushstrokes and purposeful blots. Exposed structural concrete and sliding panels of timber begin to define the ephemeral lightness and contain the sideboard that complements the living space, just as the bay windows frame the dynamic mountainous scenes beyond. Natural light afforded by the bays begins to change in timbre and so the sculptural shadows begin to dance to the soft bending pentatonic melodies by the lady of the house - the artiste in residence. - www.0932.am
Type . Residential
Location . Hong Kong
Floor Area . 1,195 SQ FT
Year of Completion . 2014
Collaboration . Oval Design Limited (HK)
Photo Credit . David Chan & Dennis Lim
Text Credit . Pamela Lim
Interior . Oval Design Limited (HK) / 0932 Design Consultants
www.0932.am
244