
Search results for "Strategic" in Home Design Ideas
 The Outdoor Kitchen Design Store
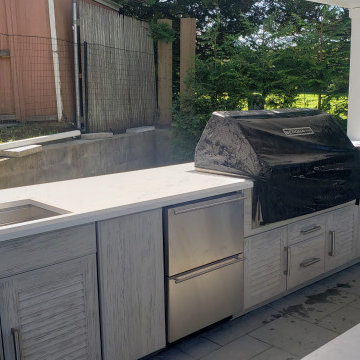
SUNNY SKIES, WIND & RAIN ALL OH SO WONDERFUL IN SOUTHAMPTONComing in from the city and focused on the weekend, one must hope for sunny skies by the beach in Southampton. Ultimately the backyard pleasure can be sheltered with this outdoor pavilion and outdoor kitchen. When the overhead outdoor kitchen is covered the outdoor time is extended to 10 months surrounding the pool versus 2 to 3 when its open wire Alfresco. This Cabana Pavilion shades and shelters just enough so that friends, family and guests still venture outside. When your home realestate is so grande because of its strategic location it makes sense to invest outdoors. Time is cherish able out here in the Hamptons.
 Accent Landscapes
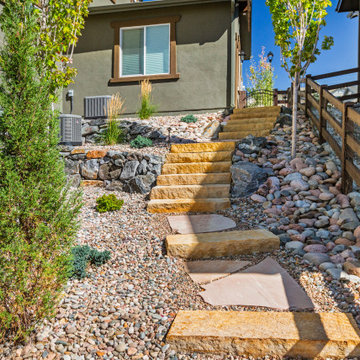
Natural stone slab steps transition up the slope, anchored by boulder retaining walls and softened with low-maintenance plantings. River rock mulch and strategic drainage maintain durability while keeping a clean Colorado aesthetic. A combination of wide risers and flagstone steppers creates a comfortable, visually appealing path between outdoor spaces.
 DFI Interiors
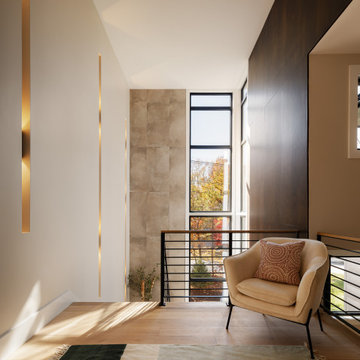
Transforming a grand staircase into a captivating focal point requires a masterful blend of materials and strategic lighting. For this project, we designed custom lighting channels to dramatically illuminate the impressive 25-foot staircase, creating an awe-inspiring effect after dusk.
A key element of this design is the first focal wall, clad in porcelain concrete tile with high natural variation. This choice provides striking visual movement without overwhelming the expansive space. Balancing the coolness of the concrete, the third wall (not pictured) features beautiful wood panels, introducing warmth and undeniable luxury. The interplay of these diverse materials, combined with expert lighting, ensures this staircase is nothing short of spectacular.
Find the right local pro for your project
 ALL DIGITAL, LLC
This 12,000 sq. ft. luxury estate residence in Weston was outfitted with a fully integrated smart home system designed for both elegance and ease of use. The project features seamless integration of Lutron and Control4, delivering centralized control over lighting, shading, and security.
High-end lighting fixtures were carefully selected and programmed to enhance architectural elements while creating adaptable ambiance throughout the home. A comprehensive surveillance system was also installed to ensure security without compromising aesthetics.
Strategically placed Lutron Palladiom Keypads are installed throughout the residence, offering intuitive access to customized lighting scenes and effortless control of motorized shades. These keypads blend refined design with advanced functionality, allowing for a seamless and sophisticated user experience. #lighting #luxuryhomes #interiordesign #smarthomes #motorizedshades @dawbuilders @alldigitalautomation @lutronelectronics @apurelighting @control4
 MAKHNO studio
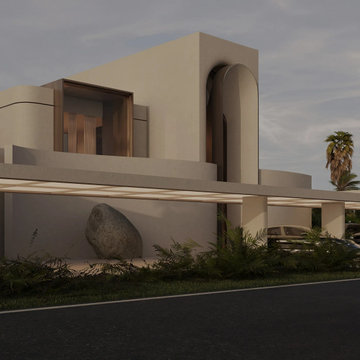
Embracing the ethos of modern architecture, the design utilizes curvilinear forms and layered horizontal lines to create a dynamic exterior. The harmonious blend of natural elements with the structure's clean, beige-toned facade accentuates its luxurious yet inviting ambience. Strategic placement of windows and openings facilitates a seamless flow of natural light, enhancing the indoor-outdoor living experience.
 MAKHNO studio
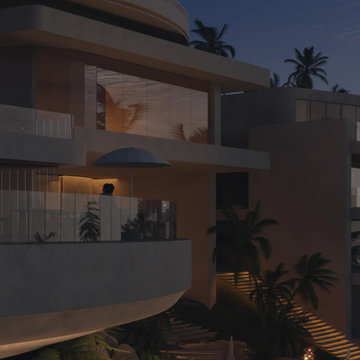
This architectural design of the hotel marries modernity with elements of traditional oasis aesthetics. Smooth, curved lines dominate the structure, flowing naturally into the rugged stone and lush vegetation that envelop the property, enhancing the sense of a secluded retreat. Strategic use of natural light through open terraces and floor-to-ceiling windows integrates the indoor spaces with the outdoor environment, creating a breathable, open atmosphere.
 Builders Flooring & Design
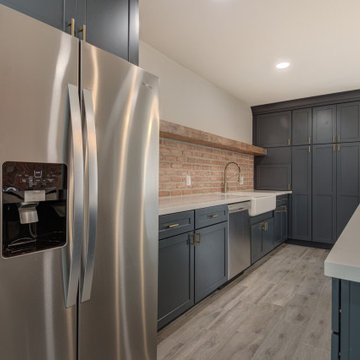
The kitchen area underwent a remarkable transformation, with a complete gutting and strategic movement of walls to create a more open and inviting space. Enhancing the aesthetics of the space with blue cabinets that are complimented with a white quartz top.
The bathroom renovation elegantly phased out the aged oak cabinets, introducing a striking dark brown stain beautifully complemented by a pristine white quartz top. The showers have been upgraded with timeless subway tiles, a design choice that stands the test of time.
Every inch of flooring has been revamped, with sleek, wood-style tiles providing a fresh, modern look. Exceptionally, some areas received a plush carpet upgrade, for that extra touch of comfort.
 Nicole Arnold Interiors
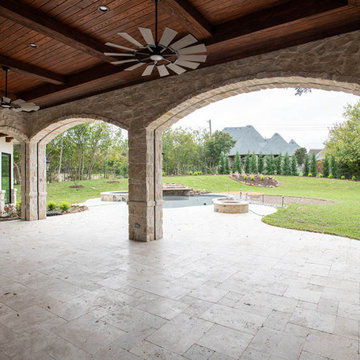
This new construction residence in the prestigious Stonebriar Creek Estates embraces refined rustic elements with transitional styling to create a beautiful classic home full of luxury features. We designed this home from the ground up, selecting all finishes and fixtures. We had a blast co-creating with the homeowners to attain their perfectly designed dream home. One of our favorite parts in the home are the exquisite Panoramic doors which span across the back of the house to let the outdoors in with visual impact and allow viewing the beautiful backyard from all of the first floor main rooms. Even better, the door panels can be positioned in a variety of ways to allow a completely open back of the house or in strategic ways to direct traffic flow when entertaining a large number of guests. Another show stopper is the kitchen island stone, a semi-precious find that uniquely captures all of the homeowners’ favorite colors and will be leveraged throughout the future furnishings.


 User
With a fresh coat of paint, the detail of the authentic trim work of this 19th century home, really stands out.The tiny room beyond the doorway is the 'hub' of the home called the rotunda. All traffic must go through this round room to get from the front of the house to the back. Therefore, the occasional chairs and tiny table are strategically placed for easy traffic flow.The apartment-sized piano is perched between two tall windows along with a large cut-out framed mirror to steal the show!

 xeristyle | exterior | design
Nicklaus Paulo of xeristyle | exterior | design
Inspiration for a mediterranean drought-tolerant and partial sun front yard concrete paver landscaping in Orange County for spring.
Inspiration for a mediterranean drought-tolerant and partial sun front yard concrete paver landscaping in Orange County for spring.

 Closet Factory
The home office has evolved into an indispensable space that seamlessly blends productivity and comfort. Tailored to the demands of remote work or personal projects, a well-designed home office often features ergonomic furniture, ample storage, and efficient technology integration.
Thoughtful placement of desks and chairs enhances workflow, while strategic lighting promotes focus and reduces eye strain. The home office is not only a functional workspace but also an expression of individual style, with personalized decor and organizational elements contributing to a conducive and inspiring atmosphere.
As the boundary between work and home blurs, the home office emerges as a versatile sanctuary that fosters concentration, creativity, and a harmonious work-life balance.


 Design Fixation [Faith Provencher]
Photo: Faith Towers © 2016 Houzz
Example of a beach style hallway design in Portland Maine
Example of a beach style hallway design in Portland Maine

 Pillar Design Group Inc
Inspiration for a mid-sized traditional backyard brick landscaping in San Diego with no cover.
 Pioneer Family Pools
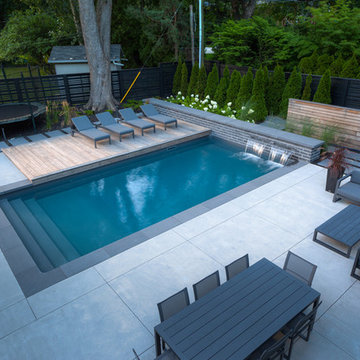
The Hardys backyard space is a modern masterpiece that blends casual comfort with sophisticated design. From the moment you step into this spacious retreat, your eyes are drawn to the breathtaking Rectangle Inground Pool that features an oversized Sheer Descent Wall. The white grout helps the beautiful deep grey brick stand out while the wood plank sun deck just steps away brings in a rustic yet contemporary feel.
As you enter the pool using the full size Vinyl Over Steel Steps you begin to take note of the elegant Natural Grey Granite Liner that blends seamlessly with the stone deck that surrounds the pools edge. As the day turns to night, this scenic backyard lights up with strategically placed lighting throughout the space including the Interior Pool Lighting.
 Closet Factory
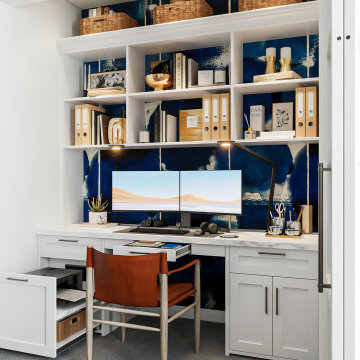
The home office has evolved into an indispensable space that seamlessly blends productivity and comfort. Tailored to the demands of remote work or personal projects, a well-designed home office often features ergonomic furniture, ample storage, and efficient technology integration.
Thoughtful placement of desks and chairs enhances workflow, while strategic lighting promotes focus and reduces eye strain. The home office is not only a functional workspace but also an expression of individual style, with personalized decor and organizational elements contributing to a conducive and inspiring atmosphere.
As the boundary between work and home blurs, the home office emerges as a versatile sanctuary that fosters concentration, creativity, and a harmonious work-life balance.

 Peacock Pavers
Josh Moates
Small transitional backyard concrete paver and custom-shaped pool photo in Miami
Small transitional backyard concrete paver and custom-shaped pool photo in Miami



 Jemm Interiors
Example of a mid-sized trendy master white tile and marble tile marble floor, white floor, single-sink and wallpaper ceiling alcove shower design in Atlanta with shaker cabinets, white cabinets, a one-piece toilet, white walls, an undermount sink, marble countertops, a hinged shower door, white countertops and a freestanding vanity
243