
Search results for "Strategically" in Home Design Ideas

 Chi Renovation & Design
 In the heart of Chicago's vibrant West Loop, this transformative renovation reimagined the main level of a distinguished home, meticulously enhancing its functionality and aesthetic appeal.
The project ambitiously relocated the laundry facilities to the basement and removed the existing pantry, strategically reclaiming valuable square footage to expand the kitchen area. This thoughtful redesign paved the way for a more expansive, state-of-the-art culinary space.
Central to the kitchen's allure is a striking aged brass chandelier, suspended with precision above the island. This elegant fixture not only serves as a luminous focal point but also embodies the sleek and sophisticated design ethos that permeates the entire renovation.
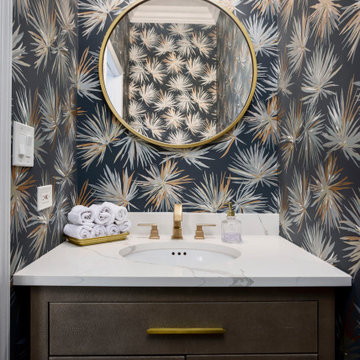
The primary aim of this project was to elevate the home's guest entertaining capabilities, a goal achieved with remarkable success. The guest bathroom received a significant upgrade, adorned with the distinctive charm of Harlequin, a British brand wallpaper, known for its bold and whimsical designs. This choice adds a layer of refined eccentricity and texture to the space, enhancing the guest experience.
Furthering the enhancements, the entryway to the house was also updated, setting a welcoming tone that harmonizes with the overall design narrative. These alterations collectively contribute to a more inviting and functional environment, perfectly suited for hosting and entertaining.
This comprehensive renovation, encompassing design, labor, and materials, represented an investment of just over $160,000. The result is a testament to the power of thoughtful design and strategic planning, culminating in a space that not only meets the contemporary needs of its inhabitants but does so with unmatched elegance and style.
Project designed by Chi Renovation & Design, a renowned renovation firm based in Skokie. We specialize in general contracting, kitchen and bath remodeling, and design & build services. We cater to the entire Chicago area and its surrounding suburbs, with emphasis on the North Side and North Shore regions. You'll find our work from the Loop through Lincoln Park, Skokie, Evanston, Wilmette, and all the way up to Lake Forest.
For more info about Chi Renovation & Design, click here: https://www.chirenovation.com/
 Harmony Design Northwest
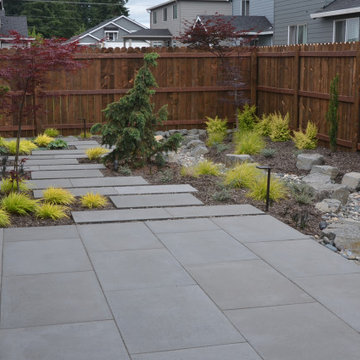
Transforming the blank canvas of a basic builder’s backyard into a captivating retreat, we turned a grass-dominated space into an effortlessly elegant low-maintenance haven with a distinct Asian flair. At the heart of this metamorphosis is the expanded patio and walkway, featuring offset architectural pavers that not only captivate the eye but also contribute to a dynamic sense of flow throughout the elongated backyard.
A key focal point is the thoughtfully designed rain garden, adorned with strategically placed boulders that manages stormwater runoff in an aesthetically pleasing way.
The carefully curated plant palette plays a pivotal role in achieving the desired aesthetic. The deliberate choice of low grasses and foliage-forward perennials, coupled with the inclusion of small evergreen plants and vibrant Japanese maples, creates a harmonious blend of colors, shapes, and sizes. This contrasting arrangement not only ensures visual interest year-round but also infuses the space with a timeless allure inspired by Asian design principles.
The result is a backyard oasis that transcends the ordinary, offering a serene escape with minimal upkeep requirements. The strategic combination of hardscape elements, lush greenery, and carefully selected plants transforms this space into a sanctuary where the beauty of nature meets the sophistication of thoughtful design.
 Dwellify
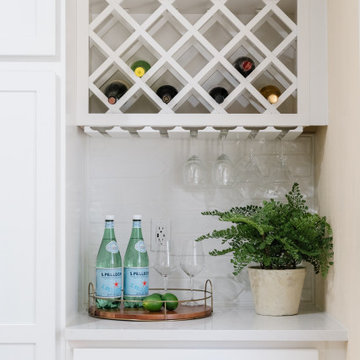
This Coastal kitchen renovation was a detail-oriented renovation, as every small detail made up the greater difference between an outdated kitchen and a Coastal-inspired gathering place. Every detail was meticulously tailored to open up the space and harness the natural light, culminating in a sanctuary of timeless elegance. With the removal of overhead cabinets, dark appliances and a cluttered backsplash, the kitchen instantly opened up, creating an airy, light-filled atmosphere. From white walls to white countertops, predominantly white features were strategically chosen to reflect and amplify the abundant natural light streaming through the expansive windows, creating a luminous and inviting environment. The backsplash, positioned horizontally to visually widen the space, creates a visual sense of expansiveness. Silver appliances contribute to a cool tone which ultimately creates a calm feeling. The accentual wood elements bring warmth and charm, seamlessly blending with the Coastal theme while adding a cozy ambiance. From the removal of clutter to the strategic use of white hues and natural materials, small details contributed to the greater whole to create a serene haven for culinary creativity and cherished gatherings to come to this kitchen.
Find the right local pro for your project
 Yanover Construction
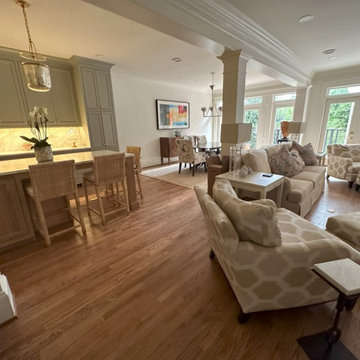
Prepare to be immersed in a world where classic elegance meets modern opulence. Yanover Construction, a licensed general contractor renowned for their high-end and custom craftsmanship, proudly presents the full renovation of a classic townhome nestled within the prestigious Buckhead locale, a stone's throw from the vibrant energy of Virginia Highlands.
At the helm of this remarkable project, Yanover Construction embarked on a journey to rejuvenate every facet of the home, from the carefully preserved architectural features to the introduction of bespoke modern amenities.
The heart of this transformation lies in the kitchen, where Yanover Construction's masterful touch reigns supreme. Custom kitchen cabinets, meticulously crafted to both elevate functionality and embody sophistication, create an aesthetic masterpiece. These finely tailored cabinets are complemented by the allure of high-end stone countertops and an intricately designed stone backsplash—a symphony of textures and hues that resonate with luxury.
Illuminating this culinary haven are luxury lighting fixtures, casting a radiant glow that accentuates the beauty of every detail. Thoughtfully introduced cabinet lighting adds an extra layer of refinement, seamlessly blending with stunning trim work that exudes the pinnacle of craftsmanship.
Yanover Construction's ingenuity takes center stage with the strategic installation of a structural beam. This architectural marvel ingeniously opens up the kitchen, dining, and living spaces, resulting in a harmonious unity that unites every corner of the home. The mastery of merging form and function is evident in the installation and refinishing of hardwood floors—an enduring touch of elegance that resonates throughout.
The bathrooms, transformed into personal sanctuaries, reflect Yanover Construction's commitment to excellence. Each bathroom now boasts new tile showers adorned with frameless glass, a nod to modern sensibilities. Electric fireplaces, strategically placed, infuse comfort and warmth into these spaces, creating an ambiance of serenity.
Luxury extends to the bespoke vanities that grace each bathroom—custom works of art meticulously curated to blend seamlessly with the home's aesthetic.
Yanover Construction's impeccable reputation as a licensed general contractor specializing in high-end and custom work is embedded within every facet of this renovation. The result is a townhome that not only pays homage to its classic origins but also embraces the essence of contemporary luxury living. Elegance, craftsmanship, and innovation converge, inviting you to experience the pinnacle of sophisticated living in the heart of Buckhead.
 Yanover Construction
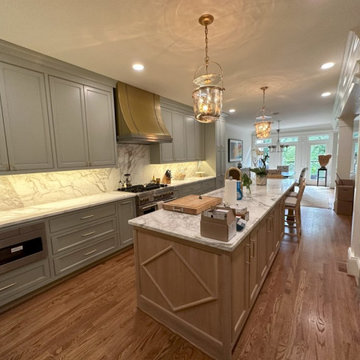
Prepare to be immersed in a world where classic elegance meets modern opulence. Yanover Construction, a licensed general contractor renowned for their high-end and custom craftsmanship, proudly presents the full renovation of a classic townhome nestled within the prestigious Buckhead locale, a stone's throw from the vibrant energy of Virginia Highlands.
At the helm of this remarkable project, Yanover Construction embarked on a journey to rejuvenate every facet of the home, from the carefully preserved architectural features to the introduction of bespoke modern amenities.
The heart of this transformation lies in the kitchen, where Yanover Construction's masterful touch reigns supreme. Custom kitchen cabinets, meticulously crafted to both elevate functionality and embody sophistication, create an aesthetic masterpiece. These finely tailored cabinets are complemented by the allure of high-end stone countertops and an intricately designed stone backsplash—a symphony of textures and hues that resonate with luxury.
Illuminating this culinary haven are luxury lighting fixtures, casting a radiant glow that accentuates the beauty of every detail. Thoughtfully introduced cabinet lighting adds an extra layer of refinement, seamlessly blending with stunning trim work that exudes the pinnacle of craftsmanship.
Yanover Construction's ingenuity takes center stage with the strategic installation of a structural beam. This architectural marvel ingeniously opens up the kitchen, dining, and living spaces, resulting in a harmonious unity that unites every corner of the home. The mastery of merging form and function is evident in the installation and refinishing of hardwood floors—an enduring touch of elegance that resonates throughout.
The bathrooms, transformed into personal sanctuaries, reflect Yanover Construction's commitment to excellence. Each bathroom now boasts new tile showers adorned with frameless glass, a nod to modern sensibilities. Electric fireplaces, strategically placed, infuse comfort and warmth into these spaces, creating an ambiance of serenity.
Luxury extends to the bespoke vanities that grace each bathroom—custom works of art meticulously curated to blend seamlessly with the home's aesthetic.
Yanover Construction's impeccable reputation as a licensed general contractor specializing in high-end and custom work is embedded within every facet of this renovation. The result is a townhome that not only pays homage to its classic origins but also embraces the essence of contemporary luxury living. Elegance, craftsmanship, and innovation converge, inviting you to experience the pinnacle of sophisticated living in the heart of Buckhead.

 MAKHNO studio
This hotel design captivates with its aerial perspective, showcasing a series of organic, flowing terraces that integrate seamlessly into the natural topography. The architecture employs circular and curved designs to soften the visual impact, creating a harmonious balance with the rugged landscape. Strategic placement of outdoor seating areas, sculptures, and lush plantings enhance the luxurious yet eco-conscious aesthetic, making the space not only a place to stay but a profound experience of design and nature.
 Design Farm Group

Outdoor rooms were created in various strategic locations to provide gathering spaces for friends and family. Brazilian hardwood was chosen for it's durability and classic architecture with clean lines for this modern deck. Strategic placement provides direct site lines to the Hudson River in Piedmont.
Photo Credit : Kristy Engels
Carpenter : Joe Gambardella
 MAKHNO studio
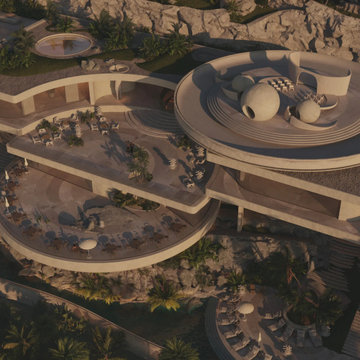
This hotel design captivates with its aerial perspective, showcasing a series of organic, flowing terraces that integrate seamlessly into the natural topography. The architecture employs circular and curved designs to soften the visual impact, creating a harmonious balance with the rugged landscape. Strategic placement of outdoor seating areas, sculptures, and lush plantings enhance the luxurious yet eco-conscious aesthetic, making the space not only a place to stay but a profound experience of design and nature.
 Studio Terrain
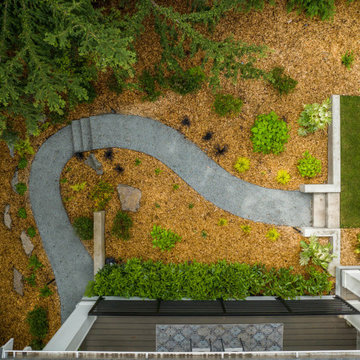
With a focus on simplicity, we have successfully converted this backyard into a versatile and functional space, utilizing a modular and contemporary paver design. By strategically placing architectural slabs within the lawn, we have established distinct outdoor rooms that cater to various activities, all within the convenience of a single backyard. The integration of rusted steel and concrete retaining walls not only levels the lawn but also optimizes the available space, providing ample room for the entire family to enjoy.
 MAKHNO studio
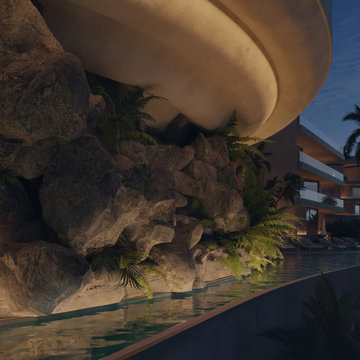
This hotel design is an exemplary model of blending architecture with the surrounding natural landscape. Its flowing, curved lines mimic the undulating rock formations nearby, harmonizing built environments with the organic textures of nature. Strategic placement of palm trees and tropical vegetation around curved pools and cascading water features enhances the sense of a secluded paradise, seamlessly integrating water elements into the architectural framework.
 Chi Renovation & Design
 In the heart of Chicago's vibrant West Loop, this transformative renovation reimagined the main level of a distinguished home, meticulously enhancing its functionality and aesthetic appeal.
The project ambitiously relocated the laundry facilities to the basement and removed the existing pantry, strategically reclaiming valuable square footage to expand the kitchen area. This thoughtful redesign paved the way for a more expansive, state-of-the-art culinary space.
Central to the kitchen's allure is a striking aged brass chandelier, suspended with precision above the island. This elegant fixture not only serves as a luminous focal point but also embodies the sleek and sophisticated design ethos that permeates the entire renovation.
The primary aim of this project was to elevate the home's guest entertaining capabilities, a goal achieved with remarkable success. The guest bathroom received a significant upgrade, adorned with the distinctive charm of Harlequin, a British brand wallpaper, known for its bold and whimsical designs. This choice adds a layer of refined eccentricity and texture to the space, enhancing the guest experience.
Furthering the enhancements, the entryway to the house was also updated, setting a welcoming tone that harmonizes with the overall design narrative. These alterations collectively contribute to a more inviting and functional environment, perfectly suited for hosting and entertaining.
This comprehensive renovation, encompassing design, labor, and materials, represented an investment of just over $160,000. The result is a testament to the power of thoughtful design and strategic planning, culminating in a space that not only meets the contemporary needs of its inhabitants but does so with unmatched elegance and style.
Project designed by Chi Renovation & Design, a renowned renovation firm based in Skokie. We specialize in general contracting, kitchen and bath remodeling, and design & build services. We cater to the entire Chicago area and its surrounding suburbs, with emphasis on the North Side and North Shore regions. You'll find our work from the Loop through Lincoln Park, Skokie, Evanston, Wilmette, and all the way up to Lake Forest.
For more info about Chi Renovation & Design, click here: https://www.chirenovation.com/
 Drury Design
The Setup
For this primary bathroom project, the homeowners sought to transform their outdated, beige-toned space into a bright, functional sanctuary. The existing bathroom felt cramped and lifeless, with a small shower and limited storage options. The goal was to create a fresh, updated bathroom that maximizes the existing footprint while addressing specific desires for a more open, organized space with timeless materials.
Design objectives:
Brighten the bathroom and eliminate the dated beige color scheme
Install a freestanding tub in a compact space
Create a larger, more open shower without encroaching on the existing foot print too much
Incorporate hidden storage solutions
Maintain the existing bathroom layout while improving functionality
Update lighting and fixtures to create a contemporary feel
The Remodel
Design challenges to be solved:
- Compact Space Utilization – The small bathroom required careful planning to accommodate a freestanding tub while maintaining functionality and avoiding overcrowding.
- Hidden Storage Integration – The clients wanted a discreet hamper solution that wouldn’t clutter the limited floor space.
- Shower Niche Placement – With plumbing limitations and the clients’ desire to preserve their wavy accent tile wall, finding the perfect niche spot became a creative puzzle.
- Tile and Finish Coordination – Selecting complementary white tile and floor materials that worked harmoniously together.
- Larger Shower Space – Make the shower feel more open and brighter
The Renewed Space
Design solutions:
- Strategic Tub Placement – The freestanding tub was carefully positioned to maximize space, with its faucet strategically placed to allow easy access while preserving walking room. We reduced the counter depth just a bit by the tub, allowing more room for hamper cabinet and window access.
- Concealed Hamper Storage – A custom pull-out hamper was integrated into the vanity (right side, by tub), providing discreet storage within an 18-inch depth constraint.
- Shower Plumbing Wall Niche – We shifted the niche left, just enough to work around the plumbing infrastructure and still score a roomy storage spot that looks intentional.
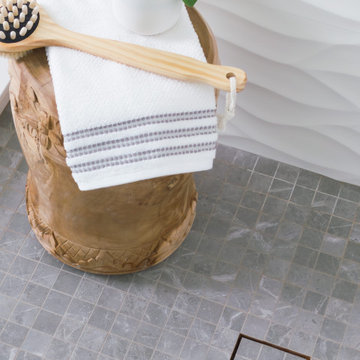
- Sophisticated Selections – Porcelanosa curvy white tile, Kohler brushed gold fixtures, and a neutral grey tile floor created a simple, timeless aesthetic that will be loved years to come.
- Open Shower – Replacing the side wall with a clear glass surround, continuing the tile on the ceiling and extending the footprint opened up this area to the room while allowing more natural lighting into the shower space.
This bathroom transformation shows how thoughtful design turns challenges into opportunities. Brushed gold fixtures add warmth to the fresh white palette, while the perfectly balanced floor tile brings just the right depth. A partially glass-fronted vanity introduces subtle charm, giving the space a unique edge. Once cramped and outdated, this bathroom now feels bright, spacious, and serene—a testament to how every design detail makes a difference.
 Make Architecture
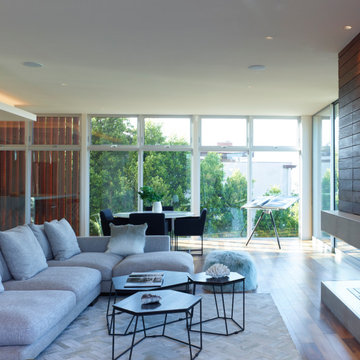
Explosive views flank this shared living and kitchen space. Exterior wood screening is strategically incorporated to afford privacy, but installed at an angle avoiding interruption of the stunning views. Strategic lowered ceilings conceal building systems in a thoughtful manner to result in a composed architectural moment accommodating a thin edge cove, concealing lighting washing the ceiling and maximizing the volume of the space. Above the plaster wrapped fireplace, ipe cladding bleeds in from the exterior and incorporates a concealed flat screen TV.
MAKE Architecture | www.makearch.com | 323-669-0278
 MAKHNO studio
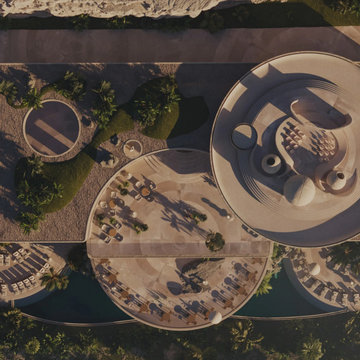
This hotel design captivates with its aerial perspective, showcasing a series of organic, flowing terraces that integrate seamlessly into the natural topography. The architecture employs circular and curved designs to soften the visual impact, creating a harmonious balance with the rugged landscape. Strategic placement of outdoor seating areas, sculptures, and lush plantings enhance the luxurious yet eco-conscious aesthetic, making the space not only a place to stay but a profound experience of design and nature.
 Moda Kitchen and Bath
*Layout and Spatial Arrangement:*
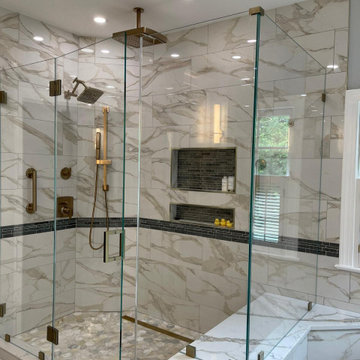
The layout maximizes the available space, creating an open and airy atmosphere. The free-standing tub becomes a focal point, strategically placed to offer a sense of luxury and relaxation. The custom glass shower enclosure contributes to the open feel, allowing natural light to permeate the space.
*Color Scheme:*
A neutral color palette dominates the design, with shades of white, gray, and beige creating a timeless and sophisticated ambiance. The introduction of a modern champagne bronze finish for fixtures adds a touch of warmth and elegance to the overall look.
*Flooring and Wall Finishes:*
Large-format tiles with a polished finish cover the bathroom floor, providing a seamless and easy-to-maintain surface. The walls may feature a combination of tiles and perhaps a feature wall with a textured or patterned finish to add visual interest.
*Fixtures and Cabinetry:*
The centerpiece is a freestanding bathtub with clean lines, possibly positioned near a large window to capitalize on natural light. The fixtures, such as the sink faucets, showerheads, and towel bars, boast a modern champagne bronze finish, creating a cohesive and stylish look. Custom-built cabinetry with minimalist handles complements the overall design, offering both functionality and aesthetics.
*Custom Glass Shower Enclosure:*
The shower area is enclosed with custom glass, ensuring a seamless and open appearance. This enclosure not only enhances the modern aesthetic but also allows the beauty of the shower tiles to be showcased. The shower itself features a rain showerhead and perhaps a built-in niche for bath products.
*Lighting and Mirrors:*
Modern and energy-efficient LED lighting fixtures are strategically placed to illuminate the space effectively. Large mirrors, possibly with integrated lighting, contribute to the sense of spaciousness and add a touch of glamour to the design.
 Design Farm Group

Outdoor rooms were created in various strategic locations to provide gathering spaces for friends and family. Brazilian hardwood was chosen for it's durability and classic architecture with clean lines for this modern deck. Strategic placement provides direct site lines to the Hudson River in Piedmont.
Photo Credit : Kristy Engels
Carpenter : Joe Gambardella
Landscape Designer : Meeka Van der Wal
 Moda Kitchen and Bath
*Layout and Spatial Arrangement:*
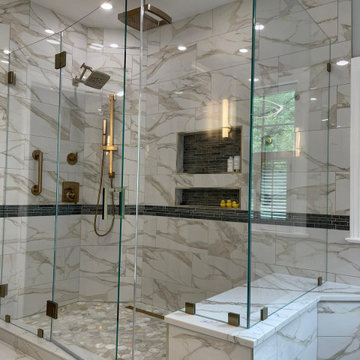
The layout maximizes the available space, creating an open and airy atmosphere. The free-standing tub becomes a focal point, strategically placed to offer a sense of luxury and relaxation. The custom glass shower enclosure contributes to the open feel, allowing natural light to permeate the space.
*Color Scheme:*
A neutral color palette dominates the design, with shades of white, gray, and beige creating a timeless and sophisticated ambiance. The introduction of a modern champagne bronze finish for fixtures adds a touch of warmth and elegance to the overall look.
*Flooring and Wall Finishes:*
Large-format tiles with a polished finish cover the bathroom floor, providing a seamless and easy-to-maintain surface. The walls may feature a combination of tiles and perhaps a feature wall with a textured or patterned finish to add visual interest.
*Fixtures and Cabinetry:*
The centerpiece is a freestanding bathtub with clean lines, possibly positioned near a large window to capitalize on natural light. The fixtures, such as the sink faucets, showerheads, and towel bars, boast a modern champagne bronze finish, creating a cohesive and stylish look. Custom-built cabinetry with minimalist handles complements the overall design, offering both functionality and aesthetics.
*Custom Glass Shower Enclosure:*
The shower area is enclosed with custom glass, ensuring a seamless and open appearance. This enclosure not only enhances the modern aesthetic but also allows the beauty of the shower tiles to be showcased. The shower itself features a rain showerhead and perhaps a built-in niche for bath products.
*Lighting and Mirrors:*
Modern and energy-efficient LED lighting fixtures are strategically placed to illuminate the space effectively. Large mirrors, possibly with integrated lighting, contribute to the sense of spaciousness and add a touch of glamour to the design.
 D. A. Dunlevy
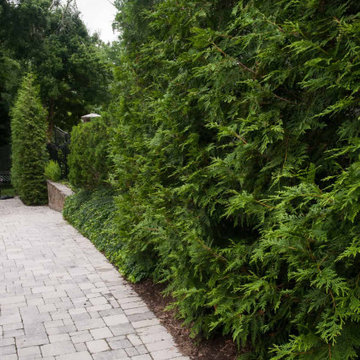
Strategic design turns a busy location into a secret garden.
The bustling commuter road right outside was the only thing standing in the way of our client’s happiness with their new home. Though moving Foxhall Road wasn’t an option, the team at D. A. Dunlevy came up with an equally appealing solution. The landscape design incorporated plantings of various heights with impressive stone walls and walkways, and was completed with custom automatic entry gates. The resulting design provides much-needed privacy and a buffer from the busy road, safety for the children, and a stunning landscape that will continue to impress over the years.
 Studio Terrain
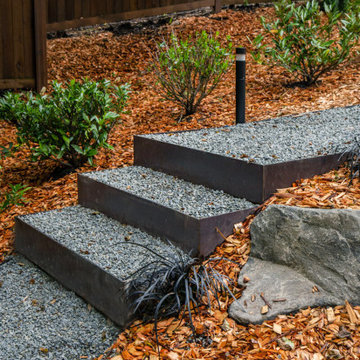
With a focus on simplicity, we have successfully converted this backyard into a versatile and functional space, utilizing a modular and contemporary paver design. By strategically placing architectural slabs within the lawn, we have established distinct outdoor rooms that cater to various activities, all within the convenience of a single backyard. The integration of rusted steel and concrete retaining walls not only levels the lawn but also optimizes the available space, providing ample room for the entire family to enjoy.
 Drury Design
The Setup
For this primary bathroom project, the homeowners sought to transform their outdated, beige-toned space into a bright, functional sanctuary. The existing bathroom felt cramped and lifeless, with a small shower and limited storage options. The goal was to create a fresh, updated bathroom that maximizes the existing footprint while addressing specific desires for a more open, organized space with timeless materials.
Design objectives:
Brighten the bathroom and eliminate the dated beige color scheme
Install a freestanding tub in a compact space
Create a larger, more open shower without encroaching on the existing foot print too much
Incorporate hidden storage solutions
Maintain the existing bathroom layout while improving functionality
Update lighting and fixtures to create a contemporary feel
The Remodel
Design challenges to be solved:
- Compact Space Utilization – The small bathroom required careful planning to accommodate a freestanding tub while maintaining functionality and avoiding overcrowding.
- Hidden Storage Integration – The clients wanted a discreet hamper solution that wouldn’t clutter the limited floor space.
- Shower Niche Placement – With plumbing limitations and the clients’ desire to preserve their wavy accent tile wall, finding the perfect niche spot became a creative puzzle.
- Tile and Finish Coordination – Selecting complementary white tile and floor materials that worked harmoniously together.
- Larger Shower Space – Make the shower feel more open and brighter
The Renewed Space
Design solutions:
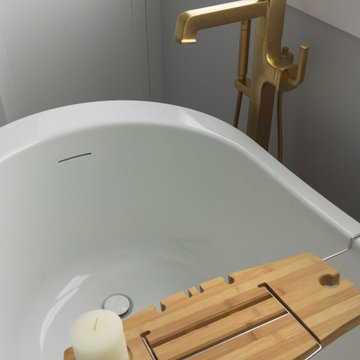
- Strategic Tub Placement – The freestanding tub was carefully positioned to maximize space, with its faucet strategically placed to allow easy access while preserving walking room. We reduced the counter depth just a bit by the tub, allowing more room for hamper cabinet and window access.
- Concealed Hamper Storage – A custom pull-out hamper was integrated into the vanity (right side, by tub), providing discreet storage within an 18-inch depth constraint.
- Shower Plumbing Wall Niche – We shifted the niche left, just enough to work around the plumbing infrastructure and still score a roomy storage spot that looks intentional.
- Sophisticated Selections – Porcelanosa curvy white tile, Kohler brushed gold fixtures, and a neutral grey tile floor created a simple, timeless aesthetic that will be loved years to come.
- Open Shower – Replacing the side wall with a clear glass surround, continuing the tile on the ceiling and extending the footprint opened up this area to the room while allowing more natural lighting into the shower space.
This bathroom transformation shows how thoughtful design turns challenges into opportunities. Brushed gold fixtures add warmth to the fresh white palette, while the perfectly balanced floor tile brings just the right depth. A partially glass-fronted vanity introduces subtle charm, giving the space a unique edge. Once cramped and outdated, this bathroom now feels bright, spacious, and serene—a testament to how every design detail makes a difference.
38