
Search results for "Strategically" in Home Design Ideas
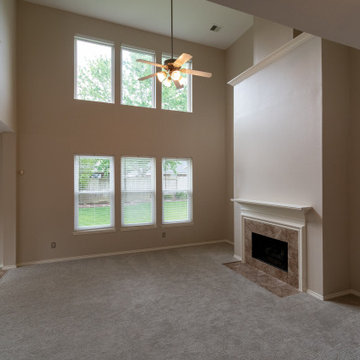
 Deskins Group LLC
In today’s real estate market, positioning your home to stand out is everything.
This homeowner reached out to us about repainting their exterior, and after reviewing the property, we recommended a full color update to help their 20‑year‑old home rise above the sea of similar tract‑built two‑stories in the neighborhood. The right exterior palette immediately elevated curb appeal and created a stronger first impression for buyers.
To further boost value, we guided them through a small but impactful kitchen refresh, including new quartz countertops, and wrapped the project with a complete interior repaint to give the home a clean, modern, move‑in‑ready feel.
At Deskins Group, our background in real estate, architecture, and construction allows us to advise homeowners strategically — not just on what looks good, but on what actually moves the needle on resale value. Every recommendation is intentional, every upgrade is ROI‑driven, and every project is designed to help you maximize your investment.

 Ellen Farber Strategic Design
Updated Guest Bedroom
Bedroom - mid-sized coastal guest dark wood floor, brown floor and wallpaper bedroom idea in Philadelphia with white walls
Bedroom - mid-sized coastal guest dark wood floor, brown floor and wallpaper bedroom idea in Philadelphia with white walls
Find the right local pro for your project
 Ellen Farber Strategic Design
Front porch provides for a great view of the beach, ocean and people watching.
Large beach style stone front porch idea in Philadelphia with an awning
Large beach style stone front porch idea in Philadelphia with an awning
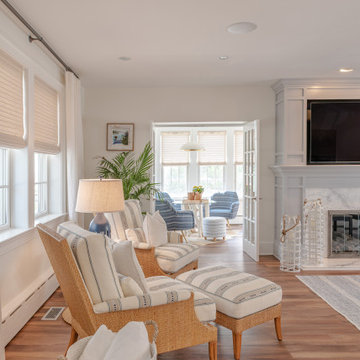 Ellen Farber Strategic Design
Open and airy living room with built in TV and fireplace surround is designed with plenty of seating for family and friends in all seasons.
Inspiration for a large coastal enclosed vinyl floor and brown floor living room remodel in Philadelphia with white walls, a standard fireplace, a wood fireplace surround and a media wall
Inspiration for a large coastal enclosed vinyl floor and brown floor living room remodel in Philadelphia with white walls, a standard fireplace, a wood fireplace surround and a media wall
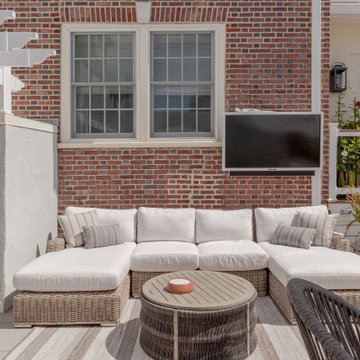 Ellen Farber Strategic Design
This outdoor oasis provides the perfect space to relax anytime of day when the weather is good. You can cook, watch TV, read, listen to music, eat, tan in the sun and party at night.
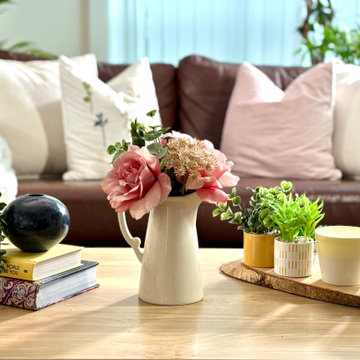

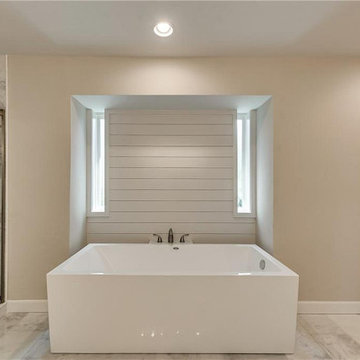

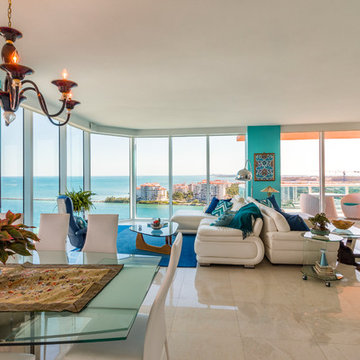 Ellen Farber Strategic Design
Blending the old and new. Photo" Spectrum Real Estate Photography
Mid-sized minimalist formal and open concept ceramic tile and beige floor living room photo in Philadelphia with multicolored walls and a wall-mounted tv
Mid-sized minimalist formal and open concept ceramic tile and beige floor living room photo in Philadelphia with multicolored walls and a wall-mounted tv
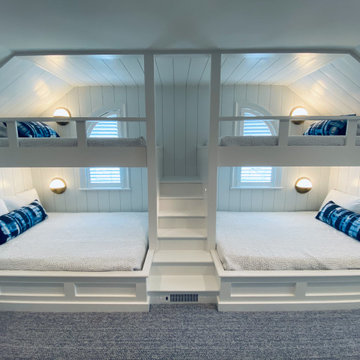
 Ellen Farber Strategic Design
The guest bedroom continues the same color pallet as the rest of the apartment, and creates a calm space for guests to relax. The guest bedroom closet has space for guest clothes as well as providing additional storage.
 Ellen Farber Strategic Design
Front porch provides for a great view of the beach, ocean and people watching.
Inspiration for a large coastal concrete paver front porch remodel in Philadelphia with an awning
Inspiration for a large coastal concrete paver front porch remodel in Philadelphia with an awning
 Ellen Farber Strategic Design
The guest bedroom continues the same color pallet as the rest of the apartment, and creates a calm space for guests to relax. The guest bedroom closet has space for guest clothes as well as providing additional storage.
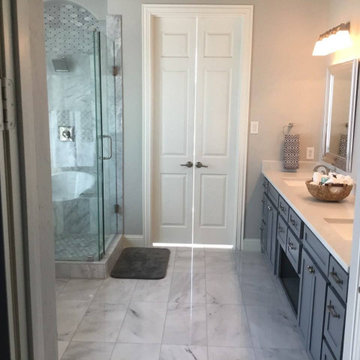
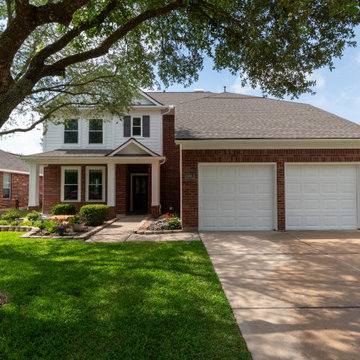 Deskins Group LLC
In today’s real estate market, positioning your home to stand out is everything.
This homeowner reached out to us about repainting their exterior, and after reviewing the property, we recommended a full color update to help their 20‑year‑old home rise above the sea of similar tract‑built two‑stories in the neighborhood. The right exterior palette immediately elevated curb appeal and created a stronger first impression for buyers.
To further boost value, we guided them through a small but impactful kitchen refresh, including new quartz countertops, and wrapped the project with a complete interior repaint to give the home a clean, modern, move‑in‑ready feel.
At Deskins Group, our background in real estate, architecture, and construction allows us to advise homeowners strategically — not just on what looks good, but on what actually moves the needle on resale value. Every recommendation is intentional, every upgrade is ROI‑driven, and every project is designed to help you maximize your investment.
 Ellen Farber Strategic Design
Open and airy living room with built in TV and fireplace surround is designed with plenty of seating for family and friends in all seasons. We created a second set of french doors in the back to access the outdoor space in the back of the home.

 J & J Strategic Design LLC
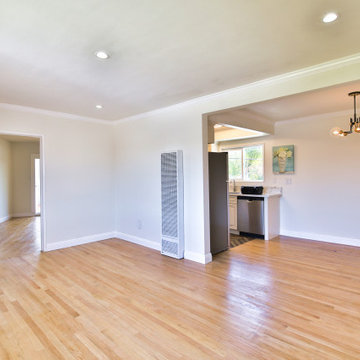
remodeled 2 bed condo in Long Beach. Real wood floors. Long Beach condo.
Inspiration for a small contemporary home design remodel in Los Angeles
Inspiration for a small contemporary home design remodel in Los Angeles
 Ellen Farber Strategic Design

The master bedroom continues the same color pallet as the rest of the apartment, and creates a calm space to relax. You can access the kitchen through a pocket door directly from the bedroom, or exit through the bathroom through another pocket door. The hallway between the bedroom and bathroom was widened to 42" to allow for easy wheelchair access to the bathroom as well as into the closet.
 J & J Strategic Design LLC
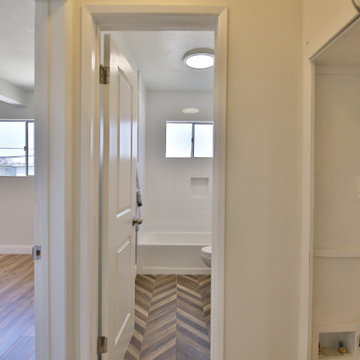
washer dryer for small spaces. Pentimento Construction.
Small trendy utility room photo in Los Angeles with a stacked washer/dryer
Small trendy utility room photo in Los Angeles with a stacked washer/dryer
11