
Search results for "Strategize" in Home Design Ideas
 Insignia Homes
Point West

Inspiration for a coastal shower bench remodel in Grand Rapids with marble countertops
Inspiration for a coastal shower bench remodel in Grand Rapids with marble countertops



Find the right local pro for your project

Inspiration for a large contemporary beige floor and porcelain tile wine cellar remodel in Philadelphia with storage racks
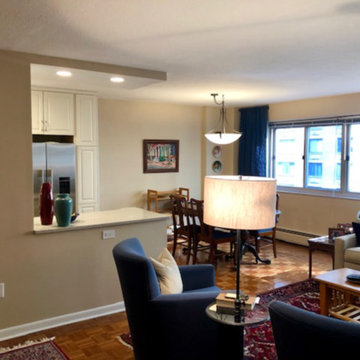
 Ellen Farber Strategic Design
Living room - mid-sized traditional open concept medium tone wood floor and brown floor living room idea in Philadelphia with beige walls, no fireplace and a tv stand

 ibi designs
Ed Butera
Transitional carpeted and beige floor study room photo in Miami with gray walls and a standard fireplace
Transitional carpeted and beige floor study room photo in Miami with gray walls and a standard fireplace

 Jones Pierce Architects
We added 6 feet on the back of the house to create space for an island in the kitchen
Mid-sized transitional u-shaped enclosed kitchen photo in Atlanta with an island
Mid-sized transitional u-shaped enclosed kitchen photo in Atlanta with an island

 The JLW Company
Photographer-JoAnne Lenart-Weary
Inspiration for a transitional home design remodel in Philadelphia
Inspiration for a transitional home design remodel in Philadelphia
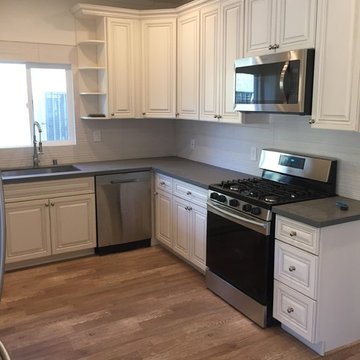
 J & J Strategic Design LLC
Inspiration for a mid-sized transitional u-shaped medium tone wood floor kitchen remodel in Los Angeles with a single-bowl sink, raised-panel cabinets, white cabinets, white backsplash, stainless steel appliances and no island
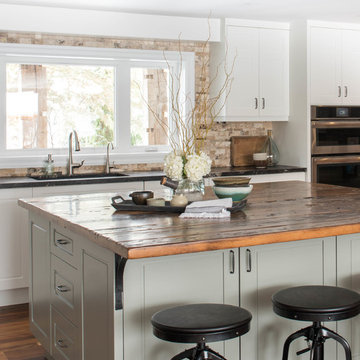
 Soda Pop Design Inc.
Custom design by Cynthia Soda of Soda Pop Design Inc. in Toronto, Canada. Photography by Stephani Buchman Photography.
Inspiration for a large transitional l-shaped medium tone wood floor open concept kitchen remodel in Toronto with recessed-panel cabinets, white cabinets, beige backsplash, stone tile backsplash, an island, an undermount sink and stainless steel appliances
Inspiration for a large transitional l-shaped medium tone wood floor open concept kitchen remodel in Toronto with recessed-panel cabinets, white cabinets, beige backsplash, stone tile backsplash, an island, an undermount sink and stainless steel appliances
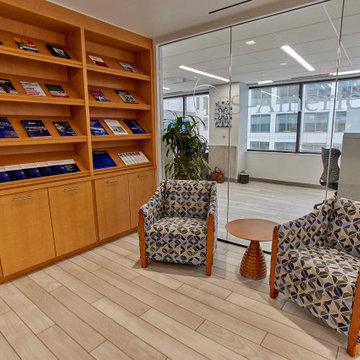
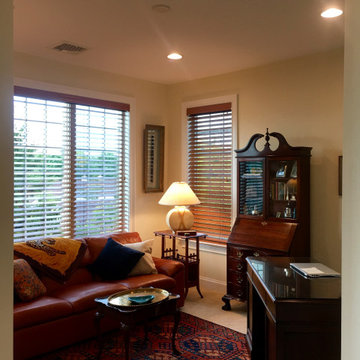 Ellen Farber Strategic Design
Cozy den/home office to relax, work and reflect.
Inspiration for a large timeless freestanding desk carpeted and beige floor home office library remodel in Philadelphia with beige walls
Inspiration for a large timeless freestanding desk carpeted and beige floor home office library remodel in Philadelphia with beige walls

 Le jardinet
Late summer border features sunset shades. Great foliage forms a picture frame around the seasonal; flowers
Le jardinet
Design ideas for a traditional landscaping in Seattle.
Design ideas for a traditional landscaping in Seattle.
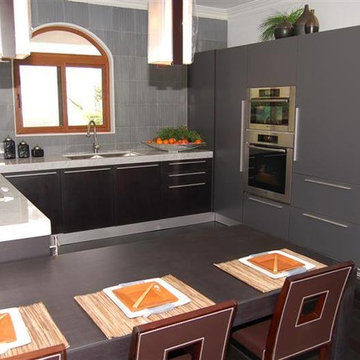 J & J Strategic Design LLC
Inspiration for a mid-sized zen u-shaped dark wood floor kitchen remodel in Los Angeles with a double-bowl sink, flat-panel cabinets, gray cabinets, gray backsplash, stainless steel appliances and a peninsula

 Peter Brotherton Architect, PC
Beach style white tile medium tone wood floor corner shower photo in New York
 Ellen Farber Strategic Design
Example of a mid-sized transitional gender-neutral vinyl floor and brown floor reach-in closet design in Philadelphia with open cabinets and white cabinets

 Mezger Homes
Example of a small trendy white one-story mixed siding gable roof design in Austin with a metal roof

 The Cabinetshop of South Florida
high gloss Wenge with hand-buffed lacquer, stainless steel and acid etched glass doors white glass countertops, recycled glass top @ Island, stainless toe kicks, white glass flooring
13