
Search results for "Strategy" in Home Design Ideas
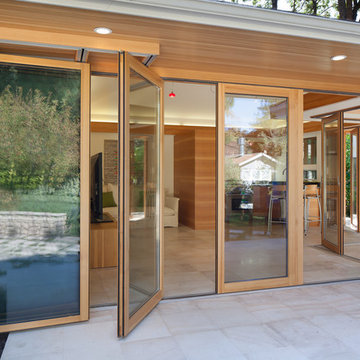
 NanaWall

Operable glass walls were an obvious design choice for the Menlo Park residence. “The home blends elegant, modern design with green building strategies, using a careful system of proportioning and scale,” says founding principal and architect William Duff. “NanaWall doors function as 'opening walls' that define the living spaces without fully enclosing them, and establish flow between the different spaces and activities. Much of the design blurs the line between inside and out, and the NanaWalls in several locations accentuate this effect.”

 Design Strategies
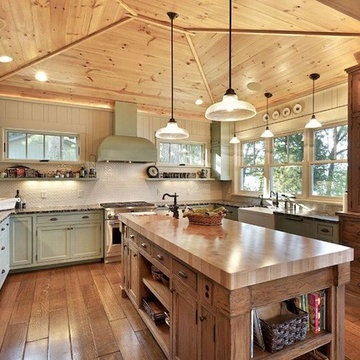
Glazed Alder cabinets, quartzite cabinetry, Brushed stainless black appliances, custom faux finished steel hoof vent. Hand scraped gray washed wood flooring. Natural stone subway tile
 Design Strategies
Transitional/traditional design. Hand scraped wood flooring, wolf & sub zero appliances. Antique mirrored tile, Custom cabinetry
Huge transitional l-shaped dark wood floor open concept kitchen photo in Other with a farmhouse sink, beaded inset cabinets, white cabinets, granite countertops, beige backsplash, mirror backsplash, stainless steel appliances, an island and multicolored countertops
Huge transitional l-shaped dark wood floor open concept kitchen photo in Other with a farmhouse sink, beaded inset cabinets, white cabinets, granite countertops, beige backsplash, mirror backsplash, stainless steel appliances, an island and multicolored countertops
Find the right local pro for your project


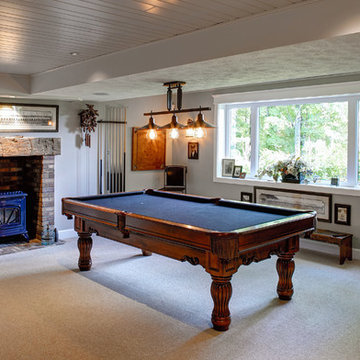


 Design Strategies

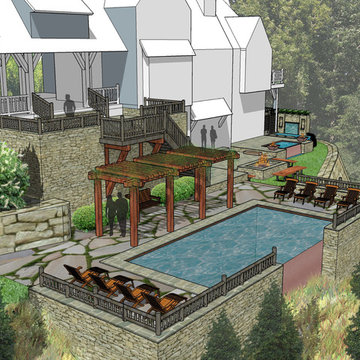
Grand entrance which was once a wall blocking the view of the water and new estate like Asian gardens. One of a kind 14 ft Asian alter table now serves as the only room divide. Flag stone tiles flow into Bamboo floors. The once pickled pine ceiling is now an opaque Coffee bean and platinum faux finish. Custom Lumicor & Alder sliding barn door leads to the master bedroom which was formerly the kitchen. nickel Tec track lighting defines the living space; while the opulent Asian chandelier adorns the the foyer space.

 Matt Garcia Design
BILL SALLANS

Example of an urban galley concrete floor eat-in kitchen design in Austin with white backsplash, subway tile backsplash, stainless steel appliances and an island
Example of an urban galley concrete floor eat-in kitchen design in Austin with white backsplash, subway tile backsplash, stainless steel appliances and an island
 ESM Strategies LLC

We are so proud to have completed this absolutely, stunning remodel of the Westons entire first floor. This house was glad in the early 2000s golden oak, gray carpet, and beige walls. To give this incredible turnaround was such a great opportunity. Complete with subway tile, custom barnwood shelves and mantle, wood plank style LVP flooring, and tall profile trim to accent the walls. New countertops, and a cabinet refabrication to bring the kitchen into a new life. To say this house is absolutely magazine worthy, may be an understatement.





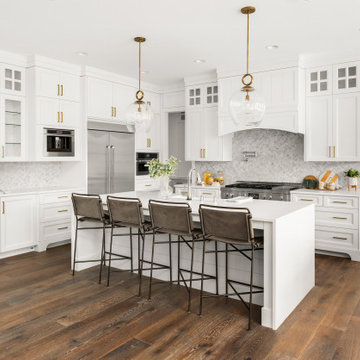
 AVA Kitchen & Bath Design Studio
Kitchen, Modern kitchen, Contemporary kitchen, Classic kitchen,
Traditional kitchen, Rustic kitchen, Farmhouse kitchen,
Transitional kitchen, Open concept kitchen, Custom kitchen,
Luxury kitchen, Gourmet kitchen, Kitchen cabinets, Custom
cabinets, Shaker cabinets, Flat-panel cabinets,
Glass-front cabinets, Open shelving,
6