
Search results for "Strategy" in Home Design Ideas
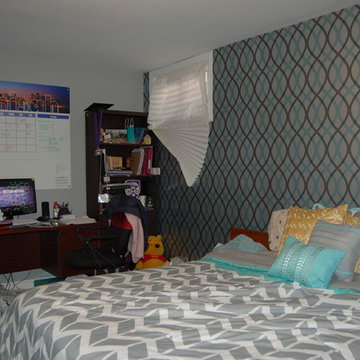
 Designs by Shahin
The paper blinds in the window also needed an update. Several strategies were suggested on managing clutter and storage.
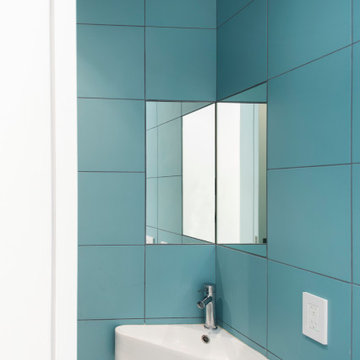
 Fete Nature Architecture
Powder room on Parlor Floor. New extensive building renovation with passive house strategies.
Example of a trendy bathroom design in New York
Example of a trendy bathroom design in New York
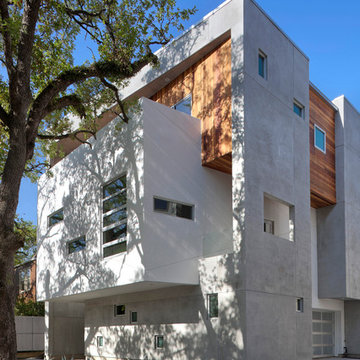
 Collaborative Designworks
A 3-unit townhouse located in Houston that takes advantage of a unique site utilization strategy by providing garage access via a rare alleyway.
Example of a trendy exterior home design in Houston
Example of a trendy exterior home design in Houston
Find the right local pro for your project

 White Sands Coastal Development
In Southern California there are pockets of darling cottages built in the early 20th century that we like to call jewelry boxes. They are quaint, full of charm and usually a bit cramped. Our clients have a growing family and needed a modern, functional home. They opted for a renovation that directly addressed their concerns.
When we first saw this 2,170 square-foot 3-bedroom beach cottage, the front door opened directly into a staircase and a dead-end hallway. The kitchen was cramped, the living room was claustrophobic and everything felt dark and dated.
The big picture items included pitching the living room ceiling to create space and taking down a kitchen wall. We added a French oven and luxury range that the wife had always dreamed about, a custom vent hood, and custom-paneled appliances.
We added a downstairs half-bath for guests (entirely designed around its whimsical wallpaper) and converted one of the existing bathrooms into a Jack-and-Jill, connecting the kids’ bedrooms, with double sinks and a closed-off toilet and shower for privacy.
In the bathrooms, we added white marble floors and wainscoting. We created storage throughout the home with custom-cabinets, new closets and built-ins, such as bookcases, desks and shelving.
White Sands Design/Build furnished the entire cottage mostly with commissioned pieces, including a custom dining table and upholstered chairs. We updated light fixtures and added brass hardware throughout, to create a vintage, bo-ho vibe.
The best thing about this cottage is the charming backyard accessory dwelling unit (ADU), designed in the same style as the larger structure. In order to keep the ADU it was necessary to renovate less than 50% of the main home, which took some serious strategy, otherwise the non-conforming ADU would need to be torn out. We renovated the bathroom with white walls and pine flooring, transforming it into a get-away that will grow with the girls.
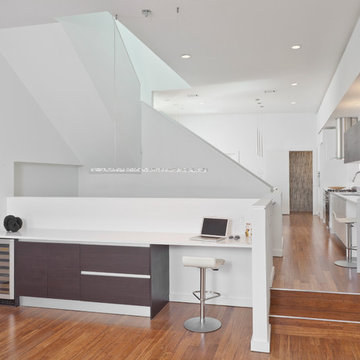 Collaborative Designworks
A 3-unit townhouse located in Houston that takes advantage of a unique site utilization strategy by providing garage access via a rare alleyway.
Photo Credit: Ben Hill
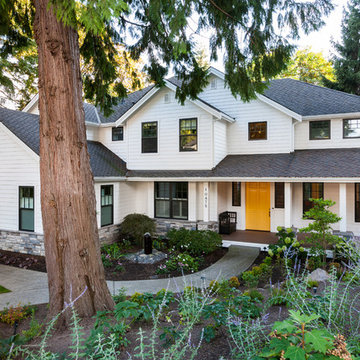
 RW Anderson Homes
In the prestigious Enatai neighborhood in Bellevue, this mid 90’s home was in need of updating. Bringing this home from a bleak spec project to the feeling of a luxurious custom home took partnering with an amazing interior designer and our specialists in every field. Everything about this home now fits the life and style of the homeowner and is a balance of the finer things with quaint farmhouse styling.
RW Anderson Homes is the premier home builder and remodeler in the Seattle and Bellevue area. Distinguished by their excellent team, and attention to detail, RW Anderson delivers a custom tailored experience for every customer. Their service to clients has earned them a great reputation in the industry for taking care of their customers.
Working with RW Anderson Homes is very easy. Their office and design team work tirelessly to maximize your goals and dreams in order to create finished spaces that aren’t only beautiful, but highly functional for every customer. In an industry known for false promises and the unexpected, the team at RW Anderson is professional and works to present a clear and concise strategy for every project. They take pride in their references and the amount of direct referrals they receive from past clients.
RW Anderson Homes would love the opportunity to talk with you about your home or remodel project today. Estimates and consultations are always free. Call us now at 206-383-8084 or email Ryan@rwandersonhomes.com.

 Rylex Custom Cabinetry and Closets
Kara Lashuay
Mudroom - small traditional ceramic tile mudroom idea in New York with blue walls
Mudroom - small traditional ceramic tile mudroom idea in New York with blue walls
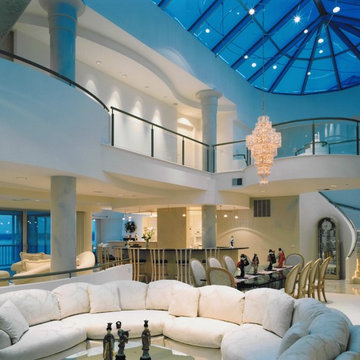
 CRB Interiors
The collaboration between architect, interior designer and lighting consultant was critical to the success of the project. The dramatic three-story space required complicated engineering solutions. A carefully considered lighting strategy was needed to enhance architectural elements, such as the skylight, as well as to add depth and variation to the monochromatic white palette.
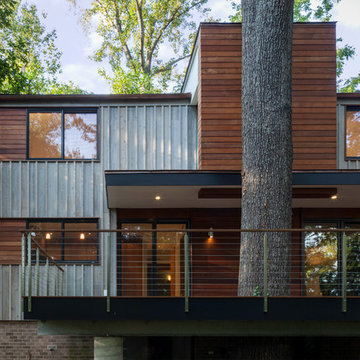
 Gardner Architects LLC
Photography by Jim Tetro
This house, built in the 1960s, sits southfacing on a terrific wooded lot in Bethesda, Maryland.
The owners desire a whole-house renovation which would improve the general building fabric and systems, and extend the sense of living out of doors in all seasons.
The original sixties-modern character is preserved and the renovation extends the design forward into a contemporary, modern approach. Connections to and through the site are enhanced through the creation of new larger window and door openings.
Screened porches and decks perch above the sloped and wooded site. The new kitchen and bathrooms allow for opportunities to feel out-of -doors while preparing, cooking, dining, and bathing.
Smart passive strategies guide the environmental choices for this project, including envelope improvements, updated mechanical systems, and on-site stormwater management.
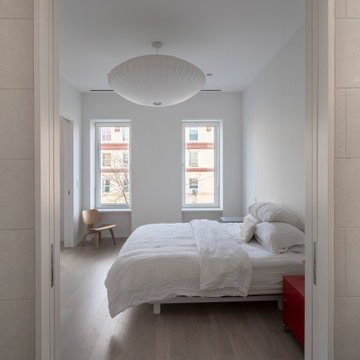 Fete Nature Architecture
Primary Bedroom. New extensive building renovation with passive house windows and strategies.
Example of a trendy bedroom design in New York
Example of a trendy bedroom design in New York
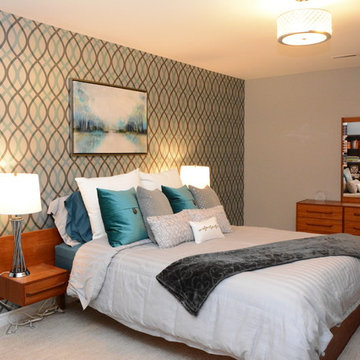 Designs by Shahin
The perfect basement bedroom for this teen went from drab to daring with the help of a few accessories, lighting and storage strategies.

 CG&S Design-Build
Shower bench - mid-sized contemporary master blue tile blue floor and double-sink shower bench idea in Austin with flat-panel cabinets, light wood cabinets, white walls, an undermount sink, marble countertops and a floating vanity
 Delphinium Design
Photography: Tiffany Ringwald
Builder: Ekren Construction

Inspiration for a transitional brown floor and medium tone wood floor eat-in kitchen remodel in Charlotte with a farmhouse sink, shaker cabinets, white cabinets, gray backsplash, an island, quartz countertops, porcelain backsplash, stainless steel appliances and white countertops
Inspiration for a transitional brown floor and medium tone wood floor eat-in kitchen remodel in Charlotte with a farmhouse sink, shaker cabinets, white cabinets, gray backsplash, an island, quartz countertops, porcelain backsplash, stainless steel appliances and white countertops
 Fete Nature Architecture
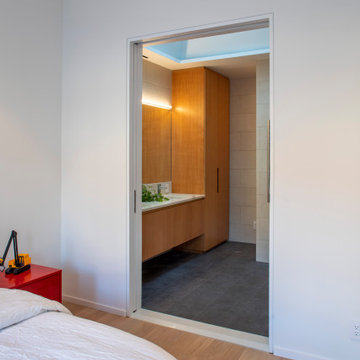
Primary Bathroom with new skylight. New extensive building renovation with passive house strategies.
Bathroom - contemporary bathroom idea in New York
Bathroom - contemporary bathroom idea in New York
 SCALA
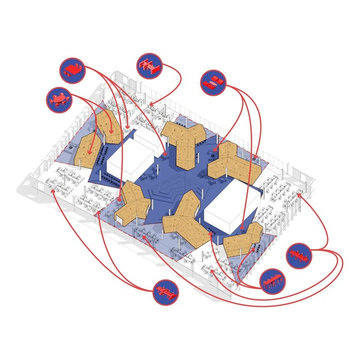
SCALAAfter researching how people work best, this strategy was put in place to allow for broken up working zones.
 HKB Interior Design
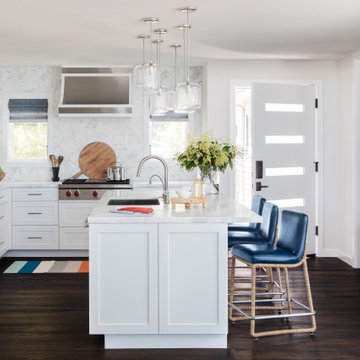
When planning the layout of a kitchen, our focus is often on “the kitchen triangle" which is the level of accessibility between your sink, fridge, and stove.
Purposeful beauty is always attainable with the right strategy in place!

 Huffman Architects
View of garage work desk and studio work stations
Mark Herboth photography
Contemporary exterior home idea in Raleigh
Contemporary exterior home idea in Raleigh
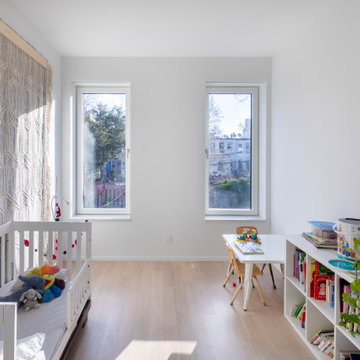 Fete Nature Architecture
Toddler's bedroom. New extensive building renovation with passive house windows and strategies.
Example of a trendy nursery design in New York
Example of a trendy nursery design in New York

 KISTLER & KNAPP BUILDERS
Large trendy freestanding desk beige floor and travertine floor study room photo in Boston with a wood stove and beige walls
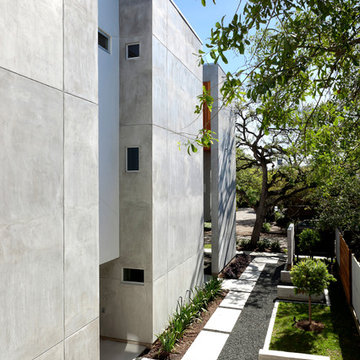 Collaborative Designworks
A 3-unit townhouse located in Houston that takes advantage of a unique site utilization strategy by providing garage access via a rare alleyway.
Example of a trendy exterior home design in Houston
Example of a trendy exterior home design in Houston
31