
Search results for "Strategy" in Home Design Ideas

 Harwood Design Builders Ltd.
 the kitchen, situated in the centre of the home was dark and void of direct natural sunlight, therefore, a large skylight was added to bring in natural sunlight. Sconce, drop and pot lights were included in the lighting strategy to ensure a bright welcoming space. A classic, Bizantino ceramic tile was used in the new and old kitchen space to integrate the two areas, as well, the colour and classic style integrates into the existing colour scheme and style of the rest of the home.
 Harwood Design Builders Ltd.
 the kitchen, situated in the centre of the home was dark and void of direct natural sunlight, therefore, a large skylight was added to bring in natural sunlight. Sconce, drop and pot lights were included in the lighting strategy to ensure a bright welcoming space. A classic, Bizantino ceramic tile was used in the new and old kitchen space to integrate the two areas, as well, the colour and classic style integrates into the existing colour scheme and style of the rest of the home.

 ABtelier Design
Lightning strategy have to be a priority for material beauty to have the chance to be admired at night as much as under the day light
Inspiration for a mid-sized modern u-shaped porcelain tile and gray floor eat-in kitchen remodel in Montreal with an undermount sink, shaker cabinets, white cabinets, quartzite countertops, white backsplash, quartz backsplash, stainless steel appliances, an island and white countertops
Inspiration for a mid-sized modern u-shaped porcelain tile and gray floor eat-in kitchen remodel in Montreal with an undermount sink, shaker cabinets, white cabinets, quartzite countertops, white backsplash, quartz backsplash, stainless steel appliances, an island and white countertops
Find the right local pro for your project
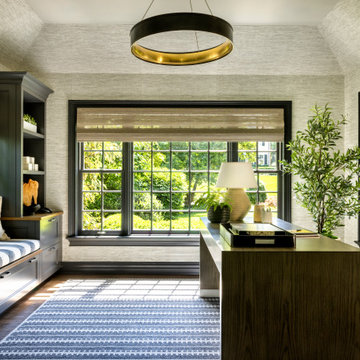

 Harwood Design Builders Ltd.
 the kitchen, situated in the centre of the home was dark and void of direct natural sunlight, therefore, a large skylight was added to bring in natural sunlight. Sconce, drop and pot lights were included in the lighting strategy to ensure a bright welcoming space. A classic, Bizantino ceramic tile was used in the new and old kitchen space to integrate the two areas, as well, the colour and classic style integrates into the existing colour scheme and style of the rest of the home.

 Andrea Leigh Interiors
Breakfast nook - transitional dark wood floor and brown floor breakfast nook idea in Austin with white walls and no fireplace

 Method Architecture Studio, PLLC
From the outside this one of a kind modern farmhouse home is set off by the contrasting materials of the Shou Sugi Ban Siding, exposed douglas fir accents and steel metal roof while the inside boasts a clean lined modern aesthetic equipped with a wood fired pizza oven. Through the design and planning phases of this home we developed a simple form that could be both beautiful and every efficient. This home is ready to be net zero with the future addition of renewable resource strategies (ie. solar panels).
 Harwood Design Builders Ltd.
 the kitchen, situated in the centre of the home was dark and void of direct natural sunlight, therefore, a large skylight was added to bring in natural sunlight. Sconce, drop and pot lights were included in the lighting strategy to ensure a bright welcoming space. A classic, Bizantino ceramic tile was used in the new and old kitchen space to integrate the two areas, as well, the colour and classic style integrates into the existing colour scheme and style of the rest of the home.
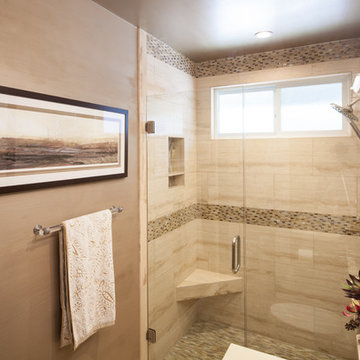
 DMW Interior Design
Deina Wakeham is an Interior Designer serving the Orange County area. This shower was designed to have no threshold at the entry approach as is it is on the first floor of the home and will be an advantage for resale. Thinking ahead about aging in place strategies, resale value and accessibility are what set DMW Interior Design apart.
Photos by:
Andrew Boyack www.andrewwaynestudio.com
 Harwood Design Builders Ltd.
 the kitchen, situated in the centre of the home was dark and void of direct natural sunlight, therefore, a large skylight was added to bring in natural sunlight. Sconce, drop and pot lights were included in the lighting strategy to ensure a bright welcoming space. A classic, Bizantino ceramic tile was used in the new and old kitchen space to integrate the two areas, as well, the colour and classic style integrates into the existing colour scheme and style of the rest of the home.
 Harwood Design Builders Ltd.
 the kitchen, situated in the centre of the home was dark and void of direct natural sunlight, therefore, a large skylight was added to bring in natural sunlight. Sconce, drop and pot lights were included in the lighting strategy to ensure a bright welcoming space. A classic, Bizantino ceramic tile was used in the new and old kitchen space to integrate the two areas, as well, the colour and classic style integrates into the existing colour scheme and style of the rest of the home.
 Harwood Design Builders Ltd.
 the kitchen, situated in the centre of the home was dark and void of direct natural sunlight, therefore, a large skylight was added to bring in natural sunlight. Sconce, drop and pot lights were included in the lighting strategy to ensure a bright welcoming space. A classic, Bizantino ceramic tile was used in the new and old kitchen space to integrate the two areas, as well, the colour and classic style integrates into the existing colour scheme and style of the rest of the home.

 Barley|Pfeiffer Architecture
Our inspiration for this home was an updated and refined approach to Frank Lloyd Wright’s “Prairie-style”; one that responds well to the harsh Central Texas heat. By DESIGN we achieved soft balanced and glare-free daylighting, comfortable temperatures via passive solar control measures, energy efficiency without reliance on maintenance-intensive Green “gizmos” and lower exterior maintenance.
The client’s desire for a healthy, comfortable and fun home to raise a young family and to accommodate extended visitor stays, while being environmentally responsible through “high performance” building attributes, was met. Harmonious response to the site’s micro-climate, excellent Indoor Air Quality, enhanced natural ventilation strategies, and an elegant bug-free semi-outdoor “living room” that connects one to the outdoors are a few examples of the architect’s approach to Green by Design that results in a home that exceeds the expectations of its owners.
Photo by Mark Adams Media

 Dillon Kyle Architects (DKA)
The house’s sloped site on a ravine street is highly unusual in Houston’s typically flat and low-lying landscape. In addition, the site is small, facilitating a strategy that creates a basement that houses a three-car garage, utility room, wine room, and storage. At three-fourths the size of the house’s footprint, it maximizes the available living space at the levels above without overshadowing the 1930s vintage suburb with its single family houses and deed restricted setbacks. In addition, the basement garage is entered by driving into the hillside from the bottom of the ravine, obviating the need for an unsightly and space-consuming ramp.
Peter Molick Photography
 User
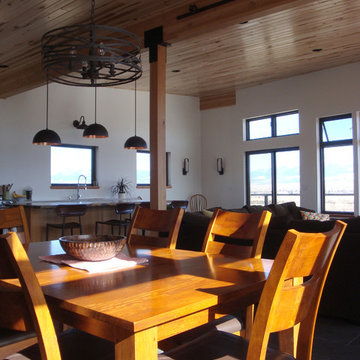
UserView from the dining table toward the open kitchen and living room. The upstairs space has 360 degree views and ample natural daylight. The structural ties seen on the exposed beams and other areas of the home were custom welded by Paul Carson of Venture Fabrication.
The Crimson Bluffs Home is a sustainable smaller home with 360 degree views of the Missouri River various mountain ranges. Energy-efficiency strategies include long-lasting building materials, passive cooling, ample natural day lighting, high insulation values, advanced framing, and a combined heating approach of passive solar heat gain and radiant hydronic floor heating, a strategy we call “Sun Smart Radiant Heating.”
Greenovision Home Design
 Bridgewater
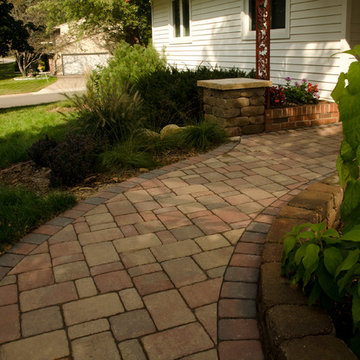
Keeping universal design strategies in mind when considering a home remodeling or addition project makes a lot of sense. Planning it right and building it right adds value to your home and eliminates wasted time and money.

 Sophie Clapperton Designs Inc.
Inspiration for a transitional gray two-story wood gable roof remodel in Toronto with a metal roof and a gray roof

 Element 5 Architecture
Location: Austin, Texas, United States
New 2,100 sf custom residence with detached garage and rear courtyard. The house faces inward, away from a busy street and incorporates rainwater collection and energy efficient design strategies.
Atelier Wong Photography

 Fresh Designs Home Staging & Interiors
The target buyer in the Bridge Five Community of Manayunk was carefully considered when designing the staging for this property. Staging was successful in that the buyer, a young professional, purchased all furnishings.


51