
Search results for "Strategy" in Home Design Ideas
 User
UserAt Abbe Builders in Thousand Oaks, we combine market strategy, creative vision, and effective execution to deliver new construction services that meet your requirement. Our team’s knowledge and in-depth understanding of market dynamics, together with our expertise in zoning, design, and construction enable us to reduce all the hassles of new construction.
New Construction Service in Thousand Oaks, CA - http://www.abbebuilders.com/
 Harper Design Build
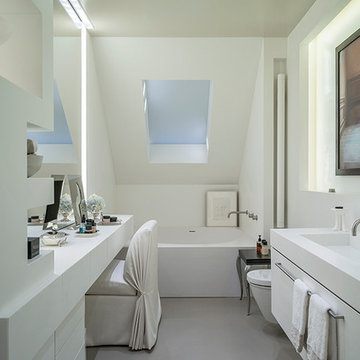
Designed for an interior designer no detail was left to chance. This 2,000 SF apartment w/park views brings contrasting materials together in a cohesive way. Features include a seamless epoxy resin floor, stainless steel kitchen, and custom corian cabinetry throughout. Thoughtful lighting strategies were incorporated using cutting edge LED fixtures placed in walls, ceilings and floors.

Find the right local pro for your project
 User
UserAt Abbe Builders in Thousand Oaks, we combine market strategy, creative vision, and effective execution to deliver new construction services that meet your requirement. Our team’s knowledge and in-depth understanding of market dynamics, together with our expertise in zoning, design, and construction enable us to reduce all the hassles of new construction.
New Construction Service in Thousand Oaks, CA- http://www.abbebuilders.com/
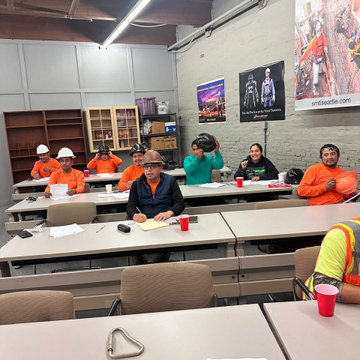
 Seattle Pacific Construction Inc.
Seattle Pacific Construction Inc. – Safety Training Participation
The team from Seattle Pacific Construction Inc. is actively participating in safety training at the Safety Matter Training Institute. This training is designed to strengthen their knowledge of job site safety, regulatory compliance, and risk prevention strategies.
By investing in ongoing education, Seattle Pacific Construction is demonstrating its strong commitment to protecting workers, promoting a safety-first culture, and upholding the highest industry standards.

 Organized Zone Inc.
We are here to tackle the most cluttered spaces in your house! Whether it’s a closet in the basement where things have been accumulating for years or your entire house has been overrun with clutter, we can help! In addition to getting you on track, we are available for ongoing maintenance to make sure that your new organizing strategies persist over time. Price $75 per hour or prepaid 6 hours for $400

 0932
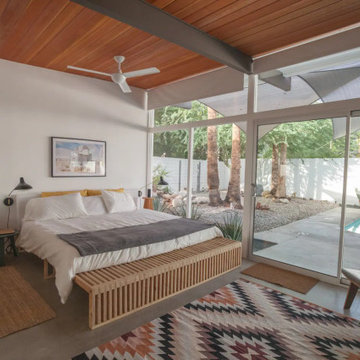
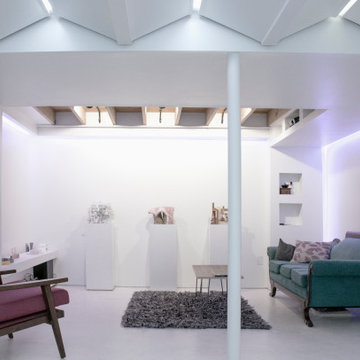
0932The concept 'White on White' is a desire to play with the idea of cloaking stimuli in white, against white canvases of ceilings, walls and floors. The strategy allowed for a cool purity of white tones that managed to still breathe warmth into the living space. - www.0932.am
Type . Residential
Location . Singapore
Floor Area . 1,250 SQ FT Y
ear of Completion . 2012
Photo Credit . David Chan & Dennis Lim Text Credit . Pamela Lim
Interior . 0932 Design Consultants www.0932.am
 Harper Design Build
Designed for an interior designer no detail was left to chance. This 2,000 SF apartment w/park views brings contrasting materials together in a cohesive way. Features include a seamless epoxy resin floor, stainless steel kitchen, and custom corian cabinetry throughout. Thoughtful lighting strategies were incorporated using cutting edge LED fixtures placed in walls, ceilings and floors.
 User
UserGiven the constraints with natural lighting, the design explores artificial lighting as a means to establish atmospheric conditions. Lighting coves are created throughout the gallery alcove and studio and hide LED lighting that wash the walls. Reveals are exploited as an architectural strategy to emphasize form with shadow lines, but also serve as electrical coves and hide the outlets within the gallery and studio.
 Organized Zone Inc.
We are here to tackle the most cluttered spaces in your house! Whether it’s a closet in the basement where things have been accumulating for years or your entire house has been overrun with clutter, we can help! In addition to getting you on track, we are available for ongoing maintenance to make sure that your new organizing strategies persist over time. Price $75 per hour or prepaid 6 hours for $400

 jhon lusifer
iStudio Technologies, a 16+ years of successful SEO company in Chennai to helps the brand and business to level up their growth next phrase with SEO success. We are powered over 500 startups to major enterprises like L&T, Mitsubishi & SRM to the top search engine rankings positions. We help the brand to dominate the search engine ranking with all ethical, proven and performance-driven SEO strategies.


 Sunset Green Home LLC
LEED Platinum certified Sunset Green Home beach house in the Hamptons features energy efficient LED lighting, water efficient landscaping and many other sustainable strategies.

 Nilus Designs
Stair
The challenge with remodels is understanding the existing architectural story, before rewriting a new one. In this case, the house had a diagonal stair cutting through the main floor and blocking the kitchen from the living space. The strategy was to fuse the spaces together and make the stair handrails as transparent as possible to gave the floor an open feel, punctuated by the diagonal stair and monolithic marble island.
 Harper Design Build
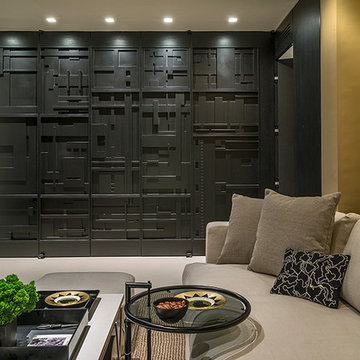
Designed for an interior designer no detail was left to chance. This 2,000 SF apartment w/park views brings contrasting materials together in a cohesive way. Features include a seamless epoxy resin floor, stainless steel kitchen, and custom corian cabinetry throughout. Thoughtful lighting strategies were incorporated using cutting edge LED fixtures placed in walls, ceilings and floors.
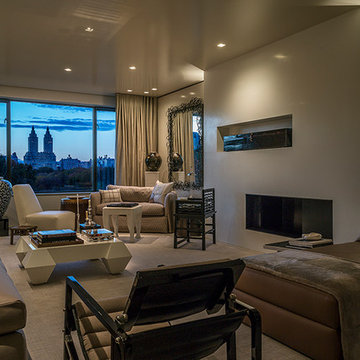 Harper Design Build
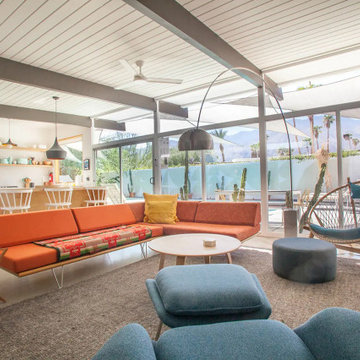
Designed for an interior designer no detail was left to chance. This 2,000 SF apartment w/park views brings contrasting materials together in a cohesive way. Features include a seamless epoxy resin floor, stainless steel kitchen, and custom corian cabinetry throughout. Thoughtful lighting strategies were incorporated using cutting edge LED fixtures placed in walls, ceilings and floors.
 Nilus Designs
Stair
The challenge with remodels is understanding the existing architectural story, before rewriting a new one. In this case, the house had a diagonal stair cutting through the main floor and blocking the kitchen from the living space. The strategy was to fuse the spaces together and make the stair handrails as transparent as possible to gave the floor an open feel, punctuated by the diagonal stair and monolithic marble island.

 Granger Remodel & Design
Example of a large transitional l-shaped porcelain tile and multicolored floor eat-in kitchen design in Dallas with a farmhouse sink, shaker cabinets, white cabinets, quartz countertops, white backsplash, subway tile backsplash, stainless steel appliances, an island and white countertops
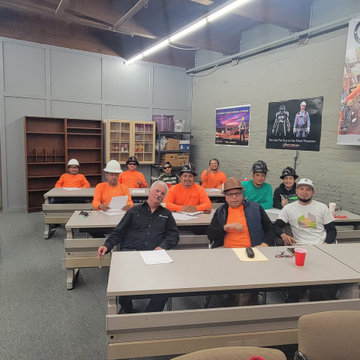 Seattle Pacific Construction Inc.
Seattle Pacific Construction Inc. – Safety Training Participation
The team from Seattle Pacific Construction Inc. is actively participating in safety training at the Safety Matter Training Institute. This training is designed to strengthen their knowledge of job site safety, regulatory compliance, and risk prevention strategies.
By investing in ongoing education, Seattle Pacific Construction is demonstrating its strong commitment to protecting workers, promoting a safety-first culture, and upholding the highest industry standards.
47