
Search results for "Strategy" in Home Design Ideas
 Nicole Perri Architecture

This small 1920s Dutch colonial was expanded and revived to house this sweet family of 5. Through a collaborative process with the clients and Alair Homes we explored multiple deign strategies to expand perception of space while keeping the unique scale of the existing home. The addition and renovation includes a new kitchen, covered porch, mudroom, half bath, new master suite, laundry and hall bath.

 TJ Simone at Ethan Allen Princeton
Details of the conversational living room which include: Ethan Allen's Monterey Chair, Rosette Wall Mirror, Round Heron Coffee Table, 8 ft. round Batik Area Rug

 User
UserSubtle ornamentation is used throughout the elevations in this villa in Riyadh, Saudi Arabia, to provide visual interest without being dramatic. Like slender columns, flat columns, and arched windows add proportional elements to the exterior design.
designers used passive cooling strategies depends on the environmental elements on each facade. On the upper level, windows are kept to a minimum to minimize glare and heat from the setting sun. As for the facade, the choice of light-color reflects light and heat as well, by CAS.
Find the right local pro for your project


 Clawson Architects, LLC
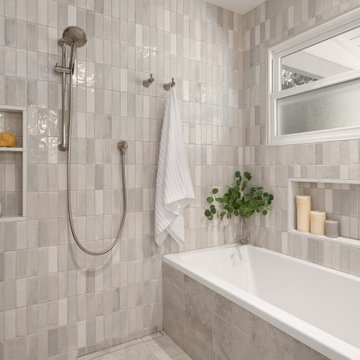

Universal design strategies were used in this Primary Suite to accommodate a client with ALS. The curb less shower with teak bench and hand held shower and large entry door allow for assistance. Grab bars in both the shower and toilet area are also beneficial.
 Nicole Perri Architecture
This small 1920s Dutch colonial was expanded and revived to house this sweet family of 5. Through a collaborative process with the clients and Alair Homes we explored multiple deign strategies to expand perception of space while keeping the unique scale of the existing home. The addition and renovation includes a new kitchen, covered porch, mudroom, half bath, new master suite, laundry and hall bath.
 User
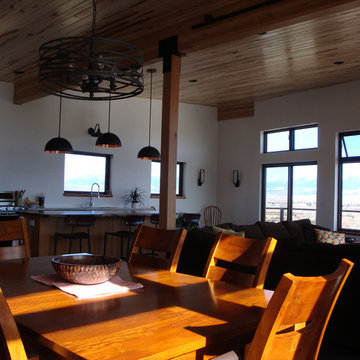
UserThe upstairs has open floor plan which includes the kitchen, dining room, and living room. The natural wood ceiling gives the home a bright and organic feeling. The lumber used is basswood, which was brought to Montana by the homeowners from their native home of Minnesota, a homage to their roots.
The Crimson Bluffs Home is a sustainable smaller home with 360 degree views of the Missouri River various mountain ranges. Energy-efficiency strategies include long-lasting building materials, passive cooling, ample natural day lighting, high insulation values, advanced framing, and a combined heating approach of passive solar heat gain and radiant hydronic floor heating, a strategy we call “Sun Smart Radiant Heating.”
Greenovision Home Design
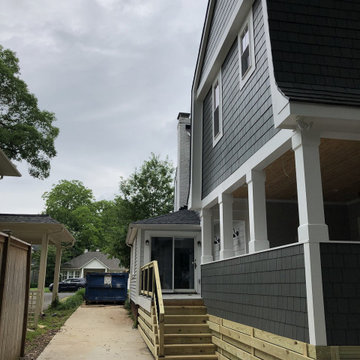 Nicole Perri Architecture
This small 1920s Dutch colonial was expanded and revived to house this sweet family of 5. Through a collaborative process with the clients and Alair Homes we explored multiple deign strategies to expand perception of space while keeping the unique scale of the existing home. The addition and renovation includes a new kitchen, covered porch, mudroom, half bath, new master suite, laundry and hall bath.

 Aqlix IT Solutions Pvt Ltd
The UAE is a hub for top software consulting companies, offering expertise in innovative, tailored solutions for businesses. Specializing in strategy development, software implementation, and IT optimization, they leverage technologies like AI, cloud computing, and automation to meet dynamic business needs. Among them, Aqlix IT Solutions Pvt Ltd stands out, combining technical expertise with a customer-centric approach to help businesses in the UAE and globally excel in the digital landscape. Check out more at aqlix.com/software-development-services

 Element 5 Architecture
Location: Austin, Texas, United States
New 2,100 sf custom residence with detached garage and rear courtyard. The house faces inward, away from a busy street and incorporates rainwater collection and energy efficient design strategies.
Atelier Wong Photography
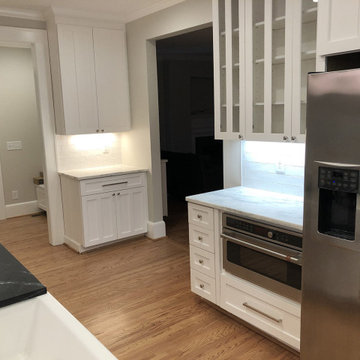 Nicole Perri Architecture
This small 1920s Dutch colonial was expanded and revived to house this sweet family of 5. Through a collaborative process with the clients and Alair Homes we explored multiple deign strategies to expand perception of space while keeping the unique scale of the existing home. The addition and renovation includes a new kitchen, covered porch, mudroom, half bath, new master suite, laundry and hall bath.
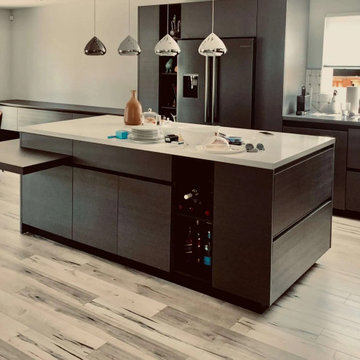
 TREDI INTERIORS
One of the primary challenges of this renovation was the limited space available. However, Tredi Interiors turned this challenge into an opportunity to showcase their ingenuity and creativity. The design team employed several clever strategies to maximize the functionality of the kitchen without compromising on style.

 Premier Bowls Wear
Imagine a sunlit afternoon under a clear blue sky, surrounded by the gentle sounds of laughter and camaraderie, as you line up your shot on the perfectly manicured green. But in lawn bowls, it’s not just about skill; it’s about strategy, precision, and a dash of psychological finesse. What if mastering the art of scoring could not only transform your game but also deepen your appreciation for every roll of the bowl? Get ready to discover the secrets of scoring in lawn bowls that will elevate your play from novice to noteworthy!

 Bellingham Bay Builders
The Twin Peaks Passive House + ADU was designed and built to remain resilient in the face of natural disasters. Fortunately, the same great building strategies and design that provide resilience also provide a home that is incredibly comfortable and healthy while also visually stunning.
This home’s journey began with a desire to design and build a house that meets the rigorous standards of Passive House. Before beginning the design/ construction process, the homeowners had already spent countless hours researching ways to minimize their global climate change footprint. As with any Passive House, a large portion of this research was focused on building envelope design and construction. The wall assembly is combination of six inch Structurally Insulated Panels (SIPs) and 2x6 stick frame construction filled with blown in insulation. The roof assembly is a combination of twelve inch SIPs and 2x12 stick frame construction filled with batt insulation. The pairing of SIPs and traditional stick framing allowed for easy air sealing details and a continuous thermal break between the panels and the wall framing.
Beyond the building envelope, a number of other high performance strategies were used in constructing this home and ADU such as: battery storage of solar energy, ground source heat pump technology, Heat Recovery Ventilation, LED lighting, and heat pump water heating technology.
In addition to the time and energy spent on reaching Passivhaus Standards, thoughtful design and carefully chosen interior finishes coalesce at the Twin Peaks Passive House + ADU into stunning interiors with modern farmhouse appeal. The result is a graceful combination of innovation, durability, and aesthetics that will last for a century to come.
Despite the requirements of adhering to some of the most rigorous environmental standards in construction today, the homeowners chose to certify both their main home and their ADU to Passive House Standards. From a meticulously designed building envelope that tested at 0.62 ACH50, to the extensive solar array/ battery bank combination that allows designated circuits to function, uninterrupted for at least 48 hours, the Twin Peaks Passive House has a long list of high performance features that contributed to the completion of this arduous certification process. The ADU was also designed and built with these high standards in mind. Both homes have the same wall and roof assembly ,an HRV, and a Passive House Certified window and doors package. While the main home includes a ground source heat pump that warms both the radiant floors and domestic hot water tank, the more compact ADU is heated with a mini-split ductless heat pump. The end result is a home and ADU built to last, both of which are a testament to owners’ commitment to lessen their impact on the environment.
 Bellingham Bay Builders
The owners of this home came to us with a plan to build a new high-performance home that physically and aesthetically fit on an infill lot in an old well-established neighborhood in Bellingham. The Craftsman exterior detailing, Scandinavian exterior color palette, and timber details help it blend into the older neighborhood. At the same time the clean modern interior allowed their artistic details and displayed artwork take center stage.
We started working with the owners and the design team in the later stages of design, sharing our expertise with high-performance building strategies, custom timber details, and construction cost planning. Our team then seamlessly rolled into the construction phase of the project, working with the owners and Michelle, the interior designer until the home was complete.
The owners can hardly believe the way it all came together to create a bright, comfortable, and friendly space that highlights their applied details and favorite pieces of art.
Photography by Radley Muller Photography
Design by Deborah Todd Building Design Services
Interior Design by Spiral Studios
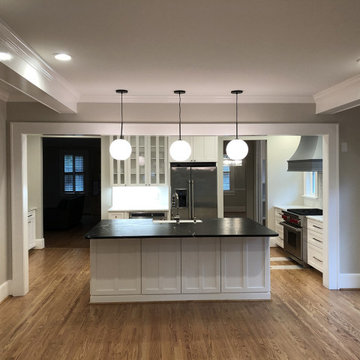 Nicole Perri Architecture
This small 1920s Dutch colonial was expanded and revived to house this sweet family of 5. Through a collaborative process with the clients and Alair Homes we explored multiple deign strategies to expand perception of space while keeping the unique scale of the existing home. The addition and renovation includes a new kitchen, covered porch, mudroom, half bath, new master suite, laundry and hall bath.

 Rhodes Architecture + Light
We designed a “tree house” suspended above the ground on glued-laminated timber columns supporting two stories, forty feet above the forest floor. Suquamish means “place of clear water”. The care of the land that drove this residence included simple strategies for capturing rain and percolating storm water, minimal excavation and removal of soils, low-impact concrete foundations, and a light structure that captures views of the forest, water, and a distant Seattle skyline to the east.
 User
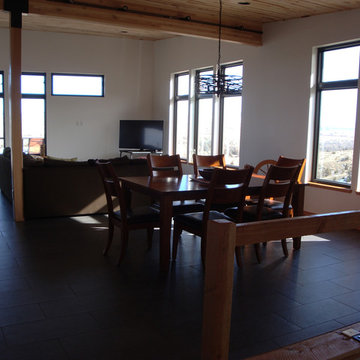
UserThe open living and dining room with the railing of the open staircase in the foreground that leads downstairs. The upper and lower operable awning windows were specially designed to promote passive cooling in the home. Cool air enters the home from the north and warm air exits to the south. The homeowners report the home is staying at a very comfortable interior temperature during the hot summer months without running any electric fans or venting devices.
The Crimson Bluffs Home is a sustainable smaller home with 360 degree views of the Missouri River various mountain ranges. Energy-efficiency strategies include long-lasting building materials, passive cooling, ample natural day lighting, high insulation values, advanced framing, and a combined heating approach of passive solar heat gain and radiant hydronic floor heating, a strategy we call “Sun Smart Radiant Heating.”
Greenovision Home Design

 Texas Sun & Shade
Exterior solar shades and awning systems are the most efficient solution to protect your windows and patio areas from the sun's damaging heat and UV rays.
Blocking up to 99% of UV, motorized retractable shading systems allow you to block the sun and heat or reverse the strategy to allow in natural light and heat as desired.
53