
Search results for "Straw" in Home Design Ideas
 Jason Straw Woodworker
Phillip Turner
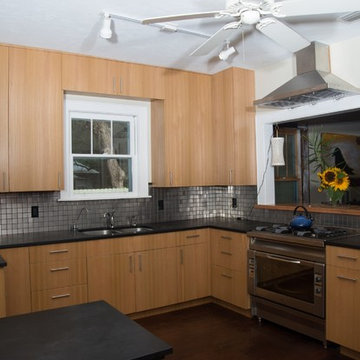
Kitchen - contemporary kitchen idea in Miami with flat-panel cabinets, metal backsplash and stainless steel appliances
Kitchen - contemporary kitchen idea in Miami with flat-panel cabinets, metal backsplash and stainless steel appliances
 Scheinholtz Associates
Thibault Cartier
Home design - mediterranean home design idea in San Francisco
Home design - mediterranean home design idea in San Francisco

Find the right local pro for your project
 Madeen Architecture & Construction

Inspiration for a mediterranean hallway remodel in Albuquerque with beige walls
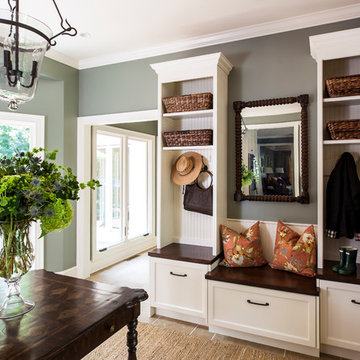
 Loftus Design, LLC
Jim Schmid Photography

Example of a classic mudroom design in Charlotte with gray walls
Example of a classic mudroom design in Charlotte with gray walls
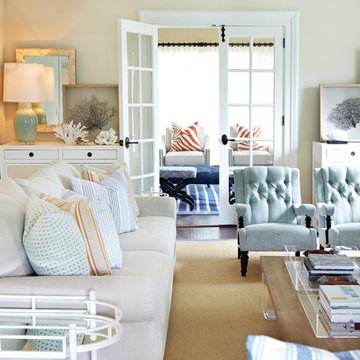
 User
UserJacob Snavely

Living room - coastal formal and enclosed dark wood floor living room idea in New York with beige walls
Living room - coastal formal and enclosed dark wood floor living room idea in New York with beige walls
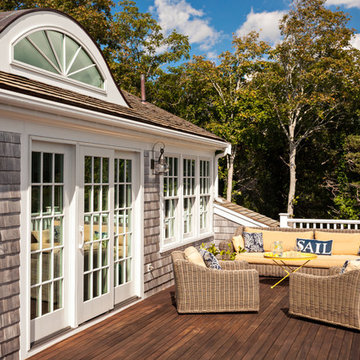


 Mike Schaap Builders
Photography by Chuck Heiney
Example of a trendy wooden l-shaped staircase design in Grand Rapids with tile risers
Example of a trendy wooden l-shaped staircase design in Grand Rapids with tile risers

 John McClain Design
The idea for this space came from two key elements: functionality and design. Being a multi-purpose space, this room presents a beautiful workstation with black and rattan desk atop a hair on hide zebra print rug. The credenza behind the desk allows for ample storage for office supplies and linens for the stylish and comfortable white sleeper sofa. Stunning geometric wall covering, custom drapes and a black and gold light fixture add to the collected mid-century modern and contemporary feel.
Photo: Zeke Ruelas

 Stoner Architects
Stoner Architects
Mid-sized transitional slate floor and gray floor foyer photo in Seattle with gray walls and a green front door
Mid-sized transitional slate floor and gray floor foyer photo in Seattle with gray walls and a green front door

 Revision LLC
Spacecrafting
Example of a large country u-shaped brown floor and medium tone wood floor eat-in kitchen design in Minneapolis with a farmhouse sink, recessed-panel cabinets, gray cabinets, multicolored backsplash, paneled appliances, an island, solid surface countertops and porcelain backsplash
Example of a large country u-shaped brown floor and medium tone wood floor eat-in kitchen design in Minneapolis with a farmhouse sink, recessed-panel cabinets, gray cabinets, multicolored backsplash, paneled appliances, an island, solid surface countertops and porcelain backsplash
 Dorman Associates, Inc.
Photo Credit: Rigoberto Moreno
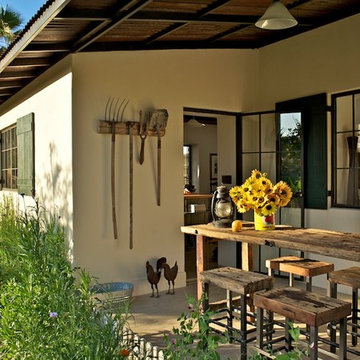
Inspiration for a farmhouse side yard concrete paver patio remodel with a roof extension
Inspiration for a farmhouse side yard concrete paver patio remodel with a roof extension

 Marcus Mohon Interiors
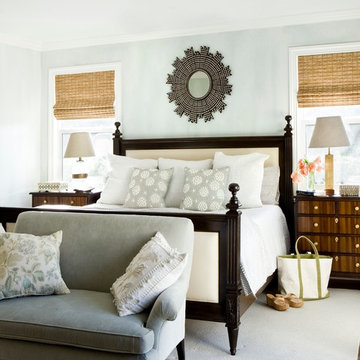
Photography: Tria Giovan
Production: Frank Craige
Construction: David Mitchell, Casa Highland
Architecture: Michael Imber and Brandon Moss
Publication: Southern Living Magazine
 Style Savvy Designs

Inspiration for a large coastal formal and enclosed carpeted and brown floor living room remodel in DC Metro with gray walls, no fireplace and no tv
 Jason Straw Woodworker
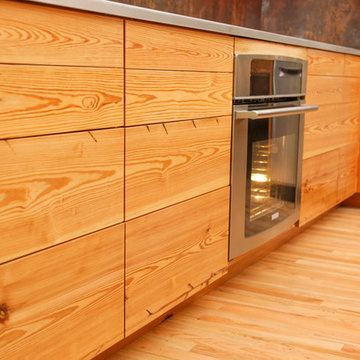
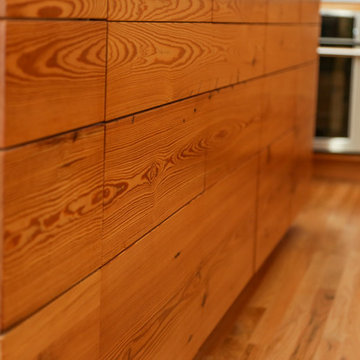
This custom kitchen is a contemporary take on a traditional style. We have grain matched solid wood running horizontally across the lower cabinets. The upper cabinets are traditional shaker profile frame and panel with glass doors above. All of the drawers open with Blum Tip-On Hardware. The heart pine was salvaged from downtown Gainesville historic homes that were torn down to provide real estate for a new development. The boards were de-nailed and re-sawn. The rusty nail holes are still present.
 Jason Straw Woodworker
This custom kitchen is a contemporary take on a traditional style. We have grain matched solid wood running horizontally across the lower cabinets. The upper cabinets are traditional shaker profile frame and panel with glass doors above. All of the drawers open with Blum Tip-On Hardware. The heart pine was salvaged from downtown Gainesville historic homes that were torn down to provide real estate for a new development. The boards were de-nailed and re-sawn. The rusty nail holes are still present.
 Earth and Straw Design

A salvage Gothic arch door was essential.
Inspiration for a small victorian gray one-story mixed siding gable roof remodel
Inspiration for a small victorian gray one-story mixed siding gable roof remodel
 Jason Straw Woodworker
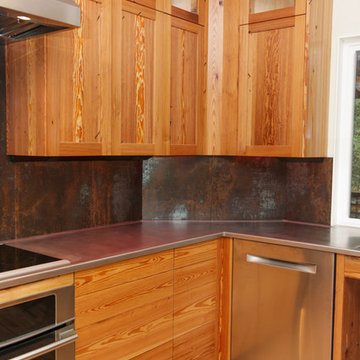
This custom kitchen is a contemporary take on a traditional style. We have grain matched solid wood running horizontally across the lower cabinets. The upper cabinets are traditional shaker profile frame and panel with glass doors above. All of the drawers open with Blum Tip-On Hardware. The heart pine was salvaged from downtown Gainesville historic homes that were torn down to provide real estate for a new development. The boards were de-nailed and re-sawn. The rusty nail holes are still present.

 Hollester Interiors
Nat Rea Photography
Inspiration for a coastal painted wood floor dining room remodel in Providence with yellow walls
Inspiration for a coastal painted wood floor dining room remodel in Providence with yellow walls
31