
Search results for "Straw" in Home Design Ideas
 Semmes & Co. Builders, Inc
David Palermo Photography

Kitchen - cottage open concept concrete floor and brown floor kitchen idea in Santa Barbara with a wall-mounted tv
Kitchen - cottage open concept concrete floor and brown floor kitchen idea in Santa Barbara with a wall-mounted tv
 Jason Straw Woodworker
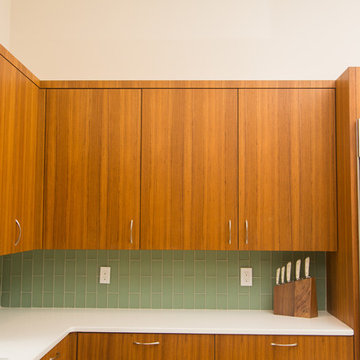
As soon as our clients saw our sample of the straight grain quarter sawn Teak the decision was pretty easy. They have a mid century furniture aesthetic and good taste = a no brainer.
 Jason Straw Woodworker
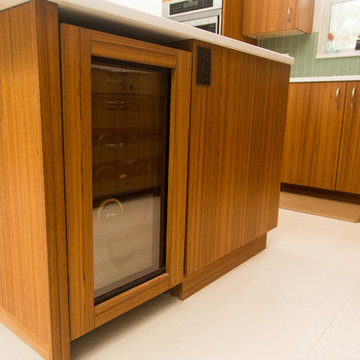
As soon as our clients saw our sample of the straight grain quarter sawn Teak the decision was pretty easy. They have a mid century furniture aesthetic and good taste = a no brainer.
Find the right local pro for your project
 Jason Straw Woodworker
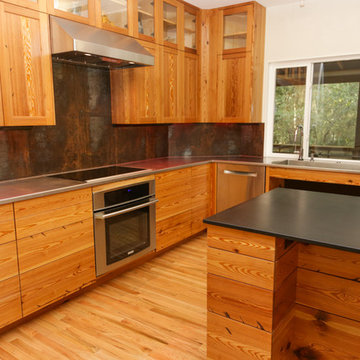
This custom kitchen is a contemporary take on a traditional style. We have grain matched solid wood running horizontally across the lower cabinets. The upper cabinets are traditional shaker profile frame and panel with glass doors above. All of the drawers open with Blum Tip-On Hardware. The heart pine was salvaged from downtown Gainesville historic homes that were torn down to provide real estate for a new development. The boards were de-nailed and re-sawn. The rusty nail holes are still present.
 Semmes & Co. Builders, Inc
Catherine Wanek
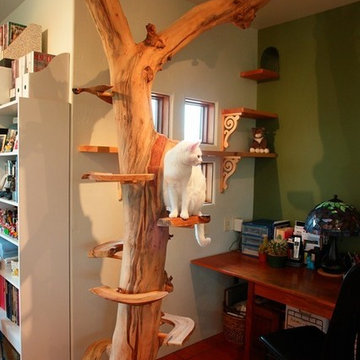
Example of an eclectic home office design in San Luis Obispo
Example of an eclectic home office design in San Luis Obispo
 Jason Straw Woodworker
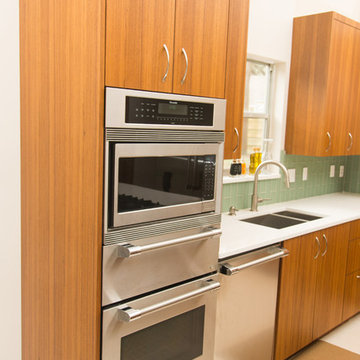
As soon as our clients saw our sample of the straight grain quarter sawn Teak the decision was pretty easy. They have a mid century furniture aesthetic and good taste = a no brainer.
 Jason Straw Woodworker
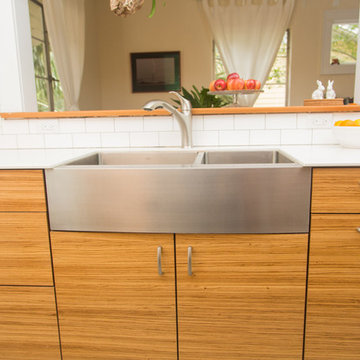
A nice galley kitchen of Zebrano (also known as Zebrawood) with the grain running horizontally. White solid surface counter top and tile work also installed by us, because Patrick like's to work weekends especially when his wife wants her kitchen back!
 Jason Straw Woodworker
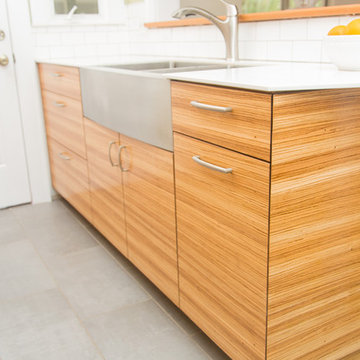
A nice galley kitchen of Zebrano (also known as Zebrawood) with the grain running horizontally. White solid surface counter top and tile work also installed by us, because Patrick like's to work weekends especially when his wife wants her kitchen back!
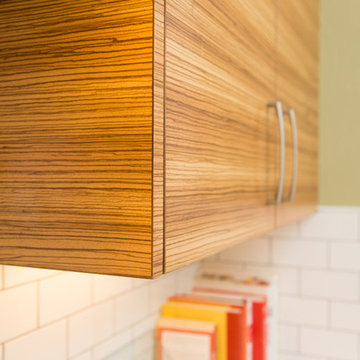 Jason Straw Woodworker
A nice galley kitchen of Zebrano (also known as Zebrawood) with the grain running horizontally. White solid surface counter top and tile work also installed by us, because Patrick like's to work weekends especially when his wife wants her kitchen back!
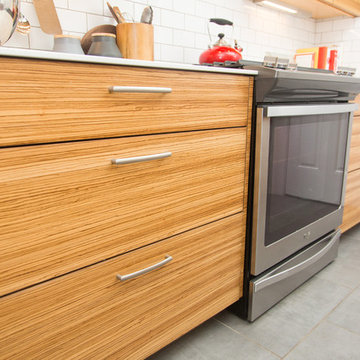 Jason Straw Woodworker
A nice galley kitchen of Zebrano (also known as Zebrawood) with the grain running horizontally. White solid surface counter top and tile work also installed by us, because Patrick like's to work weekends especially when his wife wants her kitchen back!
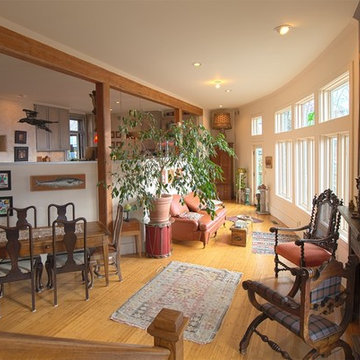
 Earth and Straw Design
Great room
Inspiration for a mid-sized eclectic open concept light wood floor living room remodel with white walls and no fireplace
Inspiration for a mid-sized eclectic open concept light wood floor living room remodel with white walls and no fireplace
 User
UserLucas Allen

Inspiration for a coastal powder room remodel in Jacksonville with an integrated sink, open cabinets, medium tone wood cabinets, beige walls and white countertops
Inspiration for a coastal powder room remodel in Jacksonville with an integrated sink, open cabinets, medium tone wood cabinets, beige walls and white countertops

 Sara Ray Interior Design
Photo by Reid Rolls
Inspiration for a transitional medium tone wood floor family room library remodel in Nashville with brown walls
Inspiration for a transitional medium tone wood floor family room library remodel in Nashville with brown walls


 Eberlein Design Consultants Ltd.
Photo Credit: Tom Crane
Example of a large classic rooftop rooftop outdoor kitchen deck design in Philadelphia
Example of a large classic rooftop rooftop outdoor kitchen deck design in Philadelphia

 Linc Thelen Design
This couple purchased a second home as a respite from city living. Living primarily in downtown Chicago the couple desired a place to connect with nature. The home is located on 80 acres and is situated far back on a wooded lot with a pond, pool and a detached rec room. The home includes four bedrooms and one bunkroom along with five full baths.
The home was stripped down to the studs, a total gut. Linc modified the exterior and created a modern look by removing the balconies on the exterior, removing the roof overhang, adding vertical siding and painting the structure black. The garage was converted into a detached rec room and a new pool was added complete with outdoor shower, concrete pavers, ipe wood wall and a limestone surround.
Dining Room and Den Details:
Features a custom 10’ live edge white oak table. Linc designed it and built it himself in his shop with Owl Lumber and Home Things. This room was an addition along with the porch.
-Large picture windows
-Sofa, Blu Dot
-Credenza, Poliform
-White shiplap ceiling with white oak beams
-Flooring is rough wide plank white oak and distressed
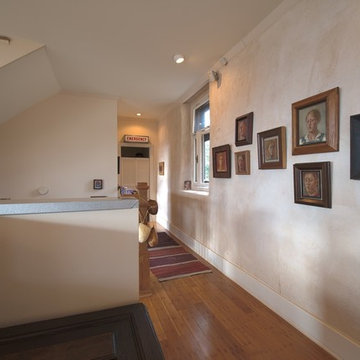 Earth and Straw Design
Hallway to basement stairs. ground floor bedroom and bath
Example of a mid-sized trendy medium tone wood floor hallway design with beige walls
Example of a mid-sized trendy medium tone wood floor hallway design with beige walls
 Earth and Straw Design
Entry with grain tank side panels for roof
Inspiration for a small eclectic beige one-story adobe exterior home remodel
Inspiration for a small eclectic beige one-story adobe exterior home remodel

 Logan Killen Interiors
Sara Essex Bradley

Cottage chic dark wood floor bedroom photo in New Orleans with yellow walls
Cottage chic dark wood floor bedroom photo in New Orleans with yellow walls
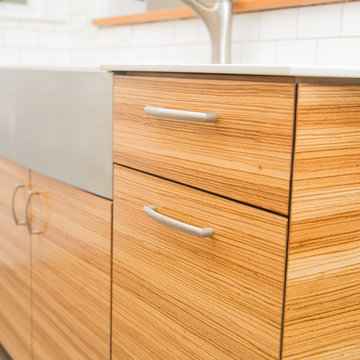 Jason Straw Woodworker
A nice galley kitchen of Zebrano (also known as Zebrawood) with the grain running horizontally. White solid surface counter top and tile work also installed by us, because Patrick like's to work weekends especially when his wife wants her kitchen back!
33