
Search results for "Streaming site" in Home Design Ideas
 VanBrouck & Associates, Inc.
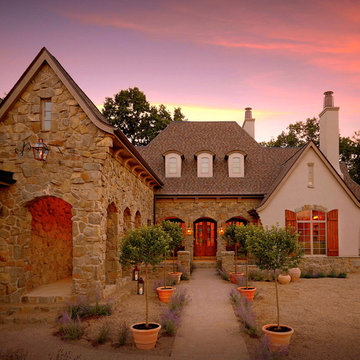
VanBrouck & Associates: Inspired by the classical architecture of Palladio, this Italian villa was designed with a procession of beautifully proportioned, ordered spaces, with strong axial sightlines, to draw the eye through the spaces and beckon the individual to explore. Beautifully sited on acreage, the interior and exterior spaces are thoughtfully orchestrated to interact together, and to connect to the land. Stone loggias, at the entry, rear, and side of the residence, visually and literally extend the interior living spaces. View-lines extend through the house from the open courtyard and infinite landscape vistas of the front to the wooded terrain of the rear. Gentle cross-breezes flow and natural light streams into the rooms from a series of French doors lyrically arranged throughout the spaces.
 Ginkgo Leaf Studio

A dry creek bed snakes through the planted area and is functional - taking rainwater from the front yard and funneling it under the driveway.
Renn Kuhnen Photography
 Montecito Landscape

A golden hillside with oak trees dotting this natural zone creates a magnificent backdrop for pathways leading to secluded areas throughout the property. The car sized boulder holds court to a diverse collection of colorful shrubs and plants.
Find the right local pro for your project

 The Ardent Gardener Landscape Design

Locally quarried sandstone walls, steps, patio and pond. The design reclaimed a steep slope and made for a visually appealing area that becomes very useable. Simple plantings allow the wall to be the star. Photo: The Ardent Gardener Landscape
 VanBrouck & Associates, Inc.
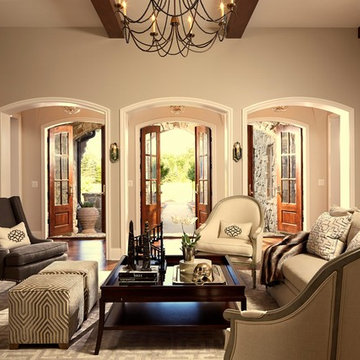
VanBrouck & Associates: Inspired by the classical architecture of Palladio, this Italian villa was designed with a procession of beautifully proportioned, ordered spaces, with strong axial sightlines, to draw the eye through the spaces and beckon the individual to explore. Beautifully sited on acreage, the interior and exterior spaces are thoughtfully orchestrated to interact together, and to connect to the land. Stone loggias, at the entry, rear, and side of the residence, visually and literally extend the interior living spaces. View-lines extend through the house from the open courtyard and infinite landscape vistas of the front to the wooded terrain of the rear. Gentle cross-breezes flow and natural light streams into the rooms from a series of French doors lyrically arranged throughout the spaces.
 VanBrouck & Associates, Inc.
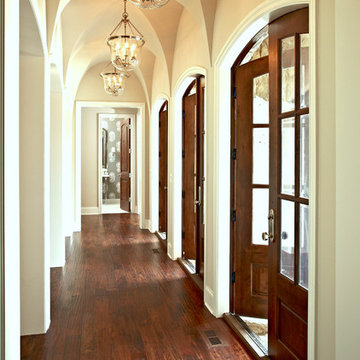
VanBrouck & Associates: Inspired by the classical architecture of Palladio, this Italian villa was designed with a procession of beautifully proportioned, ordered spaces, with strong axial sightlines, to draw the eye through the spaces and beckon the individual to explore. Beautifully sited on acreage, the interior and exterior spaces are thoughtfully orchestrated to interact together, and to connect to the land. Stone loggias, at the entry, rear, and side of the residence, visually and literally extend the interior living spaces. View-lines extend through the house from the open courtyard and infinite landscape vistas of the front to the wooded terrain of the rear. Gentle cross-breezes flow and natural light streams into the rooms from a series of French doors lyrically arranged throughout the spaces.
 DesignARC
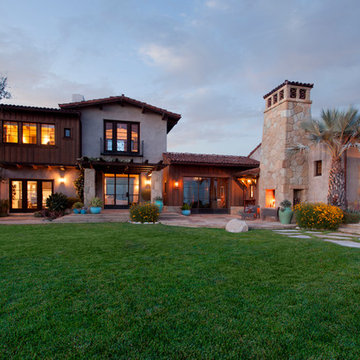
Situated on a 3.5 acre, oak-studded ridge atop Santa Barbara's Riviera, the Greene Compound is a 6,500 square foot custom residence with guest house and pool capturing spectacular views of the City, Coastal Islands to the south, and La Cumbre peak to the north. Carefully sited to kiss the tips of many existing large oaks, the home is rustic Mediterranean in style which blends integral color plaster walls with Santa Barbara sandstone and cedar board and batt.
Landscape Architect Lane Goodkind restored the native grass meadow and added a stream bio-swale which complements the rural setting. 20' mahogany, pocketing sliding doors maximize the indoor / outdoor Santa Barbara lifestyle by opening the living spaces to the pool and island view beyond. A monumental exterior fireplace and camp-style margarita bar add to this romantic living. Discreetly buried in the mission tile roof, solar panels help to offset the home's overall energy consumption. Truly an amazing and unique property, the Greene Residence blends in beautifully with the pastoral setting of the ridge while complementing and enhancing this Riviera neighborhood.
 Fredell Enterprises, Inc.
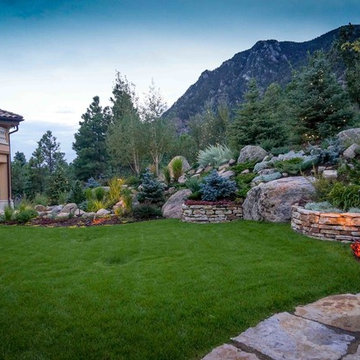
The homeowner wanted a lush Rocky Mountain landscape and to disguise the large backyard hillside excavation that during construction of the house. Utilizing numerous on-site boulders, creating a 75' long stream, and planting hundreds of trees, shrubs, and perennials filled out the backyard slope and enclosed the space with interesting colors, textures, and forms.
Photo by Brian Johannsen
 The Salamander Company LLC.

This 2400 sq. ft. home rests at the very beginning of the high mesa just outside of Taos. To the east, the Taos valley is green and verdant fed by rivers and streams that run down from the mountains, and to the west the high sagebrush mesa stretches off to the distant Brazos range.
The house is sited to capture the high mountains to the northeast through the floor to ceiling height corner window off the kitchen/dining room.The main feature of this house is the central Atrium which is an 18 foot adobe octagon topped with a skylight to form an indoor courtyard complete with a fountain. Off of this central space are two offset squares, one to the east and one to the west. The bedrooms and mechanical room are on the west side and the kitchen, dining, living room and an office are on the east side.
The house is a straw bale/adobe hybrid, has custom hand dyed plaster throughout with Talavera Tile in the public spaces and Saltillo Tile in the bedrooms. There is a large kiva fireplace in the living room, and a smaller one occupies a corner in the Master Bedroom. The Master Bathroom is finished in white marble tile. The separate garage is connected to the house with a triangular, arched breezeway with a copper ceiling.

 The Masons Co and Dionysian Artificers Landscape
Pond, garden water features, Kansas City Fountain Design Group , the Fountain Builders in Kansas City, is an innovative firm of fountain restoration Kansas City, fountain installation Kansas City, historic fountain repair Kansas City with specific skills in fountain design, pond, garden water features Kansas City, strategic and open space planning, open space master planning, urban and environmental design and community consultation with high standards of graphic and technical outputs. We pride ourselves on the development of aquascape and hardscape design ,site responsive and implementable concept, with demonstrated technical and project skills to ensure the successful translation of innovative designs to high quality constructed works.
Large and small fountains Kansas City
Large and small water gardens Kansas City
Waterfalls and streams Kansas City
Waterwalls and architectural water features Kansas City
Architectural and Statuary Fountains Kansas City
Custom Fountains, Rock Fountains Kansas City
Pool installation & management Kansas City
Lake Management Kansas City
Sprayring and jet manifolds Kansas City
Reflecting Pools Kansas City
Fountain LED Lights Kansas City
Floating fountains Kansas City
Lake Fountains Kansas City
 Garcia Rock And Water Design
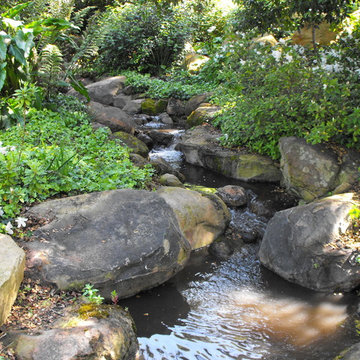
Large boulders found on site were incorporated into the overall design.
Bruce Garcia
Inspiration for a large rustic partial sun backyard water fountain landscape in Santa Barbara.
Inspiration for a large rustic partial sun backyard water fountain landscape in Santa Barbara.
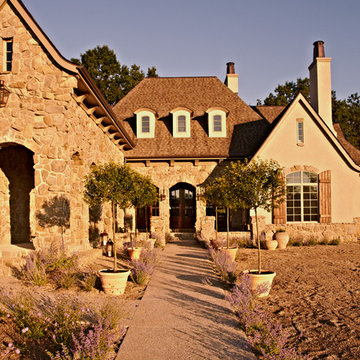 VanBrouck & Associates, Inc.
VanBrouck & Associates: Inspired by the classical architecture of Palladio, this Italian villa was designed with a procession of beautifully proportioned, ordered spaces, with strong axial sightlines, to draw the eye through the spaces and beckon the individual to explore. Beautifully sited on acreage, the interior and exterior spaces are thoughtfully orchestrated to interact together, and to connect to the land. Stone loggias, at the entry, rear, and side of the residence, visually and literally extend the interior living spaces. View-lines extend through the house from the open courtyard and infinite landscape vistas of the front to the wooded terrain of the rear. Gentle cross-breezes flow and natural light streams into the rooms from a series of French doors lyrically arranged throughout the spaces.
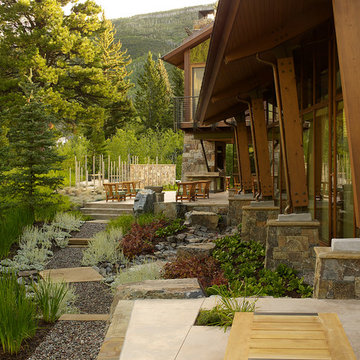
 The Cultural Landscape Foundation
Saturday, August 22, 9:00 to 10:30am | Aspen | Stillwater by Valerie Yaw and Jane Lanter of Bluegreen
Bounded by the natural beauty of the great Rocky Mountains, this landscape complements the wild aesthetic of the surrounding environment. Taking a design cue from nature, this property represents the extraordinary potential of a visionary design process and close working relationship between the property owners and design team. Enclosed by stone walls and designed for artistic contrast with the home’s architecture, a spacious patio provides room for outdoor entertaining and relaxation. Nearby, a collection of stainless steel rods designed to varying heights define an outdoor spa area, adding artistry to the site. The airy aesthetic of the mountainous landscape is emulated in the emphasis of openness and perspective. A recirculating stream and basin formed of stone slabs unifies the property in a common plan, with just a hint of Western ruggedness. Views of the picturesque landscape stretching far beyond the edges of the property combine to paint a truly inspiring scene.
Photo by Jason Dewey Photography, courtesy Bluegreen
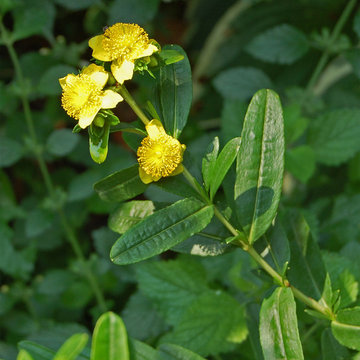
 Curtis Adams
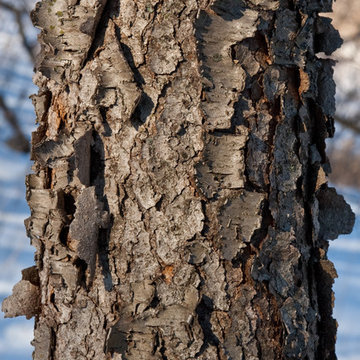
Shrubby St. John's wort early in blooming period. Location is in west central Maryland. Photo by Curtis Adams, July, 2015.
Photo of a rustic landscaping in DC Metro.
Photo of a rustic landscaping in DC Metro.
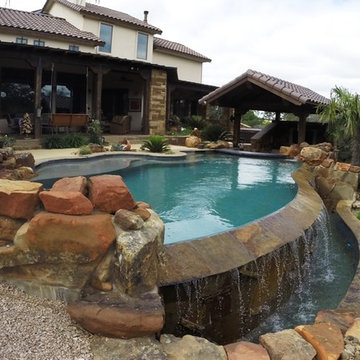
 Ocean Quest Pools by Lew Akins
Gold Medal Design Award Winner at the 2015 Southwest Region Pool and Spa Show! The most challenging jobs in our industry are small spaces when a client desires an upper end back yard. To make the project more challenging, this site had severe slopes from left to right, as well as away from the house. We utilized the topography to provide the client with all of his wish list. A vanishing edge design was perfect to handle the front to back grade change. A cabana, and swim up bar complex was the answer to the side slope. The cabana has complete kitchen facilities, a changing room, as well as a fire pit immediately out from under roof. Several deck elevations not only helped tackle the contours but also provided defined areas of entertainment (hot tub area, fire pit area, pool deck, etc.).
The cabana floor is three feet below the pool, with ten additional steps to give access to the yard below. The existing covered patio was capped with flagstone, which was also used as the coping material and to cap the steps down to the lower level.
This pool has a very elaborate arrangement of steps and benches including a large sun shelf, full pool length bench, and bar stool foot rest. The pebble interior is kept free of debris with an in-floor cleaning system. The pool is also fully automated.
 Dearborn Designs & Associates
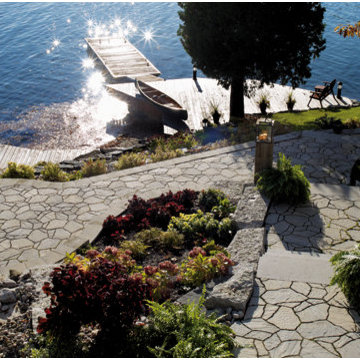
Landscapes for Living. Natural stone blends with concrete flagstone pavers to create a scenic sitting area while on a lower level; a fire pit creates a great space for entertaining. A natural stream wanders down the hill to fall beside the sitting area, surrounded by colourful, low maintenance, sun loving plants. On the upper patio adjacent to the house, a built-in barbeque creates a work space for the resident chef. Integrated into the natural slope of the site, this design utilizes the existing elevation changes to its best advantage. Relax. Enjoy. Entertain.
 Majestic Builders Inc.

Contemporary vanishing edge pool and 360 degree perimeter overflow spa on a very challenging site with a steep grade. Pool includes 3 synchronize 'dancing' laminar flow jets with light streaming through them. The project included complete landscaping of front, sides and back yard, and night-scaping. The pool deck and stair cases are high quality stamped concrete with integral color and light broom finished coping bands and stair cases. This project also included advanced automation for the pool, spa, and lighting.
 Majestic Builders Inc.

Contemporary vanishing edge pool and 360 degree perimeter overflow spa on a very challenging site with a steep grade. Pool includes 3 synchronize 'dancing' laminar flow jets with light streaming through them. The project included complete landscaping of front, sides and back yard, and night-scaping. The pool deck and stair cases are high quality stamped concrete with integral color and light broom finished coping bands and stair cases. This project also included advanced automation for the pool, spa, and lighting.
17