
Search results for "Streaming site" in Home Design Ideas
 H2D Architecture + Design
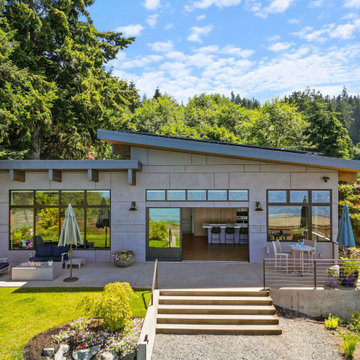
The owners of this property, located in the Perrinville neighborhood of Edmonds, came to H2D with a vision to design a large addition and attached garage for their home. The project evolved and grew into a partial rebuild of the home, including the new large addition. The stunning waterfront property contained a variety of critical areas which were a challenge to work with, not only in design, but also during construction. For planning purposes, the design was required to conform with the restrictions from a stream, steep slope, and the Puget Sound shoreline, as well as all the associated buffers. During construction, the builders had the challenge to bring all the materials and equipment over the small bridge that crossed the on-site stream in order to access the site and minimize their disturbance of the site due to the stream and shoreline conditions. The existing foundation and main floor system were salvaged and reused. The main floor walls were rebuilt to accommodate the new modern double shed roofline utilizing SIPS panels over exposed wood beams. A new large addition was added to create a new two-car garage at the lower floor and large primary suite at the main floor. The main floor of the home is designed with large windows and doors connecting to the outdoors and sweeping views of the Puget Sound.
Architecture and Interior Design: H2D Architecture + Design
Built by: Carlisle Classic Homes
Photos by: Anastasiya Homes
 InSite Landscape, LLC
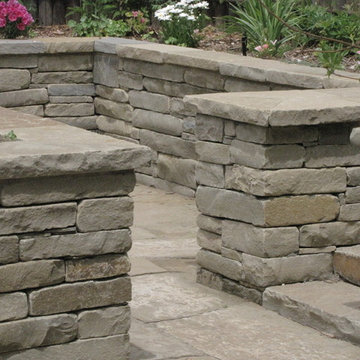

Streamside garden. Man-made stream.
Inspiration for a rustic landscaping in Denver.
Inspiration for a rustic landscaping in Denver.
 PetrowGardens Landscape Design

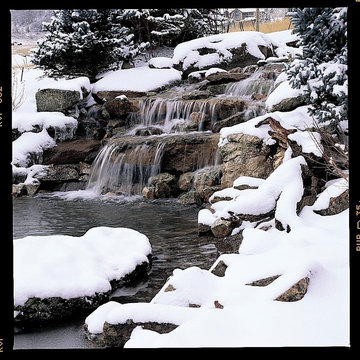
Before we came on site, this stream drained the watershed on coastal Connecticut . We removed the pachysandra that was clogging the waterway, rebuilt the stream bed with large boulders and planted native grasses and perennials.
Find the right local pro for your project

 MacCracken Robinson Architects
Our introduction to the Tahoe site was in late winter, on a clear sunny day with filtered light and long shadows through snow-laden fir and pine bows. It made a strong impression, stored for future consideration but the impetus for the design came soon after the spring snow melt. A powerful sense of horizontal layering of vegetation and various stages of decomposing downed timber on the two-acre site, juxtaposed with pine and fir trees and the dense canopy of the surrounding forest. The site is located near the historic 1960 Olympic Nordic track, situated on the edge of wetlands and seasonal streams.
The homeowners were previous clients and dreamt of having a retreat in the Sierras away from their home base in Berkeley, CA. Among skiers, bike riders, hikers, and boaters, they found the ideal central location for their home base near Lake Tahoe.
The home is organized as a series of linked spaces, each providing a unique sensory experience and connection to different parts of the site, both vertically and horizontally. The design includes extensive use of glass to create a true indoor/outdoor connection and maximize natural light. At the center of the site are two large fir trees, which the building respectfully wraps around in an L shape to create a focal point in the landscaped courtyard.
A refined, context-driven palette of natural materials including cedar, oak, fir, and steel is used to harmoniously blend in among the surroundings. The construction includes advanced details such as thermally broken steel beams supporting layered roof planes engineered to hold snow rather than shed it. Designed to resist significant load, we exposed the steel structure as a recurring element in the interior spaces. The resulting columns and support beams contribute to the familiar design aspects of each room and provide a better understanding of how the building was constructed. The second floor features cantilevered volumes that reach out into the nearby evergreen limbs, likening the experience to being in a tree house. The house incorporates features such as radiant heating, solar panels, and operable windows for passive cooling. Fire safety measures include the use of naturally fire-resistant materials, a Class A roof construction, sprinklers, and drought-tolerant landscaping beyond the defensible space.
 Sleightholm Workshop Design + Build
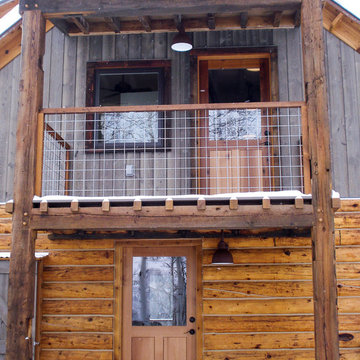
Complete redesign & remodel of an existing cabin with a new second story, wrap-around covered deck and outbuilding. Design maximizes environmental sensitivity and long-term energy efficiency while highlighting the mountain site's superb views. Extensive use of reclaimed and salvaged materials maintain and update the cabin's rustic character.
 PetrowGardens Landscape Design
Before we came on site, this stream drained the watershed on coastal Connecticut . We removed the pachysandra that was clogging the waterway, rebuilt the stream bed with large boulders and planted native grasses and perennials.
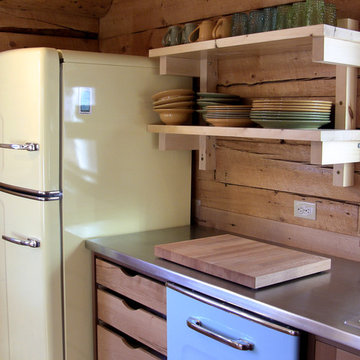 Sleightholm Workshop Design + Build
Complete redesign & remodel of an existing cabin with a new second story, wrap-around covered deck and outbuilding. Design maximizes environmental sensitivity and long-term energy efficiency while highlighting the mountain site's superb views. Extensive use of reclaimed and salvaged materials maintain and update the cabin's rustic character. Colorful Big Chill appliances and mixed woods and metals add character to the small, efficient kitchen.
 PetrowGardens Landscape Design
Before we came on site, this stream drained the watershed on coastal Connecticut . We removed the pachysandra that was clogging the waterway, rebuilt the stream bed with large boulders and planted native grasses and perennials.
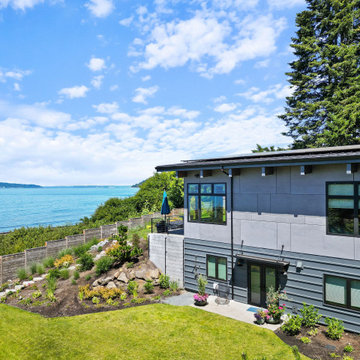 H2D Architecture + Design
Located in the Perrinville neighborhood of Edmonds, this waterfront project began as a vision for a large addition and attached garage and evolved into a substantial partial rebuild of the existing home. The design goals centered on expanding and modernizing the residence while responding thoughtfully to the site’s sensitive environmental conditions, including a stream, steep slope, and the Puget Sound shoreline with associated buffers. Careful planning ensured compliance with critical area restrictions while maximizing sweeping water views and strengthening the home’s connection to its remarkable setting. The reimagined main floor was designed as an open, light-filled great room organized around a large kitchen and generous entertaining spaces. Expansive glass doors and a dramatic wall of windows frame views of the Puget Sound, creating a seamless indoor–outdoor connection and allowing natural light to fill the interior. A new addition is designed with a two-car garage at the lower level and a primary suite above, designed as a private retreat with elevated views and refined finishes. Sustainability and efficiency were also central goals: the existing foundation and main floor system were salvaged and reused, while rebuilt walls support a modern double shed roofline constructed with SIP panels (Structurally Insulated Panels) over exposed wood beams. The result is a cohesive, contemporary home that balances environmental sensitivity, performance, and waterfront living.
+ Architecture: H2D Architecture + Design
+ Interior Design: H2D Architecture + Design
www.h2darchitects.com
+ Built by: Carlisle Classic Homes
+ Photography: Anastasiya Homes
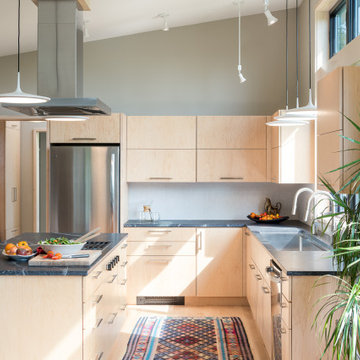
 Cushman Design Group
Sited perfectly and intuitively on a beautiful parcel of land, this Vermont contemporary home is complemented by an intricate roof design, appreciated from above. The long axis of the house faces south on the gently sloping site to bring midwinter daylight and passive solar gain deep into the 16 ft. wide main volume. Just 2.5 acres of the 17.5 acre lot was developed, to minimize disturbance to the site, to preserve many of the long-lived mixed hardwood and softwood trees, including the owners’ favorite, a yellow birch with golden curly bark, and to protect the natural wetlands and stream outflow.
The fully accessible main level contains the living room, dining room, kitchen, primary bedroom and bath, and a lovely westerly screened porch. Connected to the main volume are a garage with three bays including a small studio and a workshop. The home prioritizes intuitive, organic and incredibly functional spaces combined with simple stylistic elements, hints of a mid-century modern American home.
 Sleightholm Workshop Design + Build
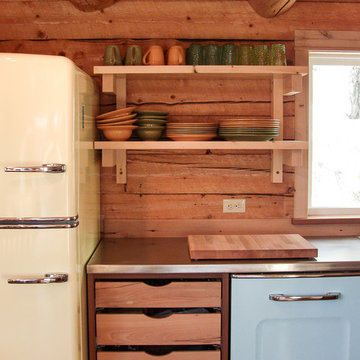
Complete redesign & remodel of an existing cabin with a new second story, wrap-around covered deck and outbuilding. Design maximizes environmental sensitivity and long-term energy efficiency while highlighting the mountain site's superb views. Extensive use of reclaimed and salvaged materials maintain and update the cabin's rustic character. Colorful Big Chill appliances and mixed woods and metals add character to the small, efficient kitchen.
 MacCracken Robinson Architects
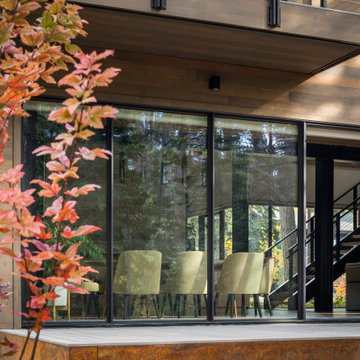
Our introduction to the Tahoe site was in late winter, on a clear sunny day with filtered light and long shadows through snow-laden fir and pine bows. It made a strong impression, stored for future consideration but the impetus for the design came soon after the spring snow melt. A powerful sense of horizontal layering of vegetation and various stages of decomposing downed timber on the two-acre site, juxtaposed with pine and fir trees and the dense canopy of the surrounding forest. The site is located near the historic 1960 Olympic Nordic track, situated on the edge of wetlands and seasonal streams.
The homeowners were previous clients and dreamt of having a retreat in the Sierras away from their home base in Berkeley, CA. Among skiers, bike riders, hikers, and boaters, they found the ideal central location for their home base near Lake Tahoe.
The home is organized as a series of linked spaces, each providing a unique sensory experience and connection to different parts of the site, both vertically and horizontally. The design includes extensive use of glass to create a true indoor/outdoor connection and maximize natural light. At the center of the site are two large fir trees, which the building respectfully wraps around in an L shape to create a focal point in the landscaped courtyard.
A refined, context-driven palette of natural materials including cedar, oak, fir, and steel is used to harmoniously blend in among the surroundings. The construction includes advanced details such as thermally broken steel beams supporting layered roof planes engineered to hold snow rather than shed it. Designed to resist significant load, we exposed the steel structure as a recurring element in the interior spaces. The resulting columns and support beams contribute to the familiar design aspects of each room and provide a better understanding of how the building was constructed. The second floor features cantilevered volumes that reach out into the nearby evergreen limbs, likening the experience to being in a tree house. The house incorporates features such as radiant heating, solar panels, and operable windows for passive cooling. Fire safety measures include the use of naturally fire-resistant materials, a Class A roof construction, sprinklers, and drought-tolerant landscaping beyond the defensible space.
 Robert M. Cain, Architect

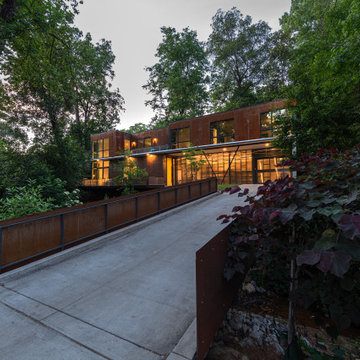
Platted as a legal lot-of-record in the area’s original subdivision in 1910, the site remained undeveloped due to steep terrain and difficulties crossing the creek for access. Additionally all areas of the site are within the creek’s 25’, 50’ and 75’ riparian stream buffers. By necessity, the house, with considerable jurisdictional involvement, was constructed entirely within the 75’ stream buffer. Bridge/drive design complying with City of Atlanta Watershed regulations and State of Georgia EPD criteria was an essential component in realizing the project.
 PetrowGardens Landscape Design

Before we came on site, this stream drained the watershed on coastal Connecticut . We removed the pachysandra that was clogging the waterway, rebuilt the stream bed with large boulders and planted native grasses and perennials.
 PetrowGardens Landscape Design

Before we came on site, this stream drained the watershed on coastal Connecticut . We removed the pachysandra that was clogging the waterway, rebuilt the stream bed with large boulders and planted native grasses and perennials.
 Robert M. Cain, Architect
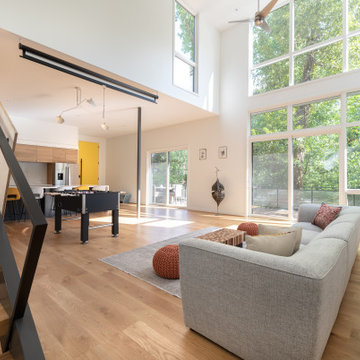
Interestingly the only area of site on which a house could be built requires an east-west orientation; ideal for our southern climate. The design responds with large south-facing windows; perfect for daylighting and natural ventilation
 Robert M. Cain, Architect
The corten house demonstrates how jurisdictionally imposed restraints can create hardships which (no matter how intimidating) cannot, however, deny a property owner their legally established right-to-build and, subsequently, the corten house demonstrates how those hardships, through proper planning and perseverance, can be overcome. For the McLendon Av. house, the true challenge became how to build responsibly, economically and sustainably on an extremely difficult site.
The streets of the neighborhood were originally surveyed as a few separate developments and were incorporated into the City of Atlanta one by one in the 1910’s. Although some developers built groups of houses, much of Lake Claire was sold as empty lots, with individuals constructing their own homes. The neighborhood of approximately 1,200 homes is, thus, an eclectic mix from Victorian to Tudor revival to more modern periods (Craftsman bungalows, 1950s salt box cottages, mid-century ranch styles, contemporary folk styles).
Given the neighborhood’s unique character, the McLendon house was introduced to the site while maintaining and then restoring as much of the native ecological habitat as possible. For example, the site’s tree frogs and stream’s bullfrogs happily remain.
 Evergreen Construction
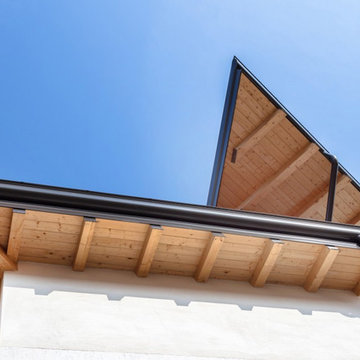
Drainage and erosion management systems play an important role in preserving and safeguarding damage to your home and property. The drainage system's goal is to collect and direct the unwanted amount of water to a suitable location. This will help prevent the landscaping and lawn from being muddy and soggy and remove excessive streams of water during heavy rains that cause erosion of the soil.
 Mckinley Burkart Architects
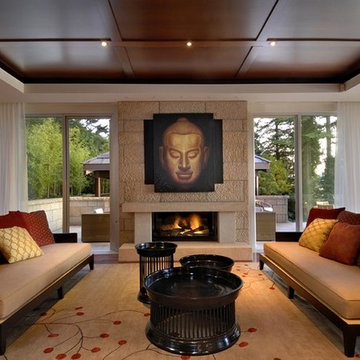
One of McKinley Burkart’s most aesthetically traditional projects, the Island Residence is a 15,000 square foot house made of pavilions and low bridges, completely surrounded by water. McKinley Burkart worked closely with landscape architects to design a residence that is fully integrated with its site. Water flows from a small fountain and trickles down, flowing throughout the site under glass bridges featuring the koi fish that populate the stream. The house implements Asian planning principles of connecting indoor and outdoor space using pavilions and bridges yet brings forth a West Coast, heavy timber aesthetic throughout the whole residence.
8