
Search results for "Streaming site" in Home Design Ideas
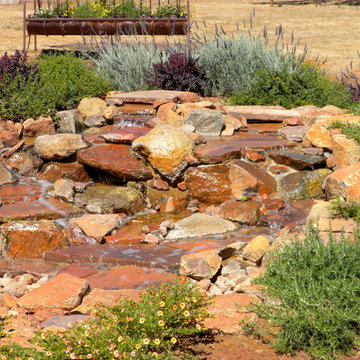
 Legacy Landscape
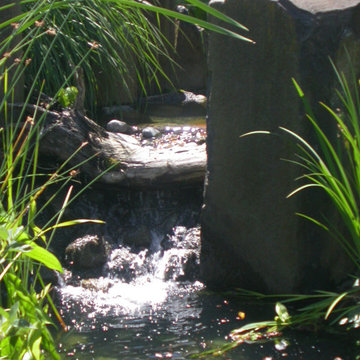
Pondless waterfall utilizing rock mined on site
Inspiration for a traditional landscaping in San Francisco.
Inspiration for a traditional landscaping in San Francisco.
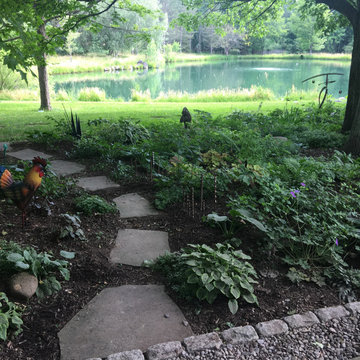
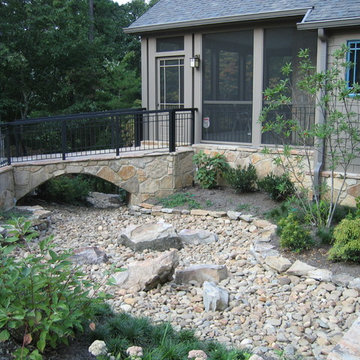
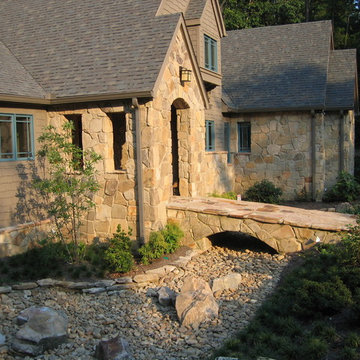
 Pebble-Stream
Okay, this site had a lot going for it, with a large beautiful pond. And the owners, whose loving care makes it more lovely every year.
Photo of a landscaping in New York.
Photo of a landscaping in New York.
 Robert M. Cain, Architect
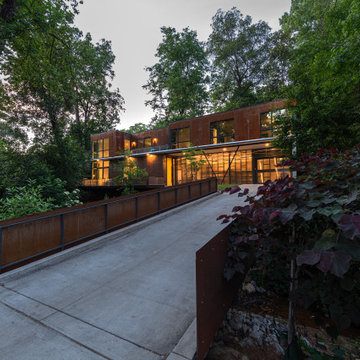
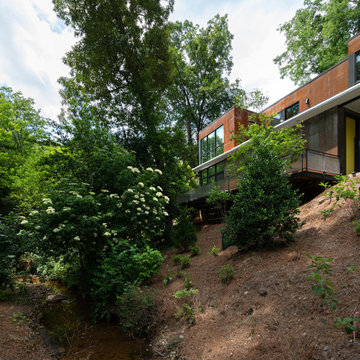
The corten house demonstrates how jurisdictionally imposed restraints can create hardships which (no matter how intimidating) cannot, however, deny a property owner their legally established right-to-build and, subsequently, the corten house demonstrates how those hardships, through proper planning and perseverance, can be overcome. For the McLendon Av. house, the true challenge became how to build responsibly, economically and sustainably on an extremely difficult site.
The streets of the neighborhood were originally surveyed as a few separate developments and were incorporated into the City of Atlanta one by one in the 1910’s. Although some developers built groups of houses, much of Lake Claire was sold as empty lots, with individuals constructing their own homes. The neighborhood of approximately 1,200 homes is, thus, an eclectic mix from Victorian to Tudor revival to more modern periods (Craftsman bungalows, 1950s salt box cottages, mid-century ranch styles, contemporary folk styles).
Given the neighborhood’s unique character, the McLendon house was introduced to the site while maintaining and then restoring as much of the native ecological habitat as possible. For example, the site’s tree frogs and stream’s bullfrogs happily remain.
Find the right local pro for your project
 Mckinley Burkart Architects
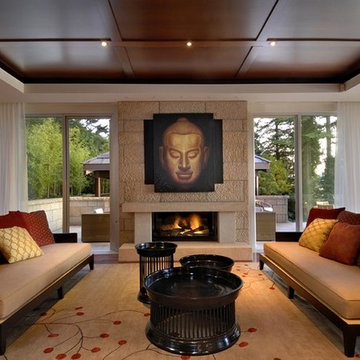
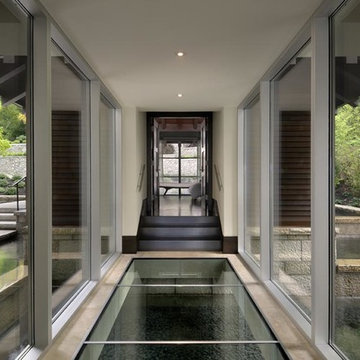
One of McKinley Burkart’s most aesthetically traditional projects, the Island Residence is a 15,000 square foot house made of pavilions and low bridges, completely surrounded by water. McKinley Burkart worked closely with landscape architects to design a residence that is fully integrated with its site. Water flows from a small fountain and trickles down, flowing throughout the site under glass bridges featuring the koi fish that populate the stream. The house implements Asian planning principles of connecting indoor and outdoor space using pavilions and bridges yet brings forth a West Coast, heavy timber aesthetic throughout the whole residence.
 Mckinley Burkart Architects

One of McKinley Burkart’s most aesthetically traditional projects, the Island Residence is a 15,000 square foot house made of pavilions and low bridges, completely surrounded by water. McKinley Burkart worked closely with landscape architects to design a residence that is fully integrated with its site. Water flows from a small fountain and trickles down, flowing throughout the site under glass bridges featuring the koi fish that populate the stream. The house implements Asian planning principles of connecting indoor and outdoor space using pavilions and bridges yet brings forth a West Coast, heavy timber aesthetic throughout the whole residence.
 Mckinley Burkart Architects
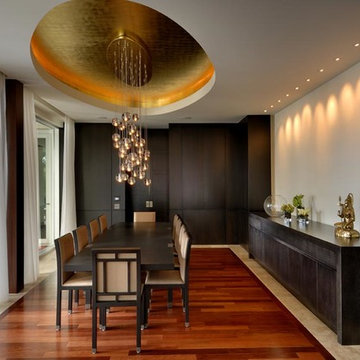
One of McKinley Burkart’s most aesthetically traditional projects, the Island Residence is a 15,000 square foot house made of pavilions and low bridges, completely surrounded by water. McKinley Burkart worked closely with landscape architects to design a residence that is fully integrated with its site. Water flows from a small fountain and trickles down, flowing throughout the site under glass bridges featuring the koi fish that populate the stream. The house implements Asian planning principles of connecting indoor and outdoor space using pavilions and bridges yet brings forth a West Coast, heavy timber aesthetic throughout the whole residence.
 Mckinley Burkart Architects
One of McKinley Burkart’s most aesthetically traditional projects, the Island Residence is a 15,000 square foot house made of pavilions and low bridges, completely surrounded by water. McKinley Burkart worked closely with landscape architects to design a residence that is fully integrated with its site. Water flows from a small fountain and trickles down, flowing throughout the site under glass bridges featuring the koi fish that populate the stream. The house implements Asian planning principles of connecting indoor and outdoor space using pavilions and bridges yet brings forth a West Coast, heavy timber aesthetic throughout the whole residence.
 Mckinley Burkart Architects
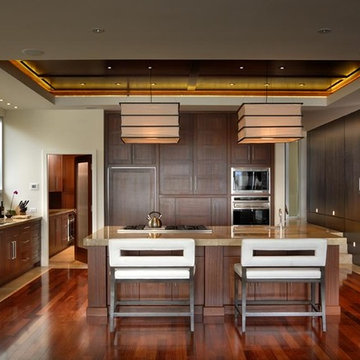
One of McKinley Burkart’s most aesthetically traditional projects, the Island Residence is a 15,000 square foot house made of pavilions and low bridges, completely surrounded by water. McKinley Burkart worked closely with landscape architects to design a residence that is fully integrated with its site. Water flows from a small fountain and trickles down, flowing throughout the site under glass bridges featuring the koi fish that populate the stream. The house implements Asian planning principles of connecting indoor and outdoor space using pavilions and bridges yet brings forth a West Coast, heavy timber aesthetic throughout the whole residence.
 Tradition Home Designs
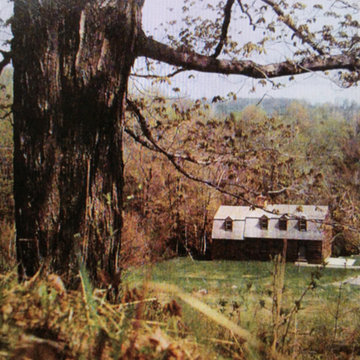
When originally deciding on the building site, thought was given to site atop the hill. As it turned out, siting down below and overlooking the stream proved best. Most of the bad weather blew over the house.

 Evergreen Construction
Drainage and erosion management systems play an important role in preserving and safeguarding damage to your home and property. The drainage system's goal is to collect and direct the unwanted amount of water to a suitable location. This will help prevent the landscaping and lawn from being muddy and soggy and remove excessive streams of water during heavy rains that cause erosion of the soil.
 H2D Architecture + Design
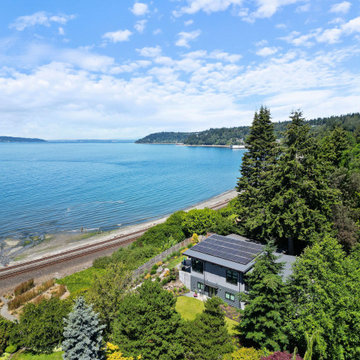
Located in the Perrinville neighborhood of Edmonds, this waterfront project began as a vision for a large addition and attached garage and evolved into a substantial partial rebuild of the existing home. The design goals centered on expanding and modernizing the residence while responding thoughtfully to the site’s sensitive environmental conditions, including a stream, steep slope, and the Puget Sound shoreline with associated buffers. Careful planning ensured compliance with critical area restrictions while maximizing sweeping water views and strengthening the home’s connection to its remarkable setting. The reimagined main floor was designed as an open, light-filled great room organized around a large kitchen and generous entertaining spaces. Expansive glass doors and a dramatic wall of windows frame views of the Puget Sound, creating a seamless indoor–outdoor connection and allowing natural light to fill the interior. A new addition is designed with a two-car garage at the lower level and a primary suite above, designed as a private retreat with elevated views and refined finishes. Sustainability and efficiency were also central goals: the existing foundation and main floor system were salvaged and reused, while rebuilt walls support a modern double shed roofline constructed with SIP panels (Structurally Insulated Panels) over exposed wood beams. The result is a cohesive, contemporary home that balances environmental sensitivity, performance, and waterfront living.
+ Architecture: H2D Architecture + Design
+ Interior Design: H2D Architecture + Design
www.h2darchitects.com
+ Built by: Carlisle Classic Homes
+ Photography: Anastasiya Homes
 Cushman Design Group
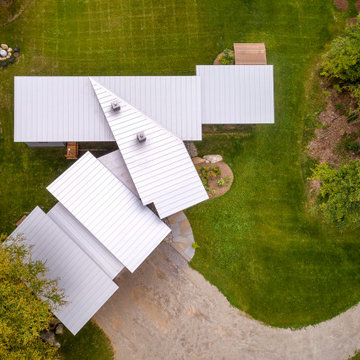
Sited perfectly and intuitively on a beautiful parcel of land, this Vermont contemporary home is complemented by an intricate roof design, appreciated from above. The long axis of the house faces south on the gently sloping site to bring midwinter daylight and passive solar gain deep into the 16 ft. wide main volume. Just 2.5 acres of the 17.5 acre lot was developed, to minimize disturbance to the site, to preserve many of the long-lived mixed hardwood and softwood trees, including the owners’ favorite, a yellow birch with golden curly bark, and to protect the natural wetlands and stream outflow.
The fully accessible main level contains the living room, dining room, kitchen, primary bedroom and bath, and a lovely westerly screened porch. Connected to the main volume are a garage with three bays including a small studio and a workshop. The home prioritizes intuitive, organic and incredibly functional spaces combined with simple stylistic elements, hints of a mid-century modern American home.




 Robert M. Cain, Architect
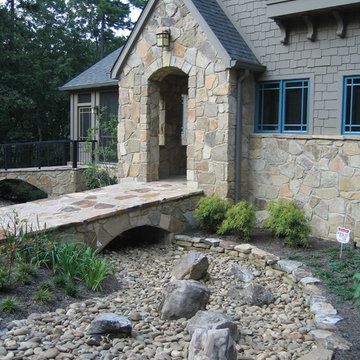
all areas of the site are within the creek’s 25’, 50’ and 75’ riparian stream buffers. By necessity, the house, with considerable jurisdictional involvement, was constructed entirely within the 75’ stream buffer
 Robert M. Cain, Architect
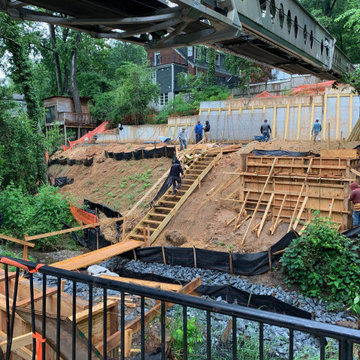
As the core of Atlanta becomes more and more dense, options for new single-family homes are often limited to building unsustainably through demolition of existing homes. However, scattered around the city core are undeveloped sites considered “unbuildable", often because of jurisdictionally imposed restraints i.e. zoning setbacks, riparian stream buffers, peculiar lot configurations and difficult site features.
Comparably, for this 12,401 sq. ft. site, zoning setbacks and riparian buffer restraints imposed on the lot's status as an undeveloped, legal, residential lot-of-record, rendered the property “unbuildable”. Not a single square foot of the site met jurisdictional requirements for “buildable”. Furthermore, the stream along the front of the site precluded construction access and the steep terrain was foreboding.
9