
Search results for "Streaming" in Home Design Ideas

 Karla Trincanello, CID, Interior Decisions, Inc.
This well used but dreary bathroom was ready for an update but this time, materials were selected that not only looked great but would stand the test of time. The large steam shower (6x6') was like a dark cave with one glass door allowing light. To create a brighter shower space and the feel of an even larger shower, the wall was removed and full glass panels now allowed full sunlight streaming into the shower which avoids the growth of mold and mildew in this newly brighter space which also expands the bathroom by showing all the spaces. Originally the dark shower was permeated with cracks in the marble marble material and bench seat so mold and mildew had a home. The designer specified Porcelain slabs for a carefree un-penetrable material that had fewer grouted seams and added luxury to the new bath. Although Quartz is a hard material and fine to use in a shower, it is not suggested for steam showers because there is some porosity. A free standing bench was fabricated from quartz which works well. A new free
standing, hydrotherapy tub was installed allowing more free space around the tub area and instilling luxury with the use of beautiful marble for the walls and flooring. A lovely crystal chandelier emphasizes the height of the room and the lovely tall window.. Two smaller vanities were replaced by a larger U shaped vanity allotting two corner lazy susan cabinets for storing larger items. The center cabinet was used to store 3 laundry bins that roll out, one for towels and one for his and one for her delicates. Normally this space would be a makeup dressing table but since we were able to design a large one in her closet, she felt laundry bins were more needed in this bathroom. Instead of constructing a closet in the bathroom, the designer suggested an elegant glass front French Armoire to not encumber the space with a wall for the closet.The new bathroom is stunning and stops the heart on entering with all the luxurious amenities.

 User
Detail of Iridescent Venetian plaster finish on all walls in Living Room by Christianson Lee Studios
Example of a transitional home design design in New York
Example of a transitional home design design in New York

 Studio Katherine G
Large trendy dark wood floor and brown floor kitchen photo in New York with a single-bowl sink, shaker cabinets, white cabinets, quartzite countertops, white backsplash, porcelain backsplash, stainless steel appliances, an island and white countertops
Find the right local pro for your project

 Alden Miller Interiors
Joseph Schell Photography
Example of an eclectic bathroom design in San Francisco
Example of an eclectic bathroom design in San Francisco
 Studio Katherine G
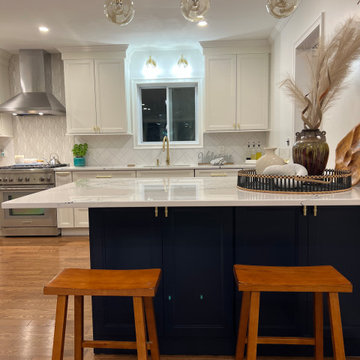
Kitchen - large contemporary dark wood floor and brown floor kitchen idea in New York with a single-bowl sink, shaker cabinets, white cabinets, quartzite countertops, white backsplash, porcelain backsplash, stainless steel appliances, an island and white countertops

 Pascal Liguori & Son
Foyer
Example of a mid-sized tuscan porcelain tile and white floor foyer design with white walls and a white front door
Example of a mid-sized tuscan porcelain tile and white floor foyer design with white walls and a white front door

 Clearcut & Co
Example of a mid-sized classic l-shaped medium tone wood floor eat-in kitchen design in Raleigh with an undermount sink, raised-panel cabinets, distressed cabinets, granite countertops, beige backsplash, subway tile backsplash, stainless steel appliances and an island
 Pascal Liguori & Son
Kitchen
Example of a mid-sized island style l-shaped light wood floor and beige floor open concept kitchen design in Miami with an undermount sink, recessed-panel cabinets, white cabinets, marble countertops, beige backsplash, subway tile backsplash, stainless steel appliances, an island and white countertops
Example of a mid-sized island style l-shaped light wood floor and beige floor open concept kitchen design in Miami with an undermount sink, recessed-panel cabinets, white cabinets, marble countertops, beige backsplash, subway tile backsplash, stainless steel appliances, an island and white countertops


 Total Kitchen & Bath, Inc.
Hazelnut finish. Hawaii Granite Countertops with Tumbled Travertine and Stone Impressions Herbs backsplash.
Delta Touch 2 O Technology Cassidy faucet.
 Pascal Liguori & Son
Driveway
Example of a mid-sized tuscan white two-story concrete apartment exterior design with a hip roof and a shingle roof
Example of a mid-sized tuscan white two-story concrete apartment exterior design with a hip roof and a shingle roof

 Arbor Ridge Services
Completed Koi Pond in Baltimore County, MD
We offer: Ponds | Waterfalls | Streams | Pondless Waterfalls | Fountains | Fish Ponds | Koi Ponds | Water Gardens | Eco System Ponds | Rain Water Harvesting | Landscape Lighting | LED Pond Lighting | Water Features | Design | Installation | Repair | Maintenance | Pond Cleaning | Pond and Waterfall Construction | Renovation | Consultation | Serving Baltimore County and Harford County Maryland (MD)

 Mystic Water Gardens
Decomposed Granite Pathway
This is an example of a mid-sized drought-tolerant and full sun side yard landscaping in Los Angeles.
This is an example of a mid-sized drought-tolerant and full sun side yard landscaping in Los Angeles.

 Land Studio C
Inspiration for a small contemporary full sun front yard gravel landscaping in San Francisco for spring.
Inspiration for a small contemporary full sun front yard gravel landscaping in San Francisco for spring.

 Dynia Architects
Located near the foot of the Teton Mountains, the site and a modest program led to placing the main house and guest quarters in separate buildings configured to form outdoor spaces. With mountains rising to the northwest and a stream cutting through the southeast corner of the lot, this placement of the main house and guest cabin distinctly responds to the two scales of the site. The public and private wings of the main house define a courtyard, which is visually enclosed by the prominence of the mountains beyond. At a more intimate scale, the garden walls of the main house and guest cabin create a private entry court.
A concrete wall, which extends into the landscape marks the entrance and defines the circulation of the main house. Public spaces open off this axis toward the views to the mountains. Secondary spaces branch off to the north and south forming the private wing of the main house and the guest cabin. With regulation restricting the roof forms, the structural trusses are shaped to lift the ceiling planes toward light and the views of the landscape.
A.I.A Wyoming Chapter Design Award of Citation 2017
Project Year: 2008

 Richard P. Rauso, ASLA, Landscape Architects
Richard P. Rauso, ASLA
Photo of a mid-sized traditional full sun backyard mulch water fountain landscape for summer.
Photo of a mid-sized traditional full sun backyard mulch water fountain landscape for summer.

 Dave Suda Landscape & Irrigation Repairs
Custom etched address stone
This is an example of a small southwestern drought-tolerant and full sun front yard stone water fountain landscape in San Diego for summer.
This is an example of a small southwestern drought-tolerant and full sun front yard stone water fountain landscape in San Diego for summer.

 All Oregon Landscaping
Natural style stream bed water feature.
Photo of a traditional landscaping in Portland.
Photo of a traditional landscaping in Portland.
 Pascal Liguori & Son
Patio
Patio - mid-sized coastal backyard tile patio idea in Miami with a roof extension
Patio - mid-sized coastal backyard tile patio idea in Miami with a roof extension
204