
Search results for "Streaming" in Home Design Ideas

 Harmony Design Northwest
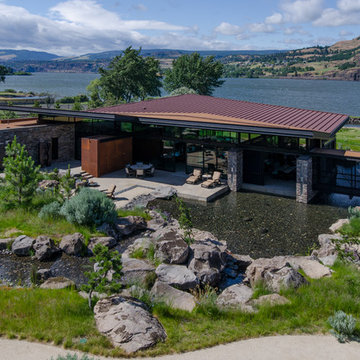
The gently sloping yard is divided into two distinct areas. We kept a large grassy area for the dogs and to offset the large patio. Instead of a harsh retaining we used the slope to create a natural stone stream bed that collects rainwater and drains it away from the house.


 Pascal Liguori & Son
Living Room
Living room - mid-sized coastal formal and loft-style porcelain tile and beige floor living room idea in Miami with beige walls, no fireplace and a wall-mounted tv
Living room - mid-sized coastal formal and loft-style porcelain tile and beige floor living room idea in Miami with beige walls, no fireplace and a wall-mounted tv
Find the right local pro for your project
 Pascal Liguori & Son
Condominium Exterior
Mid-sized beach style white three-story concrete apartment exterior photo in Miami with a shed roof and a tile roof
Mid-sized beach style white three-story concrete apartment exterior photo in Miami with a shed roof and a tile roof

 Matthew Giampietro Garden Design
Waterfall and garden ponds in this backyard features a stone bridge and large koi pond. Backyard Waterfall, water garden, garden design by Matthew Giampietro of Waterfalls Fountains & Gardens Inc.

 Chris Donatelli Builders
The controls for the tub and shower are located within easy reach at the entry to the tub. The shower head is at the opposite end so you don't have to stand in the stream while temperatures are adjusted. A large custom niche adds shelving that matches the modern design. A high opaque window provides light while guaranteeing privacy.
Photo Credit: Nadine Priestley

 Dynia Architects
Located near the foot of the Teton Mountains, the site and a modest program led to placing the main house and guest quarters in separate buildings configured to form outdoor spaces. With mountains rising to the northwest and a stream cutting through the southeast corner of the lot, this placement of the main house and guest cabin distinctly responds to the two scales of the site. The public and private wings of the main house define a courtyard, which is visually enclosed by the prominence of the mountains beyond. At a more intimate scale, the garden walls of the main house and guest cabin create a private entry court.
A concrete wall, which extends into the landscape marks the entrance and defines the circulation of the main house. Public spaces open off this axis toward the views to the mountains. Secondary spaces branch off to the north and south forming the private wing of the main house and the guest cabin. With regulation restricting the roof forms, the structural trusses are shaped to lift the ceiling planes toward light and the views of the landscape.
A.I.A Wyoming Chapter Design Award of Citation 2017
Project Year: 2008


 Lori Ramsay Design
Blue and white ocean inspired bath with New Ravenna blue glass tile and glass mosaic shower pan. White all drawer vanity with Drawer Doc electrical outlets maximize storage and functionality.
 Pascal Liguori & Son
Entry
Example of a mid-sized beach style porcelain tile and beige floor foyer design in Miami with white walls and a black front door
Example of a mid-sized beach style porcelain tile and beige floor foyer design in Miami with white walls and a black front door

 Ketti Kupper Conscious Life Design
Photo by Ketti Kupper
Design ideas for a small contemporary drought-tolerant and full sun side yard retaining wall landscape in Los Angeles.
Design ideas for a small contemporary drought-tolerant and full sun side yard retaining wall landscape in Los Angeles.

 Hagstrom Builder
Natural light streams in everywhere through abundant glass, giving a 270 degree view of the lake. Reflecting straight angles of mahogany wood broken by zinc waves, this home blends efficiency with artistry.

 Heller Construction, Inc.
This interior view of the bridge connecting different elements of the home has a view over the seasonal stream running through the property.
Photography: VanceFox.com


 AquaLife Ponds Inc.
Inspiration for a large traditional full sun backyard mulch pond in Orange County.

 Platinum Landscape & Pools
Platinum Landscape LLC
Design ideas for a farmhouse landscaping in Salt Lake City.
Design ideas for a farmhouse landscaping in Salt Lake City.




 Jagoe Homes Inc.
Example of a mid-sized cottage chic 3/4 marble floor bathroom design with flat-panel cabinets, white cabinets, a one-piece toilet, orange walls, an undermount sink and laminate countertops
201