
Search results for "Streamlined inviting" in Home Design Ideas
 iForest Design and Build Inc.
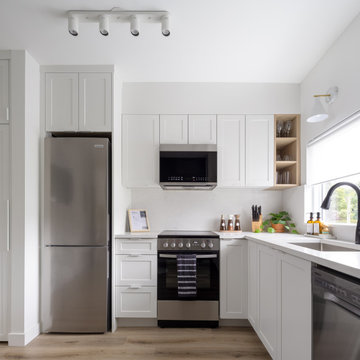
The kitchen is a perfect blend of modern elegance and practicality. Featuring a crisp white color scheme, the space is enhanced with high-end stainless steel appliances and minimalist design elements. The white shaker cabinets and sleek countertops create a clean, streamlined look. Open shelving introduces a natural wood element, adding warmth and a touch of rustic charm. Black fixtures and hardware provide a striking contrast, enhancing the modern aesthetic. A large window allows natural light to flood the space, highlighting the clean design and creating an inviting atmosphere.

 Castle Building & Remodeling
This 1922 home’s kitchen was due for a functional and aesthetic uplift. The homeowner was unhappy with the layout, so a new layout was designed to streamline usage for modern day living. A chimney that was no longer used was removed in order to create a more open space. The design was created in order to create a warm and inviting space, as well as relate to the home’s traditional styling – old ranch base trim and casing where replaced to match the old existing trim in the rest of the home, and the hardwood floors were installed to match what was in the living and dining room in the front of the house. Traditional light fixtures and handmade tiles round out the timeless details in the renovation. Overall, a neutral color palette allows the wood grain in the cabinetry and the beautiful colors and pattern in the new quartz countertops to shine. The homeowners gained much more usable storage – a large pantry, and cabinet function like the blind corner cabinet shelving system.

 USA HOME REMODELING
This bathroom remodel showcases a perfect blend of timeless design and modern functionality. The rich, dark wood vanity adds depth and contrast, complemented by sleek chrome hardware and a bright white countertop. The wood-look tile flooring brings warmth and natural texture to the space, while the minimalist single-handle faucet enhances the clean, modern aesthetic. A bold, framed mirror paired with soft vanity lighting creates an inviting atmosphere. The sleek, elongated toilet and integrated bathtub complete the design, offering a luxurious, streamlined feel ideal for any home.
Find the right local pro for your project


 MDM Design Studio
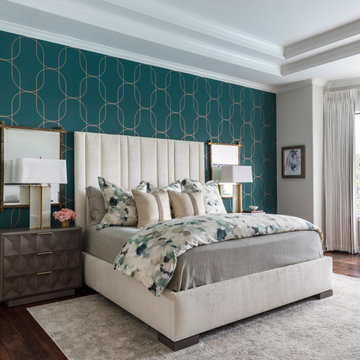
The Sand Cliffs project was a great modern dwelling built by Artisan Builders of Seagrove Beach in Florida. We constructed walnut cabinets throughout the kitchen and master bath. They incorporated a horizontal plank and an integrated, recessed finger pull within the wood for a very streamlined, modern look. This helped to accentuate the striking grain pattern and beautiful, varied wood tones of the walnut. The floating walnut shelves incorporated recessed led lights. Many design aspects, not just the cabinets of this house came together to create a great example of a modern beach dwelling that has a warm, inviting feel with rich color tones and contrast without feeling fussy and over the top. This was a pleasure to take part in.
Photographer: Eric Marcus
 Asha Maía Design
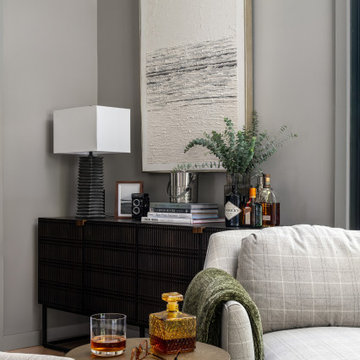
This moody and masculine home office strikes the perfect balance between sophistication and tranquility. The streamlined desk in rich dark wood is paired with a cognac leather chair, exuding timeless refinement. Softly curved plaid armchairs add comfort and subtle texture, while expansive black-framed windows allow sunlight to pour in, highlighting the lush greenery both inside and out. The deep, rich color palette and minimalist decor create a calming, productive environment with a distinctly masculine edge.
 iForest Design and Build Inc.
The kitchen is a perfect blend of modern elegance and practicality. Featuring a crisp white color scheme, the space is enhanced with high-end stainless steel appliances and minimalist design elements. The white shaker cabinets and sleek countertops create a clean, streamlined look. Open shelving introduces a natural wood element, adding warmth and a touch of rustic charm. Black fixtures and hardware provide a striking contrast, enhancing the modern aesthetic. A large window allows natural light to flood the space, highlighting the clean design and creating an inviting atmosphere.

Sponsored
Plain City, OH

The Creative Kitchen Company
Columbus Area Kitchen Remodeling and Refacing Professional
 Asha Maía Design
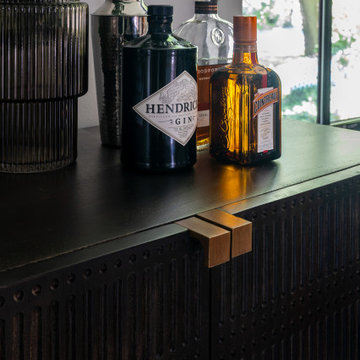
This moody and masculine home office strikes the perfect balance between sophistication and tranquility. The streamlined desk in rich dark wood is paired with a cognac leather chair, exuding timeless refinement. Softly curved plaid armchairs add comfort and subtle texture, while expansive black-framed windows allow sunlight to pour in, highlighting the lush greenery both inside and out. The deep, rich color palette and minimalist decor create a calming, productive environment with a distinctly masculine edge.
 Grandeur Hills Group,Inc.
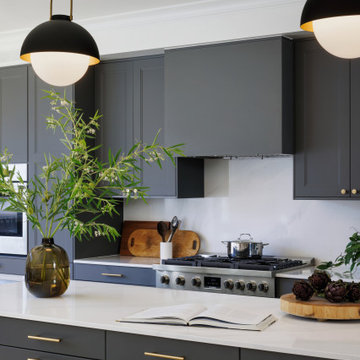
This sleek, modern kitchen balances functionality and aesthetics with clean lines, minimalistic design, and state-of-the-art finishes. Custom cabinetry in matte finishes, integrated appliances, and quartz countertops create a seamless, sophisticated look. The open layout maximizes space and light, making it ideal for entertaining, while a spacious island serves as both a culinary workspace and a social hub. Thoughtfully placed LED lighting and smart storage solutions enhance convenience and ambiance, resulting in a streamlined yet inviting kitchen that’s perfect for both everyday living and special gatherings.
 MDM Design Studio
The Sand Cliffs project was a great modern dwelling built by Artisan Builders of Seagrove Beach in Florida. We constructed walnut cabinets throughout the kitchen and master bath. They incorporated a horizontal plank and an integrated, recessed finger pull within the wood for a very streamlined, modern look. This helped to accentuate the striking grain pattern and beautiful, varied wood tones of the walnut. The floating walnut shelves incorporated recessed led lights. Many design aspects, not just the cabinets of this house came together to create a great example of a modern beach dwelling that has a warm, inviting feel with rich color tones and contrast without feeling fussy and over the top. This was a pleasure to take part in.
Photographer: Eric Marcus
 Castle Building & Remodeling
This 1922 home’s kitchen was due for a functional and aesthetic uplift. The homeowner was unhappy with the layout, so a new layout was designed to streamline usage for modern day living. A chimney that was no longer used was removed in order to create a more open space. The design was created in order to create a warm and inviting space, as well as relate to the home’s traditional styling – old ranch base trim and casing where replaced to match the old existing trim in the rest of the home, and the hardwood floors were installed to match what was in the living and dining room in the front of the house. Traditional light fixtures and handmade tiles round out the timeless details in the renovation. Overall, a neutral color palette allows the wood grain in the cabinetry and the beautiful colors and pattern in the new quartz countertops to shine. The homeowners gained much more usable storage – a large pantry, and cabinet function like the blind corner cabinet shelving system.
 Parisa Diba Design LLC
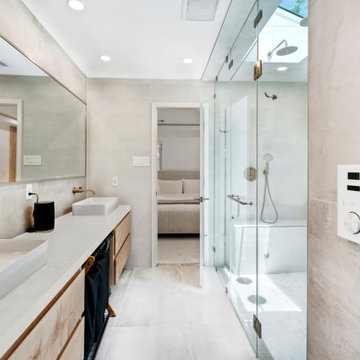
This modern partial remodel refreshes key areas of the home with an airy palette and a strong emphasis on natural light. Crisp white cabinetry, soft stone surfaces, wood accents, and streamlined details create a fresh look throughout the kitchen and bathrooms. Large openings and carefully placed windows strengthen the connection to the outdoors, while subtle contrast and texture keep the interiors from feeling too plain. The finished spaces feel open, polished, inviting, and effortlessly suited to everyday living.
 Jayme Ritchie Interiors, LLC
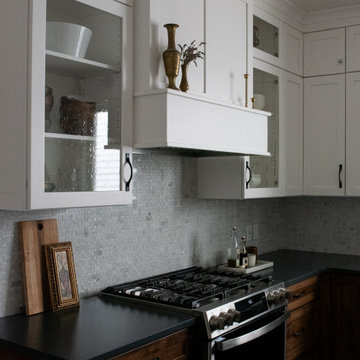
A thoughtful blend of old-world charm and modern functionality, this kitchen marries traditional design with streamlined convenience . Crisp white cabinetry and vintage-style hardware are paired with richly stained wood base cabinets, grounding the space timeless warmth. Seed glass doors and a soft stone mosaic backsplash introduce quiet detail and patina, while curated accents - aged brass vessels, heirloom-style artwork, and a ornate lighting - add a sense of history and collected ease, as if it’s always been here.
Designed to feel both soulful and practical, this kitchen invites slow living and meaningful gathering.

Sponsored
Plain City, OH
The Creative Kitchen Company
Columbus Area Kitchen Remodeling and Refacing Professional
 Castle Building & Remodeling
This 1922 home’s kitchen was due for a functional and aesthetic uplift. The homeowner was unhappy with the layout, so a new layout was designed to streamline usage for modern day living. A chimney that was no longer used was removed in order to create a more open space. The design was created in order to create a warm and inviting space, as well as relate to the home’s traditional styling – old ranch base trim and casing where replaced to match the old existing trim in the rest of the home, and the hardwood floors were installed to match what was in the living and dining room in the front of the house. Traditional light fixtures and handmade tiles round out the timeless details in the renovation. Overall, a neutral color palette allows the wood grain in the cabinetry and the beautiful colors and pattern in the new quartz countertops to shine. The homeowners gained much more usable storage – a large pantry, and cabinet function like the blind corner cabinet shelving system.
 Babette’s Furniture & Home
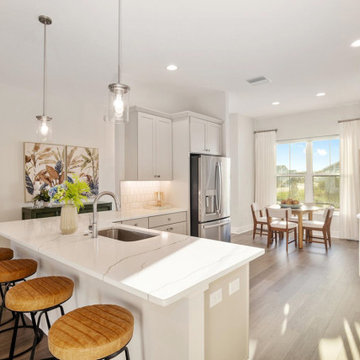
This bright and inviting kitchen is designed for both culinary adventures and casual dining, with a charming nook in the background. The expansive kitchen island is perfectly complemented by four Sawyer Leather Counter Stools by Classic Home, offering comfortable and stylish seating for quick meals or conversations.
In the background, the dining nook provides a cozy spot for more intimate meals, creating a versatile and welcoming open-concept space. This thoughtfully designed area is ideal for everyday living and entertaining, blending practicality with modern aesthetics.
 Aranelli Design
Immerse yourself in the functional simplicity of this modern galley kitchen. Flaunting a harmonious blend of natural wood and high-gloss slab doors, this space offers a seamless fusion of warmth, modernity, and streamlined design. The narrow, efficient layout amplifies the room's contemporary appeal, creating an inviting environment where functionality meets sophistication. The wood slab doors radiate a cozy, organic charm, their grain patterns adding visual interest. In contrast, the gloss slab doors reflect light beautifully, enhancing the sense of space. Together, they orchestrate a captivating interplay of textures, underlining the kitchen's minimalist yet welcoming aesthetic.
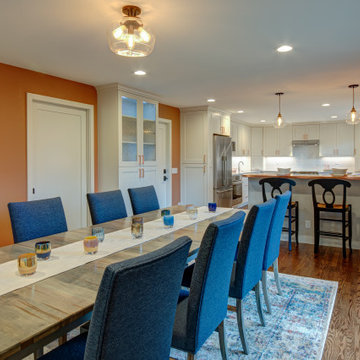
 Better Builders
This kitchen remodel blends classic design with warm, contemporary accents to create a bright and welcoming space. Crisp white cabinetry is paired with soft blue lower cabinets, adding subtle contrast while keeping the overall palette light and timeless. A statement copper countertop at the peninsula introduces warmth and character, beautifully reflecting the glow of the glass pendant lighting above.
The textured white backsplash adds depth without overwhelming the space, while stainless steel appliances and streamlined hardware maintain a clean, functional feel. Thoughtfully designed for both everyday living and casual entertaining, this kitchen feels fresh, inviting, and effortlessly elegant.

Sponsored
Plain City, OH
The Creative Kitchen Company
Columbus Area Kitchen Remodeling and Refacing Professional
 Aranelli Design
Immerse yourself in the functional simplicity of this modern galley kitchen. Flaunting a harmonious blend of natural wood and high-gloss slab doors, this space offers a seamless fusion of warmth, modernity, and streamlined design. The narrow, efficient layout amplifies the room's contemporary appeal, creating an inviting environment where functionality meets sophistication. The wood slab doors radiate a cozy, organic charm, their grain patterns adding visual interest. In contrast, the gloss slab doors reflect light beautifully, enhancing the sense of space. Together, they orchestrate a captivating interplay of textures, underlining the kitchen's minimalist yet welcoming aesthetic.
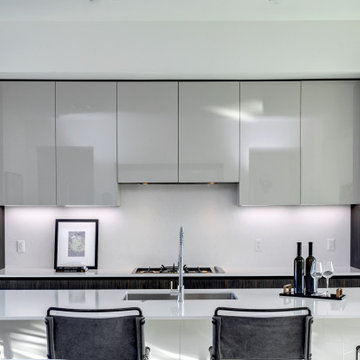 Aranelli Design
Immerse yourself in the functional simplicity of this modern galley kitchen. Flaunting a harmonious blend of natural wood and high-gloss slab doors, this space offers a seamless fusion of warmth, modernity, and streamlined design. The narrow, efficient layout amplifies the room's contemporary appeal, creating an inviting environment where functionality meets sophistication. The wood slab doors radiate a cozy, organic charm, their grain patterns adding visual interest. In contrast, the gloss slab doors reflect light beautifully, enhancing the sense of space. Together, they orchestrate a captivating interplay of textures, underlining the kitchen's minimalist yet welcoming aesthetic.
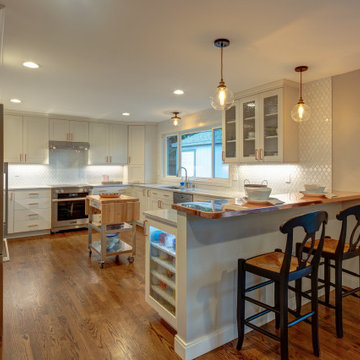 Better Builders
This kitchen remodel blends classic design with warm, contemporary accents to create a bright and welcoming space. Crisp white cabinetry is paired with soft blue lower cabinets, adding subtle contrast while keeping the overall palette light and timeless. A statement copper countertop at the peninsula introduces warmth and character, beautifully reflecting the glow of the glass pendant lighting above.
The textured white backsplash adds depth without overwhelming the space, while stainless steel appliances and streamlined hardware maintain a clean, functional feel. Thoughtfully designed for both everyday living and casual entertaining, this kitchen feels fresh, inviting, and effortlessly elegant.
20