
Search results for "Streamlined inviting" in Home Design Ideas
 D&G Construction
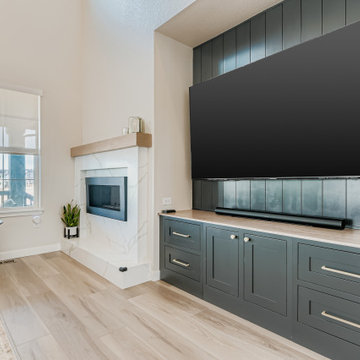
This full-scale interior project balances clean architectural lines with warm, livable finishes—creating a home that feels elevated yet inviting at every turn. Designed with both everyday living and entertaining in mind, each space flows effortlessly into the next while maintaining its own distinct character.
The open-concept living area is anchored by soaring ceilings and oversized windows that flood the space with natural light. A custom fireplace surround and built-in media cabinetry provide a strong visual focal point while keeping the room streamlined and uncluttered. Wide-plank flooring throughout adds continuity and warmth, grounding the expansive layout.
In the kitchen, classic craftsmanship meets modern performance. Custom cabinetry in a soft neutral palette is paired with a statement island, quartz countertops, and a professional-grade range with a sculptural hood. Layered lighting—from recessed fixtures to statement pendants—adds depth and functionality, while thoughtful details elevate the space for both daily use and hosting.
Adjacent to the kitchen, the dining area is designed to feel intimate yet open, featuring a bold modern chandelier and a seamless connection to the surrounding living spaces. The result is a setting that feels equally suited for casual family meals or larger gatherings.
A custom bar and beverage station adds a boutique-hotel feel, with natural wood cabinetry, open shelving, and integrated refrigeration—perfect for entertaining or everyday convenience.
The project is completed with a custom home office, where built-in cabinetry and open shelving provide both function and visual interest. Soft color tones and natural materials create a workspace that feels calm, organized, and intentional.
From layout planning to material selection, every detail was designed to support how the homeowners live—resulting in a home that feels cohesive, timeless, and deeply personal.
 Root West Interiors

A blue flat-panel kitchen is a modern and stylish culinary space that embraces the serene and inviting qualities of the color blue while incorporating a streamlined and minimalist design.
The defining feature of this kitchen is the cabinetry, characterized by flat-panel doors and drawers. The cabinetry, often sleek and handleless, creates a clean and uncluttered appearance, lending a contemporary aesthetic to the room. The choice of blue as the cabinet color introduces a sense of calm and sophistication, making it a refreshing departure from more traditional kitchen colors.
The shade of blue can vary from soft and muted pastels to deeper and more vibrant blues, allowing for a range of design possibilities. The color choice may be influenced by personal preferences, and it can evoke different moods, from tranquil and coastal to vibrant and energetic.
Countertops in this kitchen are typically crafted from materials like quartz or solid surface, providing a sleek and easy-to-maintain workspace. The countertops may be in complementary colors, such as white, gray, or black, to balance and enhance the overall design.
Backsplashes can vary from classic subway tiles to more modern and colorful options, adding an element of style and texture to the space. These may also feature blue hues, creating a cohesive and harmonious design.
Flooring options include materials like light-colored tile or hardwood, which create a neutral foundation that complements the blue cabinetry while brightening the room. An area rug beneath the dining or cooking area can add a cozy and personal touch.
Pendant lights with contemporary designs provide both functional lighting and a decorative element, often adding a touch of metal or glass to the design. These fixtures contribute to the modern and stylish ambiance of the kitchen.
The walls are typically painted in neutral or light colors, allowing the blue cabinets to stand out and create a focal point. Natural light pouring in through windows enhances the bright and open atmosphere of the space.
A blue flat-panel kitchen is a contemporary and sophisticated setting for culinary creativity and social gatherings. The harmonious fusion of sleek design, the calming influence of the color blue, and functional elements creates a space that is both aesthetically pleasing and highly practical for modern living.
 Better Builders
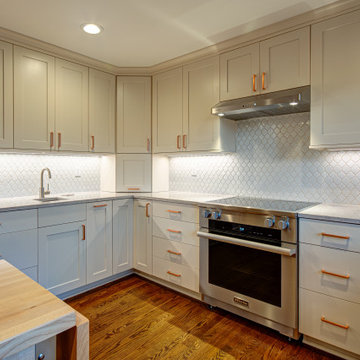
This kitchen remodel blends classic design with warm, contemporary accents to create a bright and welcoming space. Crisp white cabinetry is paired with soft blue lower cabinets, adding subtle contrast while keeping the overall palette light and timeless. A statement copper countertop at the peninsula introduces warmth and character, beautifully reflecting the glow of the glass pendant lighting above.
The textured white backsplash adds depth without overwhelming the space, while stainless steel appliances and streamlined hardware maintain a clean, functional feel. Thoughtfully designed for both everyday living and casual entertaining, this kitchen feels fresh, inviting, and effortlessly elegant.
Find the right local pro for your project
 Urban Design + Build

This master bathroom exudes a contemporary elegance with its sleek design and monochromatic palette. The space is defined by clean lines and minimalistic decor, enhancing the feeling of serenity and spaciousness. Luxurious touches are evident in the large, free-standing bathtub that invites relaxation, and the floating vanity that adds a modern, sophisticated touch. Textured walls offer a unique tactile element, while the streamlined fixtures and recessed lighting contribute to the bathroom’s modern vibe. Large, frosted windows ensure privacy while allowing natural light to filter in, creating an atmosphere that is both uplifting and calming. The room's functional design does not skimp on style, making it a rejuvenating retreat within the home.
 Aranelli Design
Immerse yourself in the functional simplicity of this modern galley kitchen. Flaunting a harmonious blend of natural wood and high-gloss slab doors, this space offers a seamless fusion of warmth, modernity, and streamlined design. The narrow, efficient layout amplifies the room's contemporary appeal, creating an inviting environment where functionality meets sophistication. The wood slab doors radiate a cozy, organic charm, their grain patterns adding visual interest. In contrast, the gloss slab doors reflect light beautifully, enhancing the sense of space. Together, they orchestrate a captivating interplay of textures, underlining the kitchen's minimalist yet welcoming aesthetic.
 Hurst Design Build Remodel
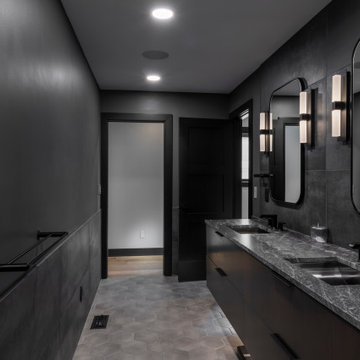
This modern primary bathroom exudes a bold, sophisticated ambiance with dark, moody tones and high-end finishes. The floating double vanity in a rich, dark wood stain provides a sleek and streamlined look, topped with a dramatic stone countertop that adds depth and texture. Matte black fixtures and minimalist hardware enhance the contemporary aesthetic, creating a seamless and cohesive design.
The walls are finished with a mix of matte black tile and smooth surfaces, adding contrast and dimension, while the hexagonal floor tiles introduce geometric interest and a touch of softness. A glass-enclosed shower with oversized hex tiles continues the sleek, modern theme while maintaining an open and airy feel.
Strategically placed vertical sconces beside the arched mirrors provide warm, ambient lighting, balancing the room’s dark tones with a soft, inviting glow. The combination of black, gray, and warm wood elements makes this bathroom a luxurious retreat, blending elegance with a bold, modern edge.
 Better Builders
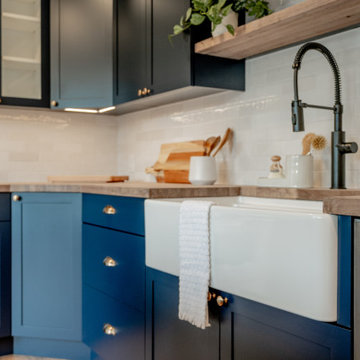
This kitchen remodel blends modern farmhouse and contemporary design with a refined, Pacific Northwest feel.
Deep navy shaker cabinetry paired with warm wood countertops creates a rich, inviting contrast, while the waterfall-edge quartz island adds a clean, modern statement. Industrial-inspired pendant lights and brass hardware introduce subtle character, balanced by a crisp white subway tile backsplash and streamlined stainless steel appliances.
The result is a kitchen that feels tailored yet approachable—design-forward, functional, and perfectly suited for everyday living and entertaining.

Sponsored
Columbus, OH

Snider & Metcalf Interior Design, LTD
Leading Interior Designers in Columbus, Ohio & Ponte Vedra, Florida
 Haven Design and Construction

This lovely Mountain Modern Home in Littleton, Colorado is perched at the top of a hill, allowing for beautiful views of Chatfield Reservoir and the foothills of the Rocky Mountains. The pink and orange sunsets viewed from the front of this home are breathtaking. Our team custom designed the large pivoting front door and sized it at an impressive 5' x 9' to fit properly with the scale of this expansive home. We thoughtfully selected the streamlined rustic exterior materials and the sleek black framed windows to complement the home's modern exterior architecture. Wild grasses and native plantings, selected by the landscape architect, complete the exterior. Our team worked closely with the builder and the landscape architect to create a cohesive mix of stunning native materials and finishes. Stone retaining walls allow for a charming walk-out basement patio on the side of the home. The lower-level patio area connects to the upper backyard pool area with a custom iron spiral staircase. The lower-level patio features an inviting seating area that looks as if it was plucked directly from the Italian countryside. A round stone firepit in the middle of this seating area provides warmth and ambiance on chilly nights.

 Your Space Furniture - Custom Sofa Factory Direct!
Restoration Hardware Soho Sectional Replica.
Can be ordered in custom size, as a sleeper, in twenty-four configurations, choice of cushion fill, seat firmness, decorative trim, wood finish and fabric. Please submit Request Custom Quote Form for custom pricing shipping rates and special requests. If you have a difficult area to design for, want to go COM, or just want an exclusive, different design, please, call Customer Service (214) 984-4128. remodel, design, interior, wood, rustic, shabby chic, linen, spaces, clean, white, Mediterranean, architect, elements, home decor, decor ideas, traditional decor, contemporary decor, home, country decor, maple, mirror, family room, beige, cream, off white, style, wood details, expensive, luxury, real estate, house, creative décor, bedroom, bathroom, lifestyle, beach, custom home, spacious, wayfair, coastal, Persian rug, artsy, art, artwork, modern art, enclosed living, white walls, grey walls, hardwood, floors, media wall, stone, brick, elegant living room, swank, bold, open space, dream canvas, streamline, light, illusion, small space, fireplace surround, beige walls, country cottage, simple style, warm, cozy, ottoman, bench, chaise lounge, armchair, sectional, southwestern, french country, Victorian, cool, romantic, inviting, limestone, shelves, shelving, contrast, accent pillow, accent armchair, fabric, restoration hardware, hickory chair, baker, unique, built-in, master bed, master bedroom, modrn, eclectic, colourful, colour, blue, yellow curtains, black, charcoal, graphite, Lucite, chrome, brass, steel, lee industries, chesterfield, leather, vases, vase, Indonesian, Asian, studio, mid century, ceramic, pivot, tile, remodel, daybed, headboard, cushions, down blend, linen, velvet, chenille, carpet, geometric, print, subtle, contrasting, piping, formal living room, furniture arrangement, calm living, relaxing, scatter pillows, skylight, blue walls, rooms, bathroom, closet, laundry, den, island, kitchen, patio, draperies, drapery, plants, flowers, photos, statue, floor vase, pink, hot, welcoming, neutral, furnishings, inspiration, elegant, brown, sconces, round, square, Parisian, European, medium tone, bright, narrow room, seating, budget, Italy, antique, antiques, wood finish, best, night stands, chandeller, headboard, foot board, tufted bed, tufted sofa, peaceful, Sherwin Williams, cedar, walnut, dark wood, timeless, classic, aged, background, pink, remodel, spectacular, sanctuary, green, Eco friendly, organic, remodel, dresser, Hampton, pedant light, white beams, wood beams, vaulted selling, white trim, wood trim, custom builder, vibrant décor,
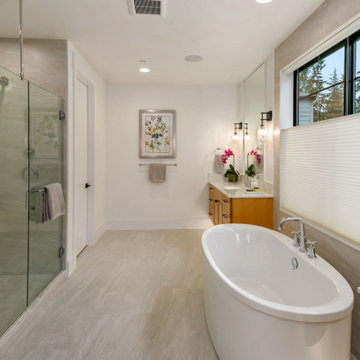
 JayMarc Homes
The Kelso's Primary Bathroom is a stylish and contemporary space that combines modern elements with timeless elegance. The bathroom features black cabinet and drawer pulls, adding a sleek and sophisticated touch to the overall design. The black windows create a striking contrast against the surrounding walls. A floating vanity enhances the modern aesthetic and provides a clean and streamlined look. The gray wall tile adds texture and depth to the space, while the white oval freestanding soaking bathtubs offer a luxurious and relaxing bathing experience. Wooden cabinets bring warmth and natural beauty to the bathroom, creating a harmonious blend of materials. White doors contribute to the clean and fresh ambiance of the room. Silver bath hardware adds a touch of elegance and complements the overall color scheme. The beige tile flooring provides a neutral and versatile backdrop, tying the elements of the bathroom together. The Kelso's Primary Bathroom is a perfect balance of contemporary design and functional comfort, creating a serene and inviting environment.
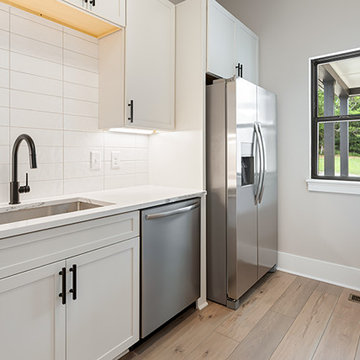
 Schumacher Homes
Built by Schumacher Homes, America's Largest Custom Home Builder, this stunning Windsor II Modern Farmhouse in Bowling Green, Ohio, effortlessly balances classic architectural details with modern elements. High-end first impressions start the moment you step inside the home, where elegant glass French doors create a bright, airy entrance that establishes a warm, inviting welcome for guests. Inspired by the popular Windsor plan, the Windsor II maximizes spatial flow with an open-concept layout on the first floor, seamlessly connecting the family room, dining area, and kitchen into a unified heart of the home. This expansive main living space is anchored by a dramatic, two-story electric fireplace that brings immense height and sophisticated style to the great room, combining custom wood and tile finishes to provide the perfect cozy focal point.
Designed for premium organization and practicality, the entry from the garage features a highly functional, custom built-in drop zone. Outfitted with dedicated lockers and cubbies, this mudroom space streamlines daily routines by providing a designated area for everyday essentials. For ultimate main-level privacy, the luxurious owner’s retreat serves as a secluded sanctuary on the first floor, featuring abundant storage thanks to two separate walk-in closets. The spa-like owner's bath offers a premium getaway experience, beautifully appointed with a contemporary freestanding soaking tub and a custom tile shower. Upstairs, the home transitions into an entertainment-focused second floor featuring a versatile media room designed to be the ultimate hub for hosting family and friends for movie nights, weekend sports, and casual game nights.
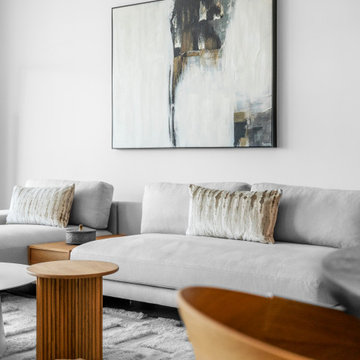
 iStage Homes
This contemporary living area at Bayso Sarasota was staged by iStage Homes to highlight clean lines, layered neutrals, and a relaxed modern aesthetic. Streamlined seating, warm wood accents, and soft textures create a polished yet inviting atmosphere that complements the condo’s open-concept design. The staging emphasizes comfort, scale, and flow—appealing to buyers seeking refined downtown Sarasota living in a luxury high-rise setting.
 Imagineer Remodeling
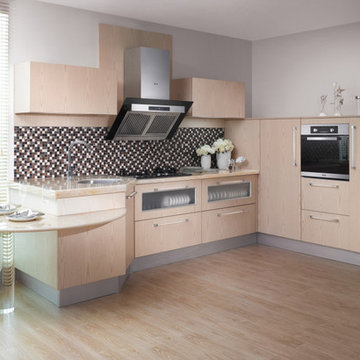
This modernKitchen available at Imagineer Remodeling #Streamline #crisp #bright white and a mix of texture, elements & colors
kitchen #airy #clean canvas for showcasing other elements to create an inviting, enchanting, and functional kitchen now available at Imagineer Remodeling #Modern #Kitchen #modernkitchen #mixofelements #classy #white #wood #black
 KCBR Design | Remodel
What was once an awkward and inefficient primary bathroom is now a space designed to truly function. The original doorway cut directly into the vanity, and a built in tub consumed valuable square footage, limiting both storage and circulation.
By relocating the entry and reworking the layout, we were able to create a more natural flow. An upgraded shower and a large double oak vanity with thoughtful storage solutions now anchor the space, making daily routines seamless. Heated terrazzo floors add comfort underfoot, while streamlined plumbing fixtures bring a clean, intentional finish to the design.
In the guest bathroom, we moved beyond purely functional and introduced color, pattern, and layered texture to create a space that feels personal and inviting.
Hearing our client share that this remodel has genuinely improved her quality of life is exactly why we do what we do. The result is a cohesive primary and guest bathroom renovation that balances beauty, comfort, and everyday function.
 GBU Construction Development
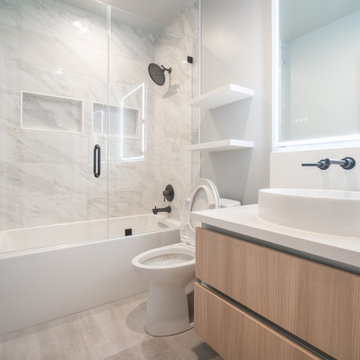
This bathroom strikes a perfect balance between modern elegance and everyday comfort. A soft, neutral palette sets a calming tone, while clean-lined finishes and thoughtful details elevate the space. The floating wood vanity adds warmth and organic texture, paired with a sleek white countertop and undermount sink for a minimalist yet inviting look.
Oversized tile flooring continues up the walls for a seamless, spa-like effect. A glass-enclosed shower with matte black fixtures—including a rainfall showerhead and hand shower—offers a luxurious, streamlined bathing experience. An LED backlit mirror above the vanity adds ambient lighting while enhancing the room’s modern aesthetic.
Whether starting the day or winding down, this bathroom is designed to feel effortlessly refined.
 The Right Guys Construction Inc
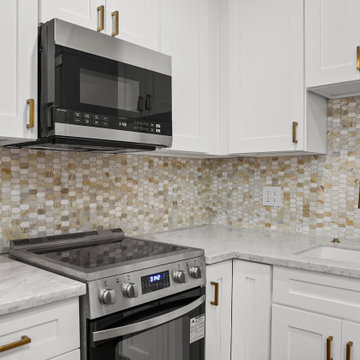
Sophisticated Modern Remodel with Warm Elegance
This adult remodel blends modern sophistication with warm, inviting tones for a timeless yet contemporary space. The kitchen features sleek brass hardware that complements the warm-toned tile backsplash, creating a refined aesthetic. Wood-look laminate flooring adds both durability and natural beauty, seamlessly connecting the space.
In the bathroom, large-format tiles establish a clean and spacious feel, while an accent tile wall adds depth and visual intrigue. A floating vanity enhances the modern design, paired with a wall-mounted faucet for a streamlined look. The shower is a true luxury experience, featuring a multifunction gold showerhead and a built-in niche for both style and functionality. This remodel perfectly balances elegance and modern convenience, making it an ideal sanctuary.
 Worthington Design & Remodeling
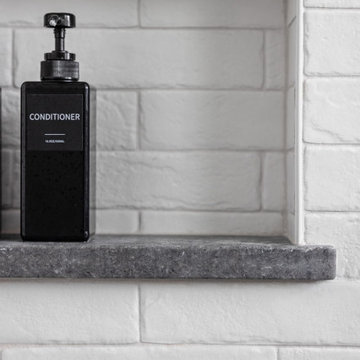
This primary bathroom remodel blends modern functionality with clean, timeless design. A spacious walk-in shower with frameless glass enclosure creates an open feel, complemented by white textured wall tile and dark floor tile for contrast.
The custom double vanity features soft gray cabinetry, quartz countertops, and matte black fixtures, adding a refined and contemporary touch. Built-in storage and a window bench provide both practicality and visual interest.
A recessed shower niche with stone shelving enhances usability while maintaining a streamlined look. The combination of light walls, dark flooring, and layered textures creates a balanced and inviting space designed for everyday comfort.
 Better Builders
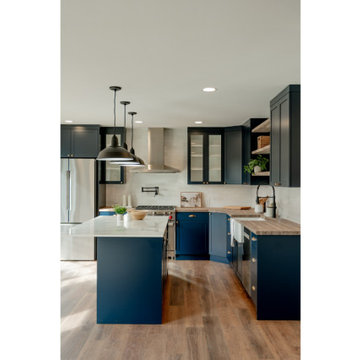
This kitchen remodel blends modern farmhouse and contemporary design with a refined, Pacific Northwest feel.
Deep navy shaker cabinetry paired with warm wood countertops creates a rich, inviting contrast, while the waterfall-edge quartz island adds a clean, modern statement. Industrial-inspired pendant lights and brass hardware introduce subtle character, balanced by a crisp white subway tile backsplash and streamlined stainless steel appliances.
The result is a kitchen that feels tailored yet approachable—design-forward, functional, and perfectly suited for everyday living and entertaining.
 KJ Design Collective
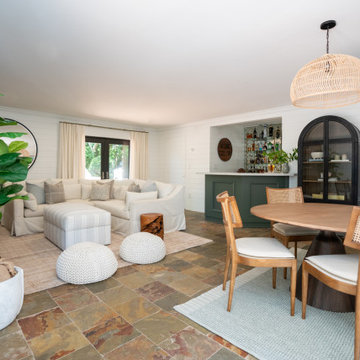
This fully renovated coastal modern pool house is a seamless blend of relaxed sophistication and thoughtful design. Crisp white shiplap walls set a breezy, timeless backdrop, complemented by warm wood accents and tailored yet inviting furnishings that create the perfect indoor-outdoor retreat. A custom bar, designed with both style and function in mind, serves as the ultimate entertaining hub, while hidden doors cleverly conceal a storage closet and a spa-like bathroom, maintaining the space’s clean, streamlined aesthetic. Every detail—from the curated finishes to the effortless flow—ensures this pool house is both a stylish escape and an extension of the home’s modern coastal charm.
 A\ TYPICAL DESIGN STUDIO
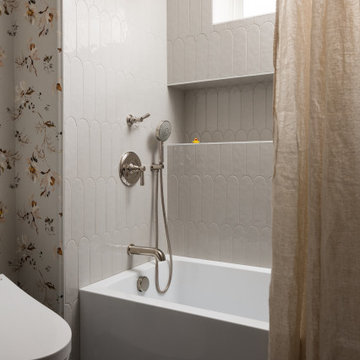
A thoughtfully designed tub and shower combination that balances softness, texture, and functionality. Sculptural tile with a subtle scalloped pattern wraps the walls and recessed niche, adding dimension while maintaining a calm neutral palette. Polished nickel fixtures and a streamlined soaking tub bring a clean contemporary edge, while the floral wallpaper and linen curtain soften the space with warmth and character. The result is a cozy, elevated bathroom that feels timeless, inviting, and quietly refined.
26